
10332 Point Reyes Circle, Stockton, CA 95209
Local realty services provided by:CENTURY 21 Select Real Estate, Inc.
10332 Point Reyes Circle,Stockton, CA 95209
$399,999
- 3 Beds
- 2 Baths
- 1,899 sq. ft.
- Single family
- Active
Upcoming open houses
- Thu, Oct 2911:00 am - 01:00 pm
- Sat, Oct 3111:00 am - 01:00 pm
- Sun, Nov 0111:00 am - 01:00 pm
Listed by: charles lewis
Office: pmz real estate
MLS#:226132049
Source:MetroList
Price summary
- Price:$399,999
- Price per sq. ft.:$210.64
About this home
Priced to sell! 10332 Point Reyes Circle is a 3-4 bedroom, 2 bath home with 1,899 sq ft in the Lodi Unified School District, within walking distance of Bear Creek High School. The home has two fireplaces, one in the living room and one in the family room, giving you two cozy gathering spaces. The flexible floor plan offers a fourth bedroom option that works well as a home office, guest room, or flex space. This home needs cosmetic updates, including new flooring, fresh paint, and other light repairs, which makes it a strong opportunity for buyers who want to build equity, first-time buyers ready to add their own style, or investors looking for a value-add property. The bones are here; bring your vision and make it your own. A list of needed repairs is available on request. Priced for a quick sale, so schedule your showing today.
Contact an agent
Home facts
- Year built:1995
- Subdivision & Development:AG Spanos Park
- Listing ID #:226132049
- Added:1 day(s) ago
- Updated:October 29, 2026 at 12:38 PM
Rooms and interior
- Bedrooms:3
- Total bathrooms:2
- Full bathrooms:2
- Flooring:Carpet, Tile Floor
- Kitchen Description:Dishwasher, Disposal, Free Standing Gas Range, Microwave
- Living area:1,899 sq. ft.
Heating and cooling
- Cooling:Ceiling Fan(s), Central
- Heating:Central, Fireplace(s)
Structure and exterior
- Roof:Tile
- Year built:1995
- Building area:1,899 sq. ft.
- Lot area:0.12 Acres
- Lot Features:Auto Sprinkler F&R, Shape Regular
- Construction Materials:Frame, Wood
- Exterior Features:Uncovered Patio
- Foundation Description:Slab
- Levels:1 Story
Utilities
- Sewer:Public Sewer
Finances and disclosures
- Price:$399,999
- Price per sq. ft.:$210.64
Features and amenities
- Appliances:Dishwasher, Disposal, Microwave
- Laundry features:Inside Laundry Room
Parking
- Garage spaces:2
 MetroList MLS 2026. This information is being provided by MetroList MLS. All measurements and calculations of area are approximate. Information provided by Seller/Other sources, not verified by Broker. All interested persons should independently verify accuracy of information. Provided properties may or may not be listed by the office/agent presenting the information. Data Updated: October 29, 2026. Information being provided is for consumers' personal, non-commercial use and may not be used for any purpose other than to identify prospective properties consumers may be interested in purchasing. Information deemed reliable but not guaranteed. Any offer of compensation is made only to Participants of MLS where the subject listing is filed and in accordance with such MLS's regulations or rules. MFMLS Member Broker: Mike Southwick
New listings near 10332 Point Reyes Circle
- Open Fri, 12:30 to 3:30pmNew
 $399,900Active4 beds 3 baths1,622 sq. ft.
1957 Fort Hall Place, Stockton, CA 95206
MLS# 226132887Listed by: AMEN REAL ESTATE - Open Sat, 11am to 1pmNew
 $510,000Active3 beds 2 baths1,711 sq. ft.
2448 Meadow Lake, Stockton, CA 95207
MLS# 226132609Listed by: HOMWRX - New
 $377,700Active4 beds 3 baths2,146 sq. ft.
1711 Benedino Circle, Stockton, CA 95206
MLS# 226132744Listed by: REALHOME SERVICES AND SOLUTIONS, INC. - New
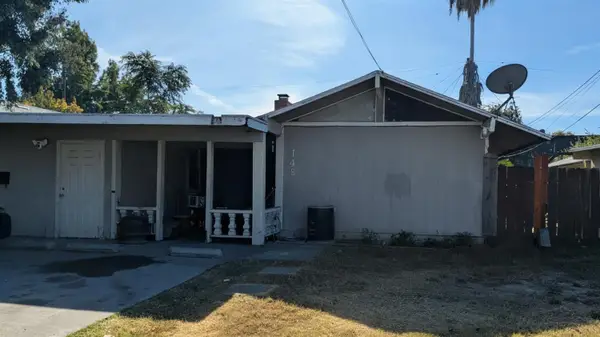 $305,000Active-- beds -- baths2,046 sq. ft.
148 E Wyandotte, Stockton, CA 95204
MLS# 226132803Listed by: AVENUE REALTY - New
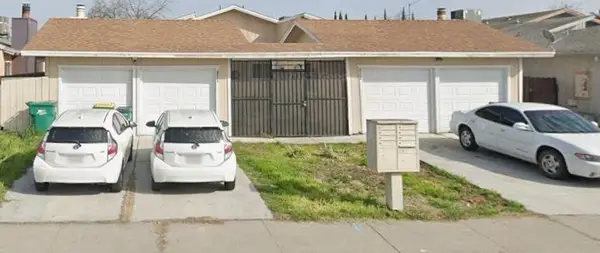 $495,000Active-- beds -- baths2,145 sq. ft.
4712 Greensboro Way, Stockton, CA 95207
MLS# 226132035Listed by: POWERHOUSE REALTY - New
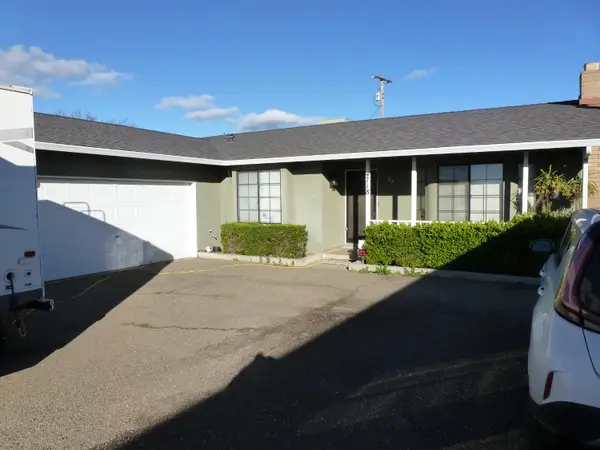 $950,000Active9.97 Acres
4810 N Braghetta Road, Stockton, CA 95215
MLS# 226132677Listed by: JOE BERNAZZANI REALTY - Open Sat, 2 to 4pmNew
 $349,999Active3 beds 2 baths1,085 sq. ft.
2665 Dry Creek Way, Stockton, CA 95206
MLS# 226132549Listed by: PMZ REAL ESTATE - New
 $129,999Active2 beds 2 baths1,248 sq. ft.
3435 Marfargoa Drive #17, Stockton, CA 95215
MLS# 226131478Listed by: BOULTON MORTGAGE & REAL ESTATE SERVICES - New
 $440,000Active-- beds -- baths2,261 sq. ft.
918 Greensboro Court, Stockton, CA 95207
MLS# 226131886Listed by: FATHOM REALTY GROUP, INC.


Protect your home and budget from life's surprises with an Assurant Home Warranty, backed by a partner that supports you through every step of homeownership. Explore Plans.
©2026 Century 21 Real Estate LLC. All rights reserved. CENTURY 21®, the CENTURY 21 Logo and C21® are service marks owned by Century 21 Real Estate LLC. Century 21 Real Estate LLC fully supports the principles of the Fair Housing Act and the Equal Opportunity Act. Each office is independently owned and operated. Listing information is deemed reliable but not guaranteed accurate.