
10552 Clarks Fork Cir, Stockton, CA 95219
Local realty services provided by:CENTURY 21 Epic
10552 Clarks Fork Cir,Stockton, CA 95219
$535,000
- 4 Beds
- 3 Baths
- - sq. ft.
- Single family
- Sold
Listed by: alex khodadad, habib fazli
Office: delphi realty group
MLS#:41136284
Source:Bay East, CCAR, bridgeMLS
Sorry, we are unable to map this address
Price summary
- Price:$535,000
- Monthly HOA dues:$108
About this home
Spacious 4-Bed, 2.5-Bath Home in Spanos Park West Experience the perfect blend of comfort and style in this stunning two-story home featuring soaring ceilings and a thoughtfully designed floor plan. The beautifully updated kitchen showcases quartz countertops, a stainless steel sink, and stainless steel appliances—ideal for both everyday living and entertaining. The downstairs bathroom has been refreshed with a modern vanity and flooring, complemented by newly installed vinyl plank flooring throughout the main level. Retreat to the expansive master suite, complete with a generous walk-in closet. Step outside to a newly landscaped backyard, featuring fresh mulch, a variety of fruit trees, and plenty of space for gatherings with family and friends. The home also boasts a newly painted exterior, adding to its curb appeal and overall elegance. This exceptional residence seamlessly combines style, comfort, and thoughtful updates—truly a must-see!
Contact an agent
Home facts
- Year built:2004
- Listing ID #:41136284
- Added:45 day(s) ago
- Updated:July 13, 2026 at 07:22 AM
Rooms and interior
- Bedrooms:4
- Total bathrooms:3
- Full bathrooms:2
- Flooring:Carpet, Linoleum, Vinyl
- Kitchen Description:220 Volt Outlet, Breakfast Bar, Dishwasher, Free Standing Range/Oven, Free-Standing Range, Gas Range, Gas Range/Cooktop, Microwave, Pantry, Refrigerator
Heating and cooling
- Cooling:Ceiling Fan(s), Central Air
- Heating:Forced Air
- Central air:Yes
Structure and exterior
- Roof:Tile
- Year built:2004
- Lot Features:Level
- Architectural Style:Contemporary
- Construction Materials:Stucco
Utilities
- Water:Public
Finances and disclosures
- Price:$535,000
Features and amenities
- Appliances:Dishwasher, Dryer, Free Standing Range, Gas Range, Gas Water Heater, Microwave, Refrigerator, Washer, Water Softener
- Laundry features:220 Volt Outlet, Dryer, Gas Dryer Hookups, Laundry Room, Washer
- Amenities:Clubhouse, Gas Water Heater, Pool, Water Softener
- Pool features:Community
Parking
- Parking description:Attached, Garage Door Opener
- Garage:Yes
- Garage spaces:2
 Bay East 2026. CCAR 2026 bridgeMLS 2026. Information Deemed Reliable But Not Guaranteed. This information is being provided by the Bay East MLS, or CCAR MLS, or bridgeMLS. The listings presented here may or may not be listed by the Broker/Agent operating this website. This information is intended for the personal use of consumers and may not be used for any purpose other than to identify prospective properties consumers may be interested in purchasing. Data last updated at July 13, 2026 CAMAXMLS Member Broker: Mike Southwick
New listings near 10552 Clarks Fork Cir
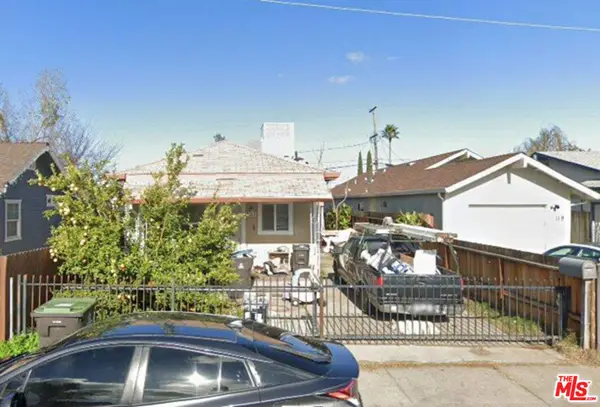 $240,000Pending2 beds 2 baths948 sq. ft.
131 Delhi Avenue, Stockton, CA 95206
MLS# 26855527Listed by: JON COPE- New
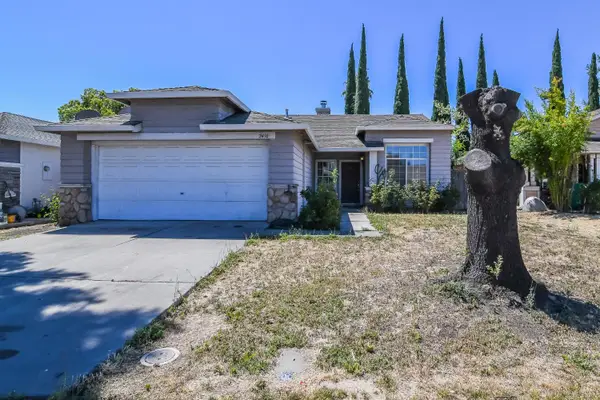 $428,000Active4 beds 2 baths1,497 sq. ft.
2430 Brandywine Court, Stockton, CA 95210
MLS# 226088214Listed by: FATHOM REALTY GROUP, INC. - New
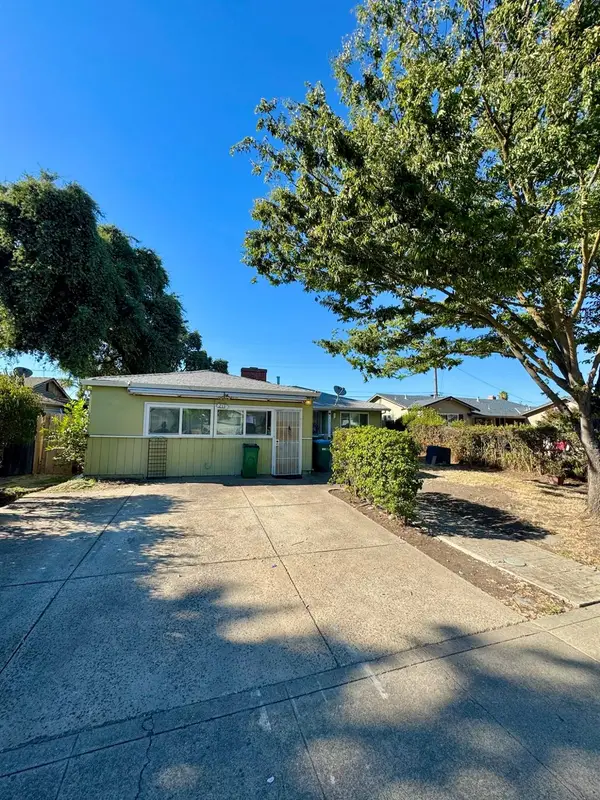 $289,000Active3 beds 2 baths1,557 sq. ft.
711 E Longview Avenue, Stockton, CA 95207
MLS# 226088341Listed by: FATHOM REALTY GROUP, INC. - New
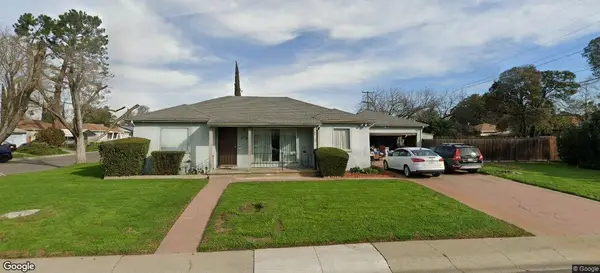 $335,000Active3 beds 1 baths1,032 sq. ft.
3730 Marine Avenue, Stockton, CA 95204
MLS# 226088326Listed by: CORNERSTONE REAL ESTATE GROUP - New
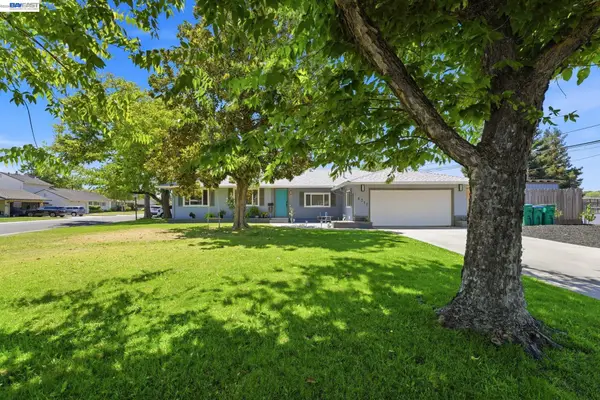 $549,000Active3 beds 2 baths1,636 sq. ft.
6311 Belmont Pl, Stockton, CA 95207
MLS# 41141389Listed by: INTERO REAL ESTATE SERVICES - New
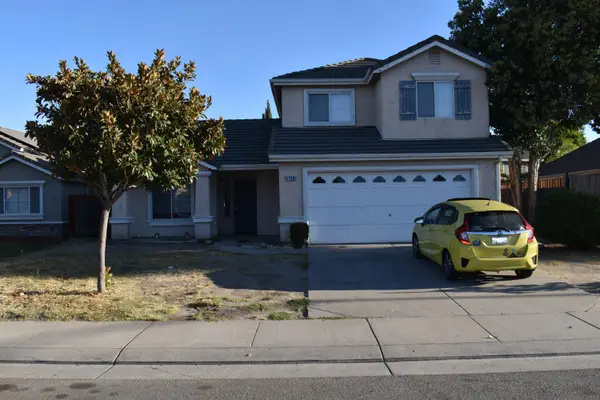 $499,000Active3 beds 3 baths1,557 sq. ft.
1019 Henry Long Boulevard, Stockton, CA 95206
MLS# 226086487Listed by: PORTFOLIO REAL ESTATE - New
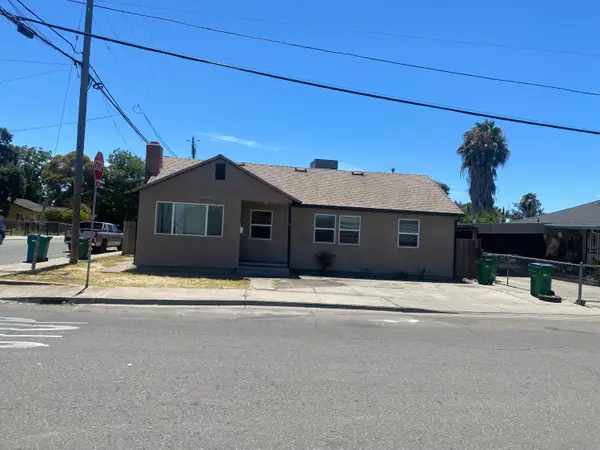 $435,000Active-- beds -- baths1,131 sq. ft.
3136 E Anderson Street, Stockton, CA 95205
MLS# 226088087Listed by: RE/MAX GOLD LODI - New
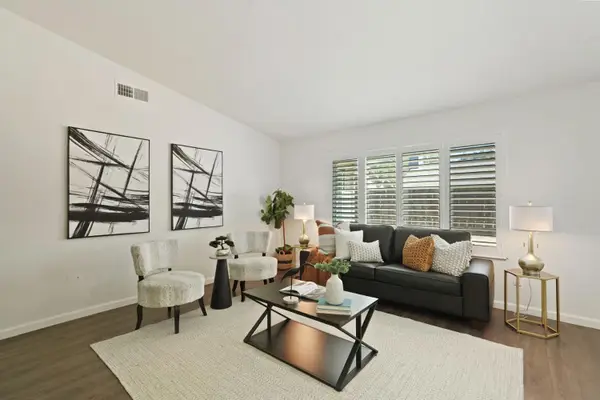 $424,500Active3 beds 2 baths1,666 sq. ft.
2566 Lucile Avenue, Stockton, CA 95209
MLS# 226082379Listed by: PMZ REAL ESTATE - New
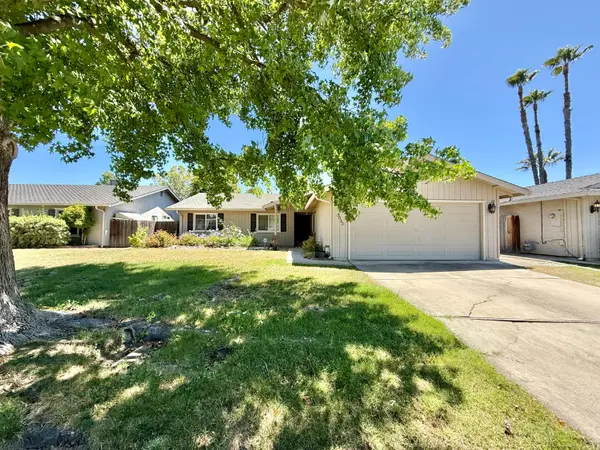 $449,999Active3 beds 2 baths1,503 sq. ft.
3032 NE Sleepy Hollow Drive, Stockton, CA 95209
MLS# 226088025Listed by: EXP REALTY OF CALIFORNIA INC. - New
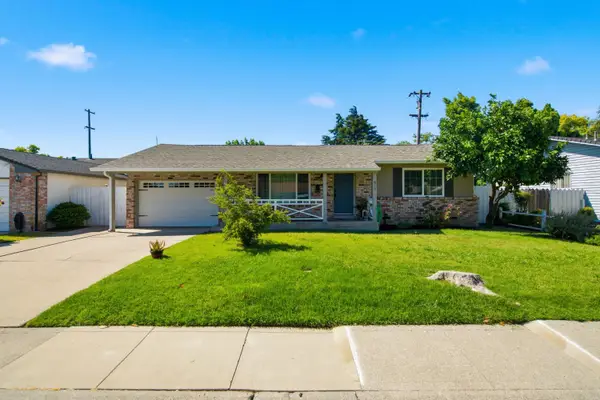 $475,000Active3 beds 2 baths1,608 sq. ft.
610 E Robinhood Drive, Stockton, CA 95207
MLS# 226087269Listed by: PMZ REAL ESTATE


Protect your home and budget from life's surprises with an Assurant Home Warranty, backed by a partner that supports you through every step of homeownership. Explore Plans.
©2026 Century 21 Real Estate LLC. All rights reserved. CENTURY 21®, the CENTURY 21 Logo and C21® are service marks owned by Century 21 Real Estate LLC. Century 21 Real Estate LLC fully supports the principles of the Fair Housing Act and the Equal Opportunity Act. Each office is independently owned and operated. Listing information is deemed reliable but not guaranteed accurate.