
1646 E 8th Street, Stockton, CA 95206
Local realty services provided by:CENTURY 21 Sierra Properties
1646 E 8th Street,Stockton, CA 95206
$399,000
- 4 Beds
- 2 Baths
- - sq. ft.
- Single family
- Sold
Listed by: mark silva
Office: wedgewood homes realty
MLS#:226062251
Source:MFMLS
Sorry, we are unable to map this address
Price summary
- Price:$399,000
About this home
Welcome to 1646 E 8th St a beautifully updated 4-bedroom, 2-bath home with nearly 1,400 sq ft of comfortable living space. This turnkey property has been thoughtfully remodeled with fresh interior and exterior paint, an updated kitchen featuring new cabinets, countertops, and stainless steel appliances, plus remodeled bathrooms and stylish new fixtures throughout. The spacious layout offers both functionality and modern appeal, making it perfect for everyday living and entertaining. Conveniently located near schools, parks, shopping, and dining, with easy access to Highway 99 and Interstate 5 for commuters. Don't miss the opportunity to own this move-in ready Stockton home! To help visualize this home's floor plan and to highlight its potential, virtual furnishings may have been added to photos found in this listing
Contact an agent
Home facts
- Year built:2006
- Listing ID #:226062251
- Added:45 day(s) ago
- Updated:July 03, 2026 at 12:35 PM
Rooms and interior
- Bedrooms:4
- Total bathrooms:2
- Full bathrooms:2
- Flooring:Laminate, Tile Floor
Heating and cooling
- Cooling:Central
- Heating:Central
Structure and exterior
- Roof:Shingle
- Year built:2006
- Lot Features:Shape Regular
- Construction Materials:Frame
- Foundation Description:Slab
- Levels:1 Story
Utilities
- Sewer:Public Sewer
Finances and disclosures
- Price:$399,000
Features and amenities
- Laundry features:Laundry In Garage
Parking
- Garage spaces:2
 MetroList MLS 2026. This information is being provided by MetroList MLS. All measurements and calculations of area are approximate. Information provided by Seller/Other sources, not verified by Broker. All interested persons should independently verify accuracy of information. Provided properties may or may not be listed by the office/agent presenting the information. Data Updated: July 3, 2026. Information being provided is for consumers' personal, non-commercial use and may not be used for any purpose other than to identify prospective properties consumers may be interested in purchasing. Information deemed reliable but not guaranteed. Any offer of compensation is made only to Participants of MLS where the subject listing is filed and in accordance with such MLS's regulations or rules. MFMLS Member Broker: Jesse Gibbs
New listings near 1646 E 8th Street
- New
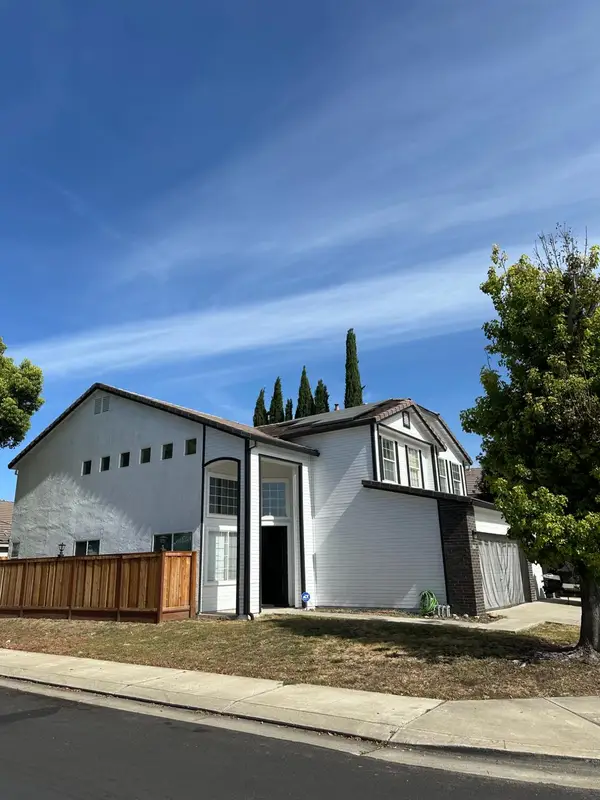 $610,000Active5 beds 3 baths2,790 sq. ft.
4347 4347 Brodie Way, Stockton, CA 95206
MLS# 226083658Listed by: BERKSHIRE HATHAWAY HOMESERVICES-DRYSDALE PROPERTIES - New
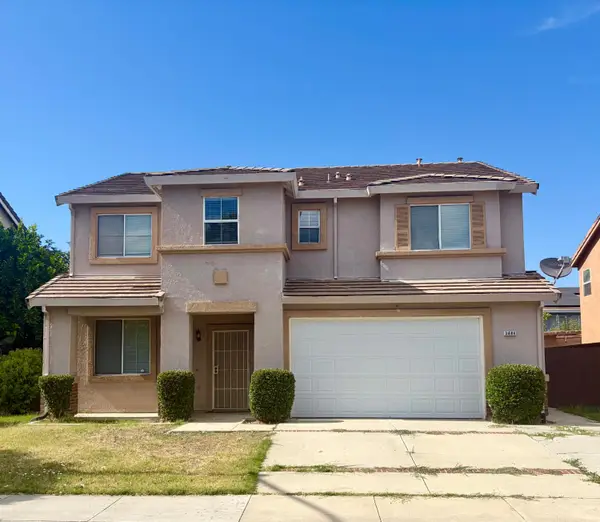 $539,999Active4 beds 3 baths2,602 sq. ft.
3484 Cathedral Circle, Stockton, CA 95212
MLS# 226083993Listed by: PMZ REAL ESTATE - New
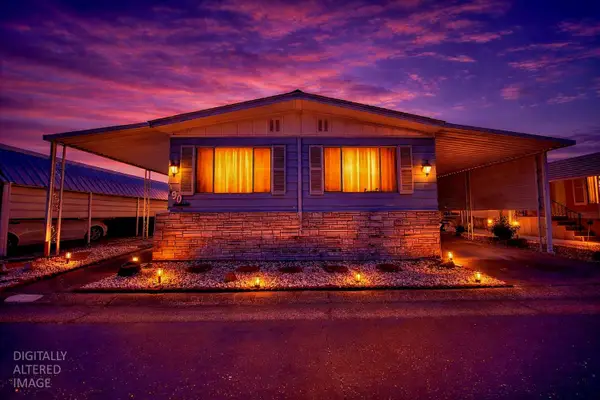 $105,000Active2 beds 2 baths1,248 sq. ft.
8700 N West Lane #190, Stockton, CA 95210
MLS# 226084207Listed by: PMZ REAL ESTATE - New
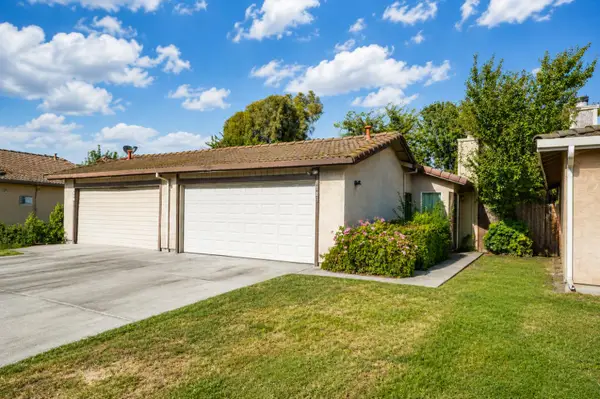 $294,999Active2 beds 2 baths941 sq. ft.
8888 Fox Creek Drive, Stockton, CA 95210
MLS# 226084236Listed by: CAPITAL'S FINEST, INC. - New
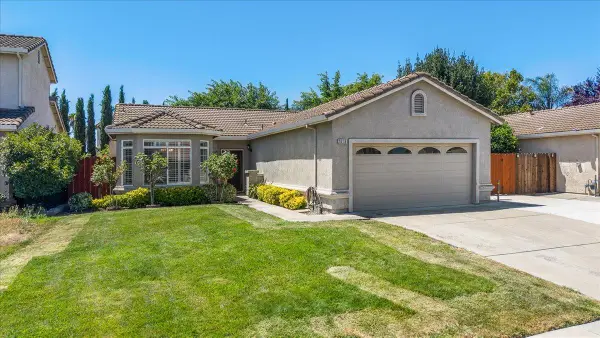 $465,000Active3 beds 2 baths1,350 sq. ft.
2616 Blossom Circle, Stockton, CA 95212
MLS# 226084241Listed by: FOOTHILL PROPERTIES - New
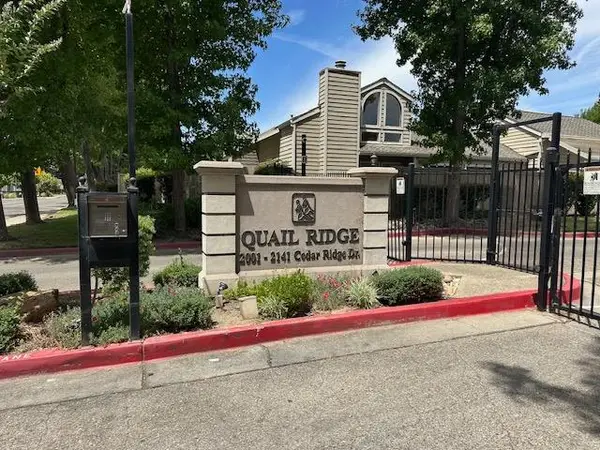 $359,900Active2 beds 2 baths1,416 sq. ft.
2021 Cedar Ridge Drive, Stockton, CA 95207
MLS# 226083928Listed by: PMZ REAL ESTATE - New
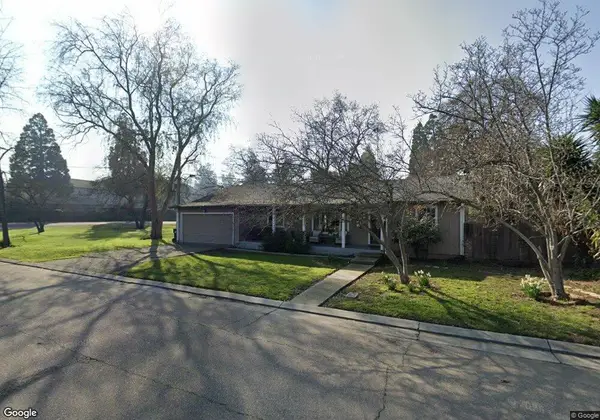 $459,000Active3 beds 2 baths1,679 sq. ft.
2515 Wisconsin Avenue, Stockton, CA 95204
MLS# 226084119Listed by: DK PARKER REALTY - New
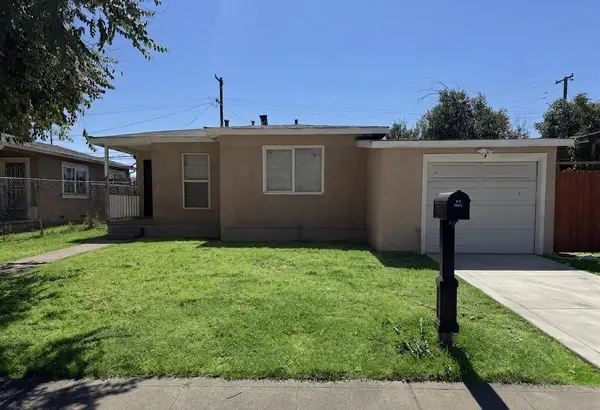 $349,900Active3 beds 1 baths1,201 sq. ft.
2437 Phelps Street, Stockton, CA 95206
MLS# 226079791Listed by: RELIANCE REAL ESTATE, INC - New
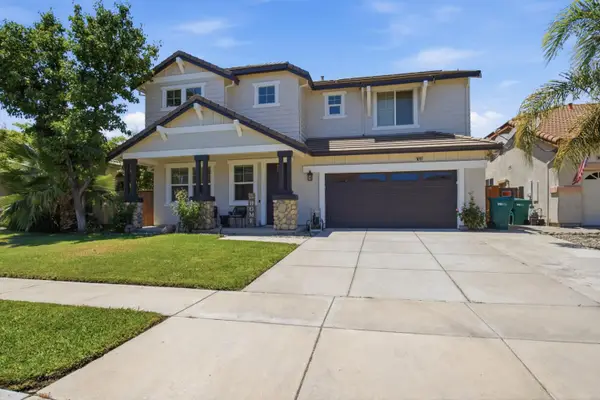 $639,999Active4 beds 3 baths2,463 sq. ft.
10769 Sea Bright Lane, Stockton, CA 95209
MLS# 226083749Listed by: BHGRE INTEGRITY REAL ESTATE - New
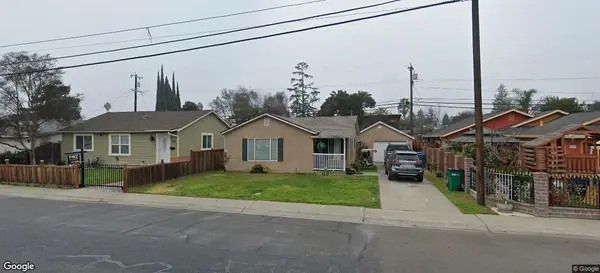 $359,000Active2 beds 1 baths989 sq. ft.
2041 W Country Club Boulevard, Stockton, CA 95204
MLS# 226084053Listed by: DK PARKER REALTY


Protect your home and budget from life's surprises with an Assurant Home Warranty, backed by a partner that supports you through every step of homeownership. Explore Plans.
©2026 Century 21 Real Estate LLC. All rights reserved. CENTURY 21®, the CENTURY 21 Logo and C21® are service marks owned by Century 21 Real Estate LLC. Century 21 Real Estate LLC fully supports the principles of the Fair Housing Act and the Equal Opportunity Act. Each office is independently owned and operated. Listing information is deemed reliable but not guaranteed accurate.