
1735 N Hunter Avenue, Stockton, CA 95204
Local realty services provided by:CENTURY 21 Select Real Estate, Inc.
1735 N Hunter Avenue,Stockton, CA 95204
$599,000
- 4 Beds
- - Baths
- 2,526 sq. ft.
- Single family
- Active
Listed by: ryan m davis
Office: real broker
MLS#:652888
Source:CA_FMLS
Price summary
- Price:$599,000
- Price per sq. ft.:$237.13
About this home
This charming turn-of-the-century Craftsman home at in Stockton offers timeless character combined with modern updates. The expansive front porch welcomes you into a warm and inviting space, perfect for relaxing or entertaining. Inside, beautiful hardwood floors flow throughout the home, complemented by high ceilings and a striking wood beam ceiling in the dining room that adds architectural interest. The kitchen features a cozy breakfast room, ideal for casual meals and morning coffee. The large master suite boasts a dream closet, providing ample storage and comfort. Convenience is enhanced with a second-floor laundry room, making household chores easier. Step outside to enjoy the newly added deck and new pool plaster, creating a perfect backyard oasis for gatherings and outdoor fun. This home blends classic charm with thoughtful updates, offering a confident and comfortable lifestyle in a desirable Stockton neighborhood.
Contact an agent
Home facts
- Year built:1935
- Listing ID #:652888
- Added:86 day(s) ago
- Updated:October 24, 2026 at 03:04 PM
Rooms and interior
- Bedrooms:4
- Flooring:Carpet, Hardwood
- Living area:2,526 sq. ft.
Heating and cooling
- Cooling:Central Heat & Cool
Structure and exterior
- Roof:Composition
- Year built:1935
- Building area:2,526 sq. ft.
- Architectural Style:Victorian
- Foundation Description:Concrete
- Levels:2 Story
Schools
- High school:Edison High
- Middle school:Marshall
- Elementary school:Taylor Elementaty
Utilities
- Water:Public
- Sewer:Public Sewer
Finances and disclosures
- Price:$599,000
- Price per sq. ft.:$237.13
Features and amenities
- Laundry features:Inside
 Based on information from the Fresno Association of REALTORS® (alternatively, from the Fresno MLS)as of (October 24, 2026). All data, including all measurements and calculations of area, is obtained from various sources and has not been, and will not be, verified by broker or MLS. All information should be independently reviewed and verified for accuracy.Properties may or may not be listed by the office/agent presenting theinformation. CA_FMLS Member Broker: Mike Southwick
New listings near 1735 N Hunter Avenue
- New
 $499,000Active-- beds -- baths2,291 sq. ft.
1951 Colt Drive, Stockton, CA 95209
MLS# 226131082Listed by: KW CENTRAL VALLEY - New
 $549,000Active-- beds -- baths3,152 sq. ft.
9015 Sherill Court, Stockton, CA 95209
MLS# 226131294Listed by: KW CENTRAL VALLEY - New
 $129,999Active2 beds 2 baths1,248 sq. ft.
3435 Marfargoa Drive #17, Stockton, CA 95205
MLS# 226131478Listed by: BOULTON MORTGAGE & REAL ESTATE SERVICES - New
 $429,777Active3 beds 2 baths1,670 sq. ft.
3055 Country Club Blvd, STOCKTON, CA 95204
MLS# 41152122Listed by: KELLER WILLIAMS TRI-VALLEY - New
 $329,999Active2 beds 1 baths752 sq. ft.
5252 Ardelle Avenue, Stockton, CA 95215
MLS# 226115665Listed by: BHGRE INTEGRITY REAL ESTATE - New
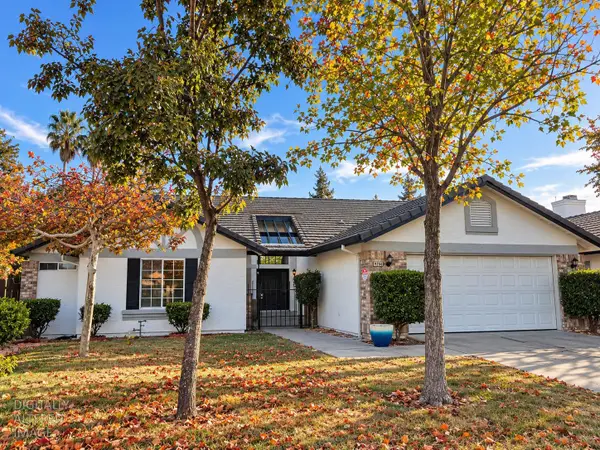 $475,000Active3 beds 2 baths1,809 sq. ft.
9266 White Water Lane, Stockton, CA 95219
MLS# 226130037Listed by: ALTERA REAL ESTATE - New
 $299,000Active2 beds 1 baths1,087 sq. ft.
1811 W Acacia Street, Stockton, CA 95203
MLS# 226131448Listed by: PMZ REAL ESTATE - New
 $604,900Active5 beds 3 baths2,207 sq. ft.
783 S Rossi Avenue, Stockton, CA 95215
MLS# 226131597Listed by: LGI REALTY - CALIFORNIA, INC. - New
 $554,900Active3 beds 2 baths1,505 sq. ft.
3114 Righteous Drive, Stockton, CA 95212
MLS# 226131646Listed by: LGI REALTY - CALIFORNIA, INC. - New
 $580,900Active4 beds 2 baths1,708 sq. ft.
3102 Righteous Drive, Stockton, CA 95212
MLS# 226131670Listed by: LGI REALTY - CALIFORNIA, INC.


Protect your home and budget from life's surprises with an Assurant Home Warranty, backed by a partner that supports you through every step of homeownership. Explore Plans.
©2026 Century 21 Real Estate LLC. All rights reserved. CENTURY 21®, the CENTURY 21 Logo and C21® are service marks owned by Century 21 Real Estate LLC. Century 21 Real Estate LLC fully supports the principles of the Fair Housing Act and the Equal Opportunity Act. Each office is independently owned and operated. Listing information is deemed reliable but not guaranteed accurate.