
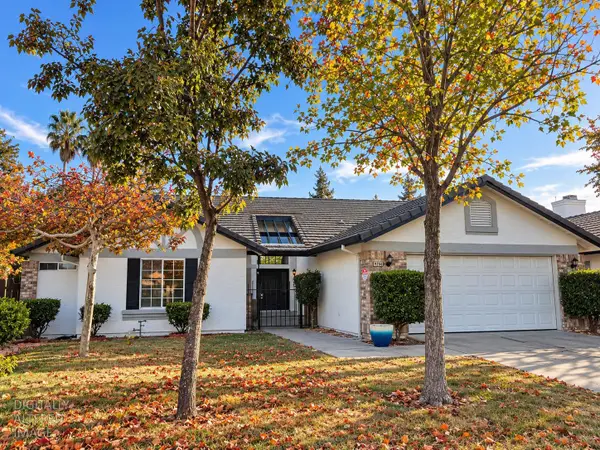
1853 Gordon Verner Circle, Stockton, CA 95206
Local realty services provided by:CENTURY 21 Sierra Properties
1853 Gordon Verner Circle,Stockton, CA 95206
$489,950
- 5 Beds
- 3 Baths
- 1,781 sq. ft.
- Single family
- Active
Listed by: drake metal
Office: kw central valley
MLS#:226131842
Source:MetroList
Price summary
- Price:$489,950
- Price per sq. ft.:$275.1
About this home
Five bedrooms, three bathrooms, and a whole lot of personality! Welcome to 1853 Gordon Verner Circle, where style, space, and comfort come together in this two-story Stockton home! Offering 1,781 sq. ft. of living space, this home makes an impression with soaring ceilings, abundant natural light, rich-toned flooring, and a cozy fireplace with built-in shelving that brings character to the living area. The Updated kitchen serves up granite countertops, crisp white cabinetry, a stylish mosaic backsplash, and a center island ready for everything from morning coffee to late-night conversations. The versatile floor plan offers five bedrooms and three bathrooms, giving you plenty of room to spread out, work from home, or create your own personal retreat. Step outside to a generously sized backyard situated on a 5,800 sq. ft. lot, featuring an expansive concrete patio and plenty of potential to create your dream outdoor hangout. Add in a two-car garage, RV Access, charming curb appeal, and a layout designed for everyday living, and you've got a home that's anything but ordinary. Big on space, loaded with potential, and ready for its next chapter. Come see what all the excitement is about!...
Contact an agent
Home facts
- Year built:1999
- Subdivision & Development:Weston Ranch 18
- Listing ID #:226131842
- Added:1 day(s) ago
- Updated:October 25, 2026 at 01:51 AM
Rooms and interior
- Bedrooms:5
- Total bathrooms:3
- Full bathrooms:3
- Flooring:Carpet, Tile Floor, Wood Floors
- Kitchen Description:Dishwasher, Microwave
- Living area:1,781 sq. ft.
Heating and cooling
- Cooling:Ceiling Fan(s), Central
- Heating:Central
Structure and exterior
- Roof:Tile
- Year built:1999
- Building area:1,781 sq. ft.
- Lot area:0.13 Acres
- Lot Features:Shape Regular
- Construction Materials:Lap Siding
- Exterior Features:Uncovered Patio
- Foundation Description:Slab
- Levels:2 Story
Utilities
- Sewer:Public Sewer
Finances and disclosures
- Price:$489,950
- Price per sq. ft.:$275.1
Features and amenities
- Appliances:Dishwasher, Microwave
- Laundry features:Inside Laundry Room
Parking
- Garage spaces:2
 MetroList MLS 2026. This information is being provided by MetroList MLS. All measurements and calculations of area are approximate. Information provided by Seller/Other sources, not verified by Broker. All interested persons should independently verify accuracy of information. Provided properties may or may not be listed by the office/agent presenting the information. Data Updated: October 25, 2026. Information being provided is for consumers' personal, non-commercial use and may not be used for any purpose other than to identify prospective properties consumers may be interested in purchasing. Information deemed reliable but not guaranteed. Any offer of compensation is made only to Participants of MLS where the subject listing is filed and in accordance with such MLS's regulations or rules. MFMLS Member Broker: Jesse Gibbs
New listings near 1853 Gordon Verner Circle
- New
 $459,763Active3 beds 3 baths2,226 sq. ft.
9648 Cody Way, Stockton, CA 95209
MLS# 226123037Listed by: EXP REALTY OF CALIFORNIA INC. - New
 $430,000Active-- beds -- baths1,826 sq. ft.
440 E Vine Street, Stockton, CA 95202
MLS# 226131837Listed by: JOBIHOMES - New
 $499,000Active-- beds -- baths2,291 sq. ft.
1951 Colt Drive, Stockton, CA 95209
MLS# 226131082Listed by: KW CENTRAL VALLEY - New
 $549,000Active-- beds -- baths3,152 sq. ft.
9015 Sherill Court, Stockton, CA 95209
MLS# 226131294Listed by: KW CENTRAL VALLEY - New
 $129,999Active2 beds 2 baths1,248 sq. ft.
3435 Marfargoa Drive #17, Stockton, CA 95205
MLS# 226131478Listed by: BOULTON MORTGAGE & REAL ESTATE SERVICES - New
 $429,777Active3 beds 2 baths1,670 sq. ft.
3055 Country Club Blvd, STOCKTON, CA 95204
MLS# 41152122Listed by: KELLER WILLIAMS TRI-VALLEY - New
 $329,999Active2 beds 1 baths752 sq. ft.
5252 Ardelle Avenue, Stockton, CA 95215
MLS# 226115665Listed by: BHGRE INTEGRITY REAL ESTATE - New
 $475,000Active3 beds 2 baths1,809 sq. ft.
9266 White Water Lane, Stockton, CA 95219
MLS# 226130037Listed by: ALTERA REAL ESTATE - New
 $299,000Active2 beds 1 baths1,087 sq. ft.
1811 W Acacia Street, Stockton, CA 95203
MLS# 226131448Listed by: PMZ REAL ESTATE


Protect your home and budget from life's surprises with an Assurant Home Warranty, backed by a partner that supports you through every step of homeownership. Explore Plans.
©2026 Century 21 Real Estate LLC. All rights reserved. CENTURY 21®, the CENTURY 21 Logo and C21® are service marks owned by Century 21 Real Estate LLC. Century 21 Real Estate LLC fully supports the principles of the Fair Housing Act and the Equal Opportunity Act. Each office is independently owned and operated. Listing information is deemed reliable but not guaranteed accurate.