
1861 Montezuma Street, Stockton, CA 95205
Local realty services provided by:CENTURY 21 Select Real Estate, Inc.
Listed by: crystal brown
Office: integrity first realty
MLS#:226129259
Source:MetroList
Price summary
- Price:$425,000
- Price per sq. ft.:$286.58
About this home
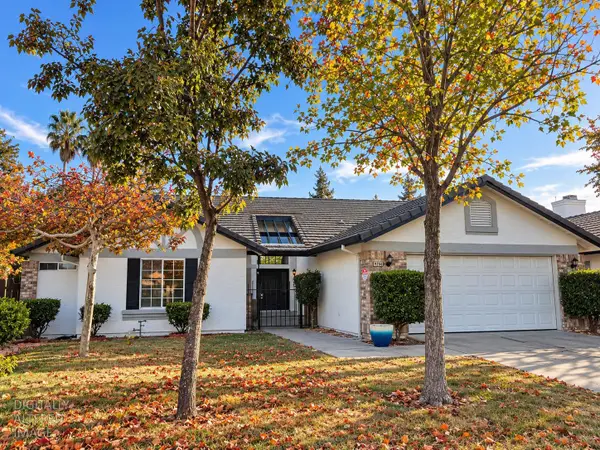
Welcome to this spacious 3-bedroom home situated on an impressive, nearly quarter-acre corner lot, conveniently located near schools and quick freeway access! Offering plenty of parking and flexibility, this property features an electric gate, convenient drive-through driveway, covered carport, and attached 2-car garage. Inside, you'll find a bright, open floor plan with laminate flooring, new carpet, and an updated kitchen featuring granite countertops and stainless steel appliances. Enjoy the benefits of a newer roof and solar offering impressive energy savings! With generous living space, an oversized lot, and plenty of parking including RV Access, this property offers a wonderful combination of comfort, convenience, and functionality. Don't miss this unique opportunity!
Contact an agent
Home facts
- Year built:1956
- Subdivision & Development:SILVA GARDENS
- Listing ID #:226129259
- Added:7 day(s) ago
- Updated:October 24, 2026 at 03:29 PM
Rooms and interior
- Bedrooms:3
- Total bathrooms:3
- Full bathrooms:1
- Flooring:Carpet, Laminate
- Kitchen Description:Dishwasher, Disposal, Free Standing Electric Oven, Gas Cook Top, Microwave
- Living area:1,483 sq. ft.
Heating and cooling
- Cooling:Ceiling Fan(s), Central
- Heating:Central
Structure and exterior
- Roof:Composition Shingle
- Year built:1956
- Building area:1,483 sq. ft.
- Lot area:0.23 Acres
- Lot Features:Landscape Front
- Construction Materials:Frame
- Exterior Features:Covered Deck, Covered Patio
- Foundation Description:Raised Foundation
- Levels:1 Story
Utilities
- Sewer:Septic Connected
Finances and disclosures
- Price:$425,000
- Price per sq. ft.:$286.58
Features and amenities
- Appliances:Dishwasher, Disposal, Free Standing Electric Oven, Microwave
- Laundry features:Inside Laundry Room, Sink
Parking
- Garage spaces:2
- Carport spaces:2
 MetroList MLS 2026. This information is being provided by MetroList MLS. All measurements and calculations of area are approximate. Information provided by Seller/Other sources, not verified by Broker. All interested persons should independently verify accuracy of information. Provided properties may or may not be listed by the office/agent presenting the information. Data Updated: October 24, 2026. Information being provided is for consumers' personal, non-commercial use and may not be used for any purpose other than to identify prospective properties consumers may be interested in purchasing. Information deemed reliable but not guaranteed. Any offer of compensation is made only to Participants of MLS where the subject listing is filed and in accordance with such MLS's regulations or rules. MFMLS Member Broker: Mike Southwick
New listings near 1861 Montezuma Street
- New
 $499,000Active-- beds -- baths2,291 sq. ft.
1951 Colt Drive, Stockton, CA 95209
MLS# 226131082Listed by: KW CENTRAL VALLEY - New
 $549,000Active-- beds -- baths3,152 sq. ft.
9015 Sherill Court, Stockton, CA 95209
MLS# 226131294Listed by: KW CENTRAL VALLEY - New
 $129,999Active2 beds 2 baths1,248 sq. ft.
3435 Marfargoa Drive #17, Stockton, CA 95205
MLS# 226131478Listed by: BOULTON MORTGAGE & REAL ESTATE SERVICES - New
 $429,777Active3 beds 2 baths1,670 sq. ft.
3055 Country Club Blvd, STOCKTON, CA 95204
MLS# 41152122Listed by: KELLER WILLIAMS TRI-VALLEY - New
 $329,999Active2 beds 1 baths752 sq. ft.
5252 Ardelle Avenue, Stockton, CA 95215
MLS# 226115665Listed by: BHGRE INTEGRITY REAL ESTATE - New
 $475,000Active3 beds 2 baths1,809 sq. ft.
9266 White Water Lane, Stockton, CA 95219
MLS# 226130037Listed by: ALTERA REAL ESTATE - New
 $299,000Active2 beds 1 baths1,087 sq. ft.
1811 W Acacia Street, Stockton, CA 95203
MLS# 226131448Listed by: PMZ REAL ESTATE - New
 $604,900Active5 beds 3 baths2,207 sq. ft.
783 S Rossi Avenue, Stockton, CA 95215
MLS# 226131597Listed by: LGI REALTY - CALIFORNIA, INC. - New
 $554,900Active3 beds 2 baths1,505 sq. ft.
3114 Righteous Drive, Stockton, CA 95212
MLS# 226131646Listed by: LGI REALTY - CALIFORNIA, INC. - New
 $580,900Active4 beds 2 baths1,708 sq. ft.
3102 Righteous Drive, Stockton, CA 95212
MLS# 226131670Listed by: LGI REALTY - CALIFORNIA, INC.


Protect your home and budget from life's surprises with an Assurant Home Warranty, backed by a partner that supports you through every step of homeownership. Explore Plans.
©2026 Century 21 Real Estate LLC. All rights reserved. CENTURY 21®, the CENTURY 21 Logo and C21® are service marks owned by Century 21 Real Estate LLC. Century 21 Real Estate LLC fully supports the principles of the Fair Housing Act and the Equal Opportunity Act. Each office is independently owned and operated. Listing information is deemed reliable but not guaranteed accurate.