240 E Bianchi Road, Stockton, CA 95207
Local realty services provided by:CENTURY 21 Select Real Estate, Inc.
240 E Bianchi Road,Stockton, CA 95207
$430,000
- - Beds
- - Baths
- 1,765 sq. ft.
- Multi-family
- Active
Listed by: faiyaz zaman
Office: fathom realty group, inc.
MLS#:226063379
Source:MFMLS
Price summary
- Price:$430,000
- Price per sq. ft.:$243.63
About this home
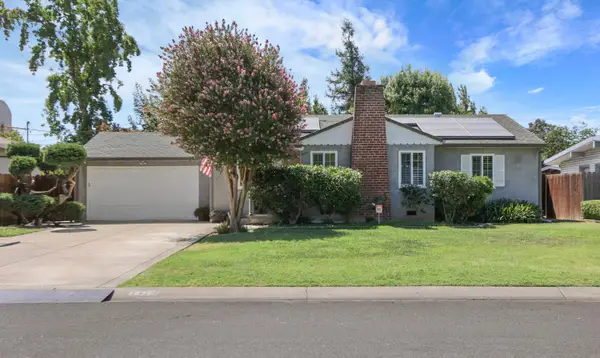
Investment Opportunity!! This income generating duplex has one car attached garage with wrought iron fence in the front yard. Both units has spacious, partitioned backyard with storage shed for the whole family to enjoy. Each unit offers a functional and inviting floor plans with 2 bedroom and 1 bath. Both units has been updated with new kitchen cabinets, counters and floors.The duplex is located close to University of Pacific, shopping mall, grocery stores and resturant. one units has a long term tenant and the other is kept vacant for showing.
Contact an agent
Home facts
- Year built:1967
- Listing ID #:226063379
- Added:98 day(s) ago
- Updated:August 27, 2026 at 03:19 PM
Rooms and interior
- Flooring:Carpet, Laminate, Linoleum
- Kitchen Description:Free Standing Gas Range
- Living area:1,765 sq. ft.
Heating and cooling
- Heating:Central
Structure and exterior
- Roof:Composition Shingle
- Year built:1967
- Building area:1,765 sq. ft.
- Lot area:0.15 Acres
- Lot Features:Shape Regular
- Construction Materials:Stucco, Wood
- Foundation Description:Pillar Post Pier
Utilities
- Sewer:Public Sewer
Finances and disclosures
- Price:$430,000
- Price per sq. ft.:$243.63
Features and amenities
- Laundry features:Washer/Dryer Hookups
Parking
- Total parking spaces:2
- Garage spaces:2
 MetroList MLS 2026. This information is being provided by MetroList MLS. All measurements and calculations of area are approximate. Information provided by Seller/Other sources, not verified by Broker. All interested persons should independently verify accuracy of information. Provided properties may or may not be listed by the office/agent presenting the information. Data Updated: August 27, 2026. Information being provided is for consumers' personal, non-commercial use and may not be used for any purpose other than to identify prospective properties consumers may be interested in purchasing. Information deemed reliable but not guaranteed. Any offer of compensation is made only to Participants of MLS where the subject listing is filed and in accordance with such MLS's regulations or rules. MFMLS Member Broker: Mike Southwick
New listings near 240 E Bianchi Road
- Coming Soon
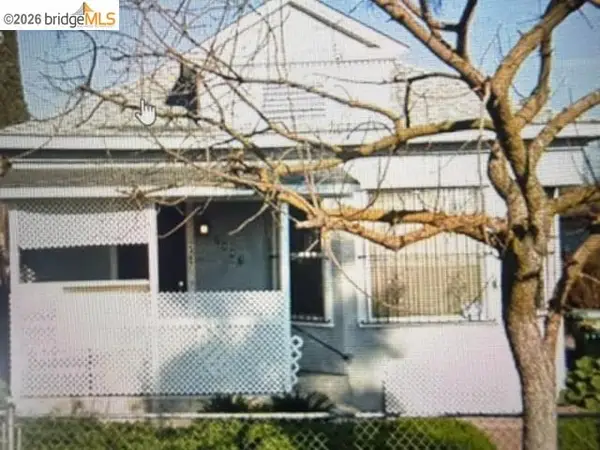 $320,000Coming Soon2 beds 2 baths929 sq. ft.
2487 E Sonora St, Stockton, CA 95205
MLS# 41141042Listed by: ALPHA GROUP REALTY - Coming Soon
 $400,000Coming Soon3 beds 2 baths1,512 sq. ft.
701 Dundee Way, Stockton, CA 95210
MLS# 41145520Listed by: REALTY ONE GROUP FUTURE - New
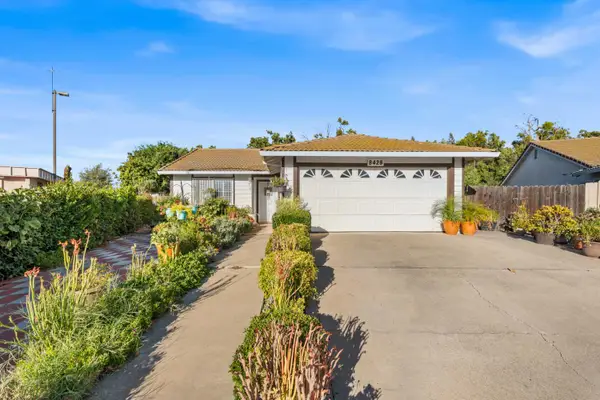 $349,000Active2 beds 2 baths1,086 sq. ft.
8428 New York Drive, Stockton, CA 95210
MLS# 226099317Listed by: BERKSHIRE HATHAWAY HOMESERVICES-DRYSDALE PROPERTIES - New
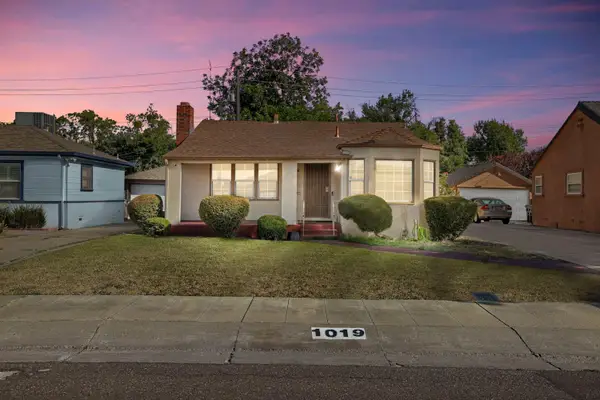 $410,000Active3 beds 2 baths1,268 sq. ft.
1019 S Country Club Boulevard, Stockton, CA 95204
MLS# 226101230Listed by: CRI ASSOCIATES - New
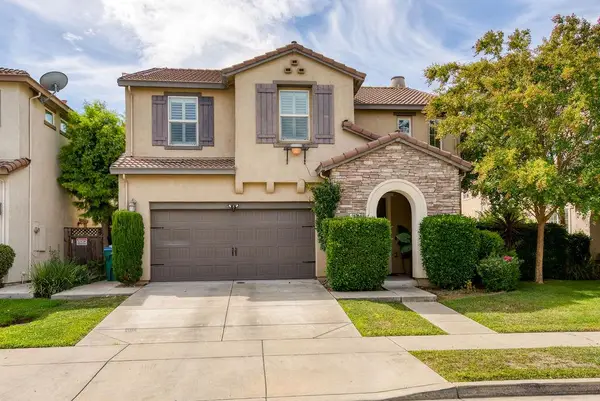 $499,000Active3 beds 3 baths1,813 sq. ft.
5932 Pebblestone Way, Stockton, CA 95219
MLS# 226107325Listed by: 12 DOORS REAL ESTATE - Open Sat, 12 to 3pmNew
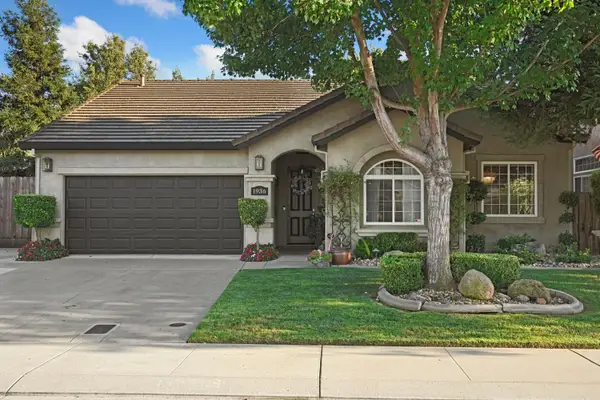 $569,900Active4 beds 2 baths1,754 sq. ft.
1936 Sagebrush Way, Stockton, CA 95209
MLS# 226107968Listed by: REAL BROKER TECHNOLOGIES - New
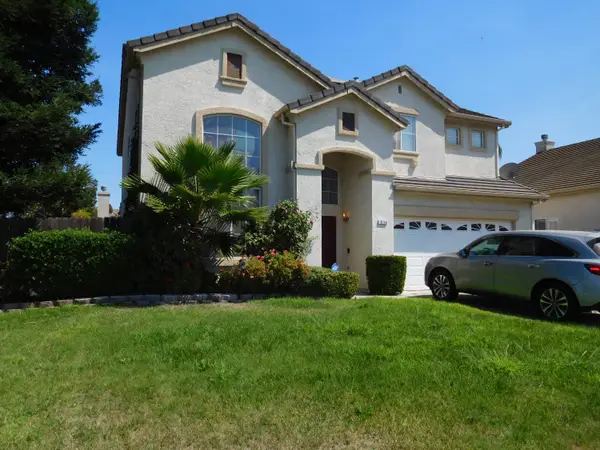 $510,000Active4 beds 3 baths2,555 sq. ft.
10746 Trevor Drive, Stockton, CA 95209
MLS# 226107304Listed by: TEAM JACKSON REAL ESTATE INC. - Open Sun, 11am to 1pmNew
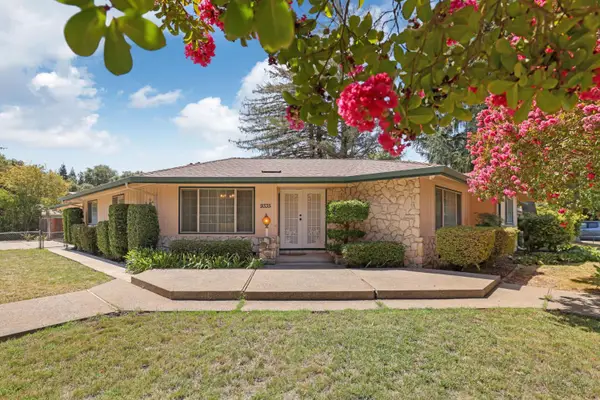 $600,000Active3 beds 3 baths2,228 sq. ft.
9335 Trenton Way, Stockton, CA 95212
MLS# 226105419Listed by: PMZ REAL ESTATE - New
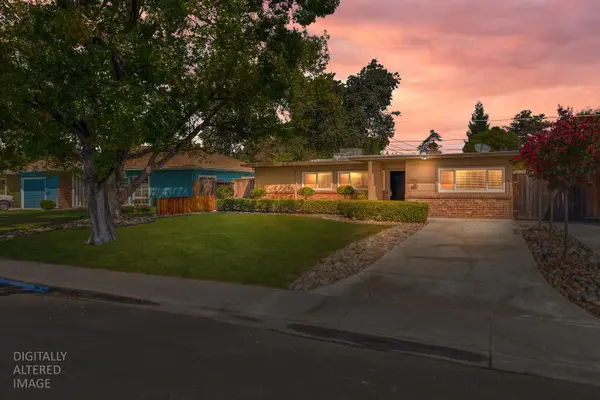 $415,000Active3 beds 1 baths1,220 sq. ft.
1203 Calhoun Way, Stockton, CA 95207
MLS# 226106769Listed by: KATZAKIAN PROPERTY MANAGEMENT - Open Sat, 1 to 4pmNew
 $459,950Active3 beds 1 baths1,138 sq. ft.
1428 El Camino Avenue, Stockton, CA 95209
MLS# 226106490Listed by: CENTURY 21 SELECT REAL ESTATE


Protect your home and budget from life's surprises with an Assurant Home Warranty, backed by a partner that supports you through every step of homeownership. Explore Plans.
©2026 Century 21 Real Estate LLC. All rights reserved. CENTURY 21®, the CENTURY 21 Logo and C21® are service marks owned by Century 21 Real Estate LLC. Century 21 Real Estate LLC fully supports the principles of the Fair Housing Act and the Equal Opportunity Act. Each office is independently owned and operated. Listing information is deemed reliable but not guaranteed accurate.