2401 Bonniebrook Drive, Stockton, CA 95207
Local realty services provided by:CENTURY 21 Sierra Properties
2401 Bonniebrook Drive,Stockton, CA 95207
$1,310,000
- 4 Beds
- 4 Baths
- - sq. ft.
- Single family
- Sold
Listed by: kimberlee williams
Office: pmz real estate
MLS#:226028984
Source:MFMLS
Sorry, we are unable to map this address
Price summary
- Price:$1,310,000
About this home
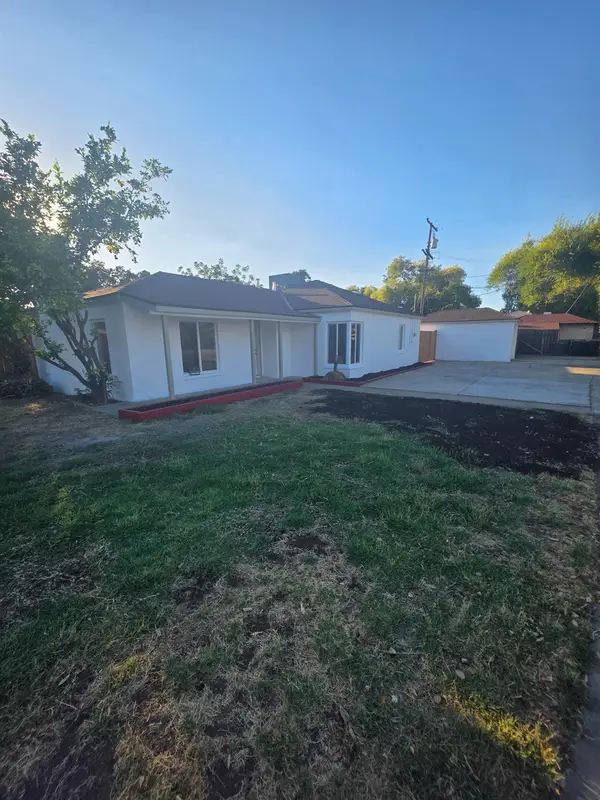
This mid-century modern residence, designed by renowned architect William Wurster, sits on a private half-acre lot in the sought-after Park Woods neighborhood. Spanning 3,315 sq ft, the single-story layout is defined by clean lines, floor-to-ceiling windows, and custom window coverings that bring in natural light and showcase the surrounding grounds. The home includes 4 spacious bedrooms and 3.5 bathrooms, highlighted by a well-appointed primary suite with dual dressing and closet areas. The open-concept kitchen is outfitted with premium Thermador appliances, creating a seamless connection between everyday living and entertaining. Extensive updates totaling over $200,000 include refinished hardwood floors, a newer dual-unit HVAC system, a 47-panel owned solar system, a new roof and gutters, and canned lighting throughout, offering both efficiency and a clean, modern finish. The backyard is designed for both relaxation and hosting, featuring a built-in swimming pool and generous outdoor space. Located just one mile from Lincoln Center, you have convenient access to shopping, dining, and local amenities while enjoying the privacy of an established neighborhood....
Contact an agent
Home facts
- Year built:1955
- Subdivision & Development:Park Woods 01
- Listing ID #:226028984
- Added:155 day(s) ago
- Updated:August 27, 2026 at 02:43 AM
Rooms and interior
- Bedrooms:4
- Total bathrooms:4
- Full bathrooms:3
- Flooring:Wood Floors
- Kitchen Description:Built-In Refrigerator, Dishwasher, Hood Over Range, Wine Refrigerator
Heating and cooling
- Cooling:Ceiling Fan(s), Central, Multi-Units
- Heating:Central, Fireplace(s), Multi-Units
Structure and exterior
- Roof:Composition Shingle
- Year built:1955
- Lot Features:Auto Sprinkler F&R, Corner, Landscape Back, Landscape Front
- Construction Materials:Brick, Stucco, Wood
- Exterior Features:Front Porch
- Foundation Description:Raised Foundation
- Levels:1 Story
Finances and disclosures
- Price:$1,310,000
Features and amenities
- Appliances:Dishwasher
- Laundry features:Cabinets, Inside Laundry Room
- Amenities:Storage Area(s)
Parking
- Garage spaces:2
 MetroList MLS 2026. This information is being provided by MetroList MLS. All measurements and calculations of area are approximate. Information provided by Seller/Other sources, not verified by Broker. All interested persons should independently verify accuracy of information. Provided properties may or may not be listed by the office/agent presenting the information. Data Updated: August 27, 2026. Information being provided is for consumers' personal, non-commercial use and may not be used for any purpose other than to identify prospective properties consumers may be interested in purchasing. Information deemed reliable but not guaranteed. Any offer of compensation is made only to Participants of MLS where the subject listing is filed and in accordance with such MLS's regulations or rules. MFMLS Member Broker: Jesse Gibbs
New listings near 2401 Bonniebrook Drive
- Coming Soon
 $400,000Coming Soon3 beds 2 baths1,512 sq. ft.
701 Dundee Way, Stockton, CA 95210
MLS# 41145520Listed by: REALTY ONE GROUP FUTURE - Coming Soon
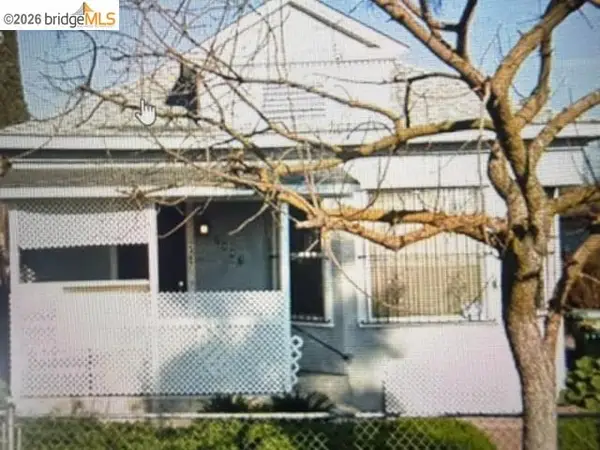 $320,000Coming Soon2 beds 2 baths929 sq. ft.
2487 E Sonora St, Stockton, CA 95205
MLS# 41141042Listed by: ALPHA GROUP REALTY - New
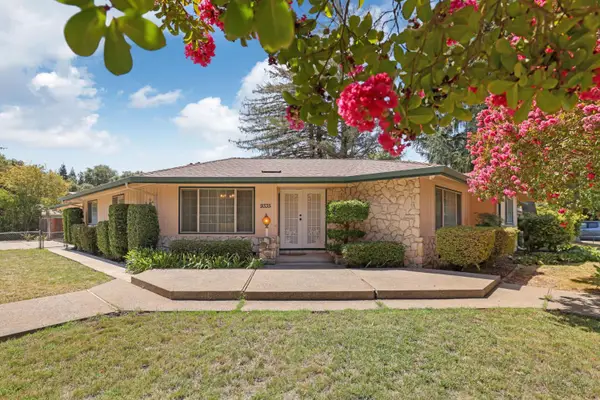 $600,000Active3 beds 3 baths2,228 sq. ft.
9335 Trenton Way, Stockton, CA 95212
MLS# 226105419Listed by: PMZ REAL ESTATE - New
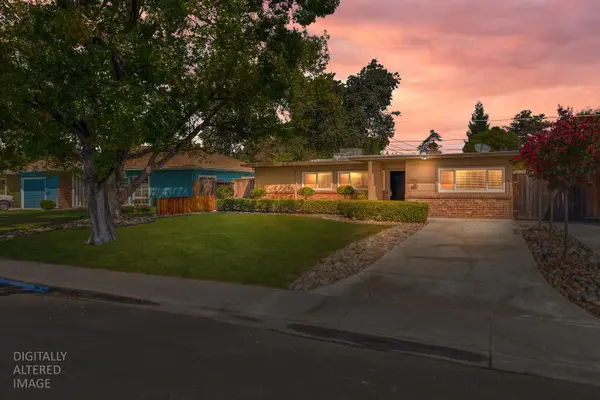 $415,000Active3 beds 1 baths1,220 sq. ft.
1203 Calhoun Way, Stockton, CA 95207
MLS# 226106769Listed by: KATZAKIAN PROPERTY MANAGEMENT - New
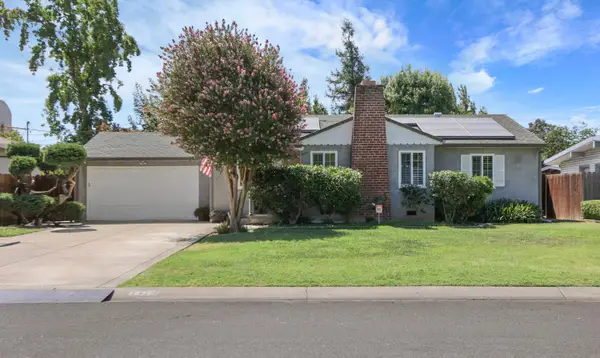
 $459,950Active3 beds 1 baths1,138 sq. ft.
1428 El Camino Avenue, Stockton, CA 95209
MLS# 226106490Listed by: CENTURY 21 SELECT REAL ESTATE - New
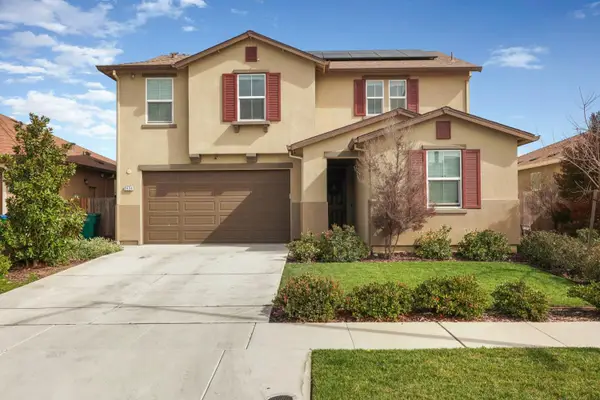 $565,000Active4 beds 3 baths2,308 sq. ft.
3534 Mcguire Drive, Stockton, CA 95205
MLS# 226107744Listed by: CORE FOUR REALTY - New
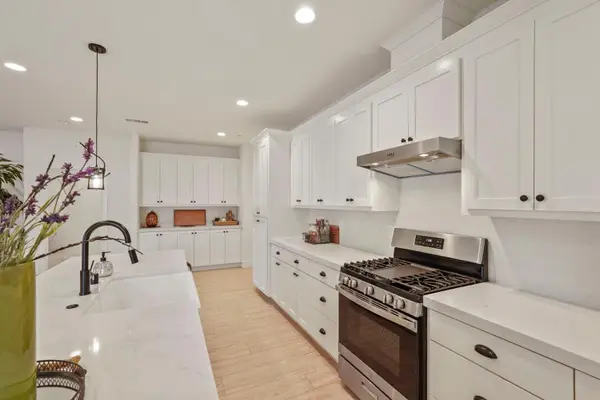 $515,000Active3 beds 2 baths1,813 sq. ft.
2603 Manzanita Avenue, Stockton, CA 95207
MLS# 226107156Listed by: HOMWRX - New
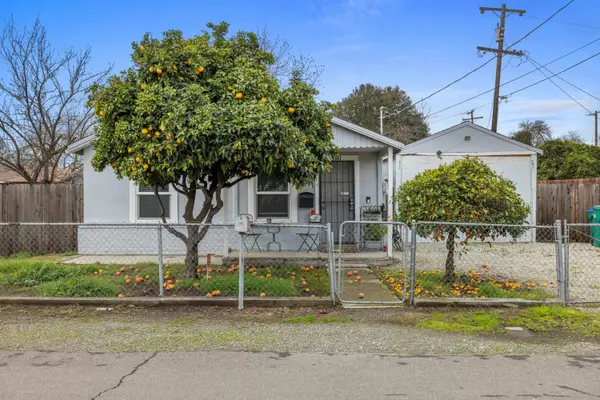 $319,000Active2 beds 1 baths816 sq. ft.
1551 Chronicle Avenue, Stockton, CA 95205
MLS# 226107596Listed by: KONRAD REAL ESTATE - New
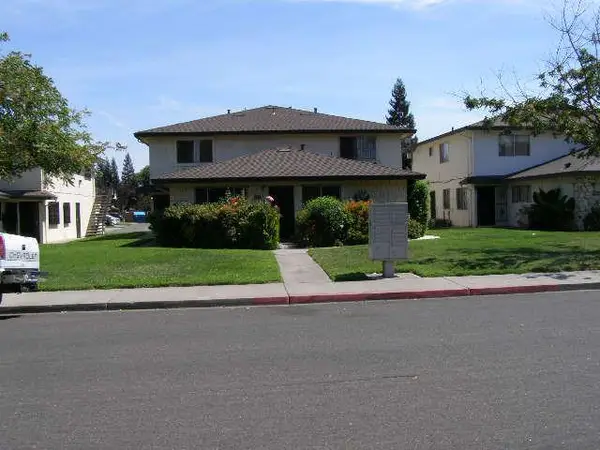 $130,000Active2 beds 1 baths795 sq. ft.
1410 Occidental Avenue #1, Stockton, CA 95203
MLS# 226106826Listed by: DAVE THURMAN REAL ESTATE - New
 $399,000Active3 beds 2 baths1,181 sq. ft.
2303 Monte Diablo Avenue, Stockton, CA 95203
MLS# 226107065Listed by: WILLIAM D. COULTER REALTY


Protect your home and budget from life's surprises with an Assurant Home Warranty, backed by a partner that supports you through every step of homeownership. Explore Plans.
©2026 Century 21 Real Estate LLC. All rights reserved. CENTURY 21®, the CENTURY 21 Logo and C21® are service marks owned by Century 21 Real Estate LLC. Century 21 Real Estate LLC fully supports the principles of the Fair Housing Act and the Equal Opportunity Act. Each office is independently owned and operated. Listing information is deemed reliable but not guaranteed accurate.