
2624 N Center Street, Stockton, CA 95204
Local realty services provided by:CENTURY 21 Select Real Estate, Inc.
2624 N Center Street,Stockton, CA 95204
$399,000
- 3 Beds
- 2 Baths
- 1,326 sq. ft.
- Single family
- Active
Upcoming open houses
- Sat, Nov 1410:00 am - 12:00 pm
- Sun, Nov 1501:00 pm - 03:00 pm
Listed by: kimberlee williams
Office: pmz real estate
MLS#:226134198
Source:MetroList
Price summary
- Price:$399,000
- Price per sq. ft.:$300.9
About this home
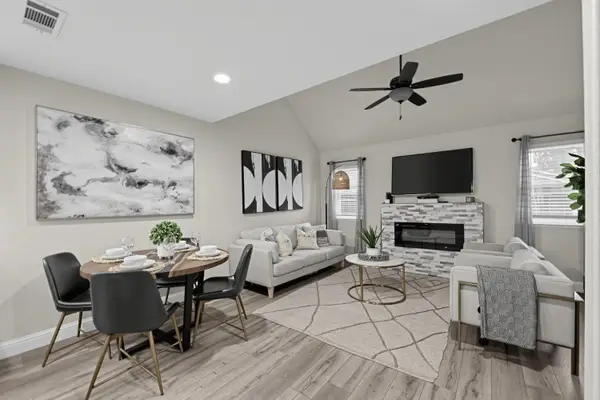
There's something special about a home that feels warm and welcoming the moment you walk in, and this charming Stockton home is just that! Just a short walk from the Miracle Mile, this inviting home offers 3 spacious bedrooms, 2 bathrooms, and 1,326 square feet of comfortable living space, plus a wonderful flex room with endless possibilities! Beautiful hardwood floors and abundant natural light create a warm, welcoming feel throughout, while the updated kitchen with granite countertops offers a lovely space to cook and gather. The generously sized bedrooms feature large closets, and you'll find plenty of storage throughout the home. The versatile bonus room is perfect for a cozy family room, home office, kids' playroom, or game room. You'll also appreciate the fully paid-off solar panels, dual pane windows, a roof replaced in 2025, and gutters installed in 2022. Outside, the low-maintenance yard makes it easy to enjoy your weekends, while the spacious 2-car garage offers even more storage, along with a detached backyard storage room. Within walking distance of the shops and restaurants along the Miracle Mile and just minutes from the University of the Pacific, this home offers a wonderful combination of charm, comfort, and convenience. Come see it for yourself and imagine making it yours!...
Contact an agent
Home facts
- Year built:1952
- Subdivision & Development:Westerly Ext Of North Stockton
- Listing ID #:226134198
- Added:1 day(s) ago
- Updated:November 11, 2026 at 04:30 PM
Rooms and interior
- Bedrooms:3
- Total bathrooms:2
- Full bathrooms:2
- Flooring:Tile Floor, Wood Floors
- Living area:1,326 sq. ft.
Heating and cooling
- Cooling:Ceiling Fan(s), Central
- Heating:Central, Fireplace(s)
Structure and exterior
- Roof:Composition Shingle
- Year built:1952
- Building area:1,326 sq. ft.
- Lot area:0.11 Acres
- Lot Features:Low Maintenance
- Construction Materials:Stucco, Wood
- Foundation Description:Raised Foundation
- Levels:1 Story
Finances and disclosures
- Price:$399,000
- Price per sq. ft.:$300.9
Features and amenities
- Laundry features:Cabinets, Laundry In Garage
Parking
- Garage spaces:2
 MetroList MLS 2026. This information is being provided by MetroList MLS. All measurements and calculations of area are approximate. Information provided by Seller/Other sources, not verified by Broker. All interested persons should independently verify accuracy of information. Provided properties may or may not be listed by the office/agent presenting the information. Data Updated: November 11, 2026. Information being provided is for consumers' personal, non-commercial use and may not be used for any purpose other than to identify prospective properties consumers may be interested in purchasing. Information deemed reliable but not guaranteed. Any offer of compensation is made only to Participants of MLS where the subject listing is filed and in accordance with such MLS's regulations or rules. MFMLS Member Broker: Mike Southwick
New listings near 2624 N Center Street
- New
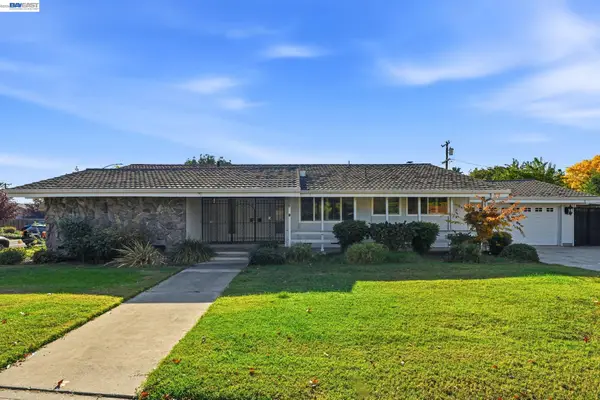 $509,000Active3 beds 3 baths2,191 sq. ft.
8 W Robinhood Dr, Stockton, CA 95207
MLS# 41153523Listed by: REAL ESTATE EBROKER INC - New
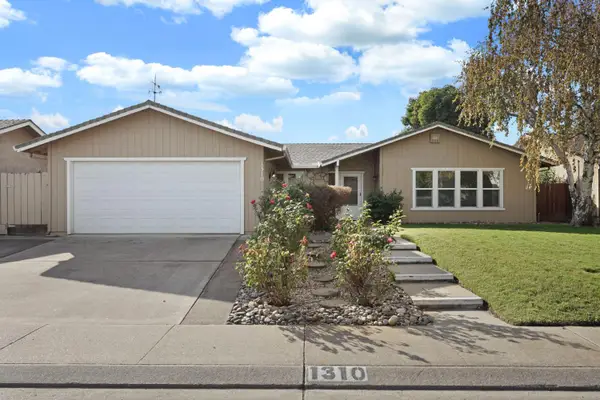 $449,000Active3 beds 2 baths1,832 sq. ft.
1310 Earth Flower Drive, Stockton, CA 95209
MLS# 226133374Listed by: BERKSHIRE HATHAWAY HOMESERVICES-DRYSDALE PROPERTIES - New
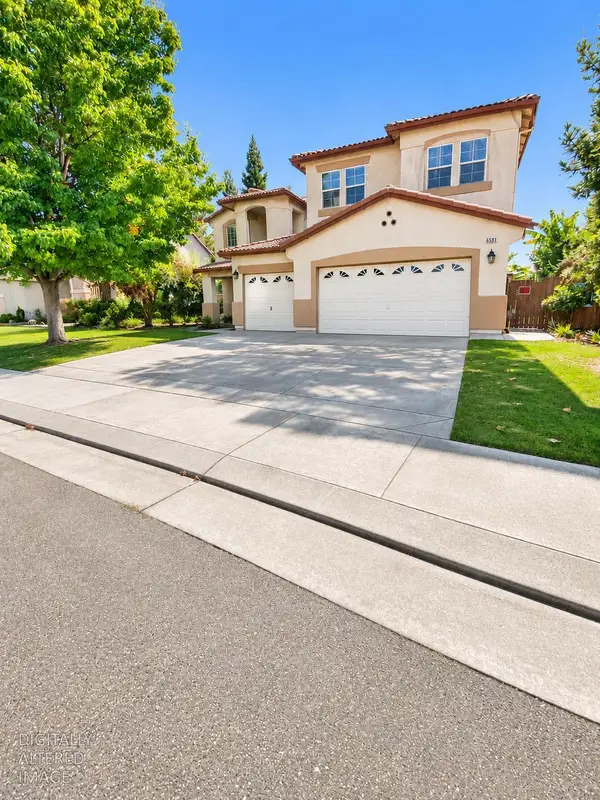 $650,000Active4 beds 3 baths3,389 sq. ft.
5536 Danube Way, Stockton, CA 95219
MLS# 226137028Listed by: PARAMOUNT REAL ESTATE - Open Sat, 12 to 2pmNew
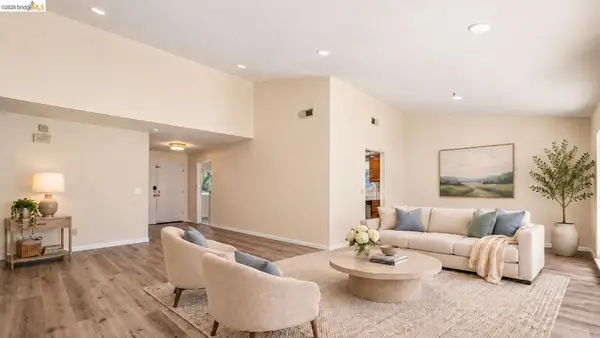 $499,900Active3 beds 3 baths1,849 sq. ft.
3768 Wood Duck Cir, Stockton, CA 95207
MLS# 41153500Listed by: REAL BROKERAGE TECHNOLOGIES - New
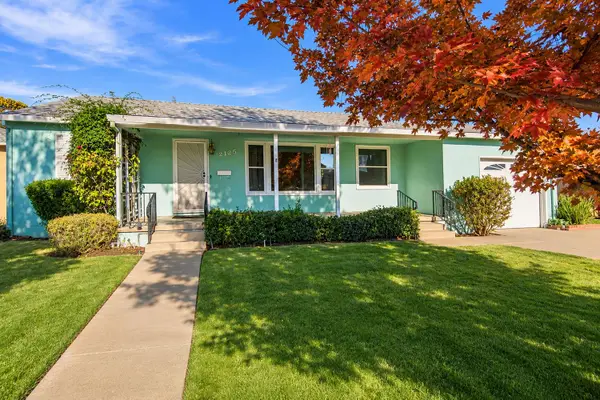 $389,500Active2 beds 1 baths1,448 sq. ft.
2125 De Ovan Avenue, Stockton, CA 95204
MLS# 226136789Listed by: BENNETT REALTORS - New
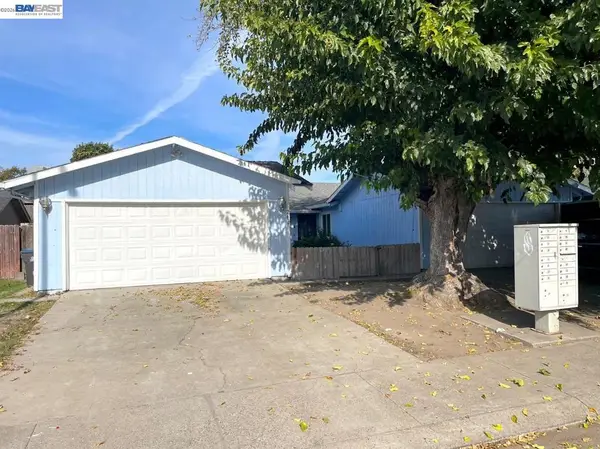 $589,000Active6 beds 4 baths2,242 sq. ft.
2635 Plantation Pl, Stockton, CA 95209
MLS# 41153489Listed by: EXCEL REALTY - New
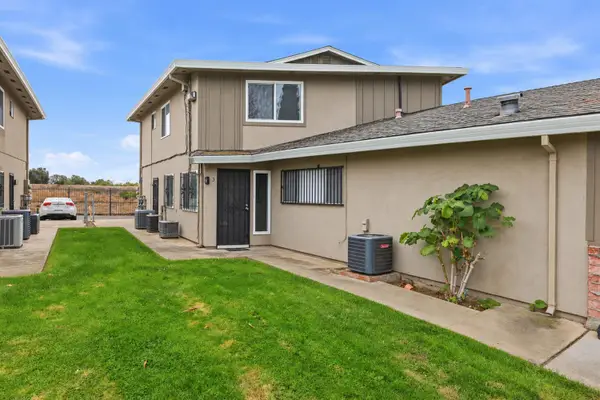 $180,000Active2 beds 1 baths840 sq. ft.
416 Caribrook Way #3, Stockton, CA 95207
MLS# 226134586Listed by: FATHOM REALTY GROUP, INC. - New
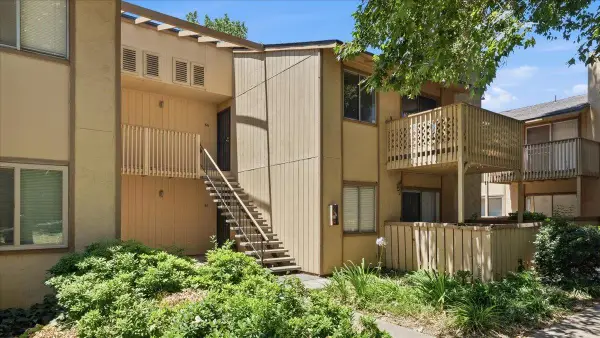 $165,000Active2 beds 1 baths885 sq. ft.
328 Northbank Court #66, Stockton, CA 95207
MLS# 226136660Listed by: BHGRE INTEGRITY REAL ESTATE - New
 $267,000Active2 beds 2 baths898 sq. ft.
8667 Mariners Drive #3, Stockton, CA 95219
MLS# 226136716Listed by: EXP REALTY OF NORTHERN CALIFORNIA, INC.


Protect your home and budget from life's surprises with an Assurant Home Warranty, backed by a partner that supports you through every step of homeownership. Explore Plans.
©2026 Century 21 Real Estate LLC. All rights reserved. CENTURY 21®, the CENTURY 21 Logo and C21® are service marks owned by Century 21 Real Estate LLC. Century 21 Real Estate LLC fully supports the principles of the Fair Housing Act and the Equal Opportunity Act. Each office is independently owned and operated. Listing information is deemed reliable but not guaranteed accurate.