
2710 Allston Way, Stockton, CA 95204
Local realty services provided by:CENTURY 21 Sierra Properties
Listed by: jean mcgurk
Office: pmz real estate
MLS#:226115847
Source:MFMLS
Price summary
- Price:$999,999
- Price per sq. ft.:$295.51
About this home
Discover the allure of 2710 Allston Way, an extraordinary single story property located on corners of Bristol Avenue & Smith Lane in Stockton, CA. Spanning 3384 square feet,or 3782 SQ FT if you include the finished Pool Table Room with Full Bathroom, this attractive Mediterranean style home offers an exceptional living experience, thoughtfully designed for comfort and sophistication. The heart of this home is its exceptional kitchen, a culinary haven featuring a double oven, built-in and high-end appliances, and elegant granite counters. A central island with Jenn Aire Cooktop provides ample workspace. Kitchen is complemented by a built-in microwave and a high-end refrigerator with ice-maker on the door, making meal preparation a delight. Cabinetry includes space for TV. The family room provides a welcoming atmosphere, centered around a cozy fireplace, perfect for relaxation and gatherings. Each of the four bedrooms offers distinct advantages, with primary room featuring convenient exterior access, boasting an ensuite bathroom, and a spacious walk-in closet. The five bathrooms throughout the home are designed for comfort and convenience, with one offering a bidet, another showcasing a double vanity, and a third providing a spacious layout with a walk-in shower. Additional features include a private GODFATHER-like yard, 2 lemon, 3 Orange, 4 tangerine, 2 apricot, 2 fig, 1 apple, 2 plum, 1 almond, 1 olive and 1 quince trees. Ideal yard for outdoor enjoyment, and a dedicated outdoor dining area perfect for al fresco meals. The yard includes 5 Raised Flower Beds on manual sprinklers, 2 Aviary buildings, 2 amazing waterfalls and 2 fountains to have the relaxing feeling of waterflowing create peace in your world. Practicality is woven into the design with a dedicated laundry room with built-in ironing board and sink and it's own shower. Two attached oversized two-car garages each with two independent automatic garage doors on remotes. garages. This property offers a refined lifestyle in a desirable location, inviting you to experience its unique charm firsthand....
Contact an agent
Home facts
- Year built:1998
- Subdivision & Development:Tuxedo Park/UOP
- Listing ID #:226115847
- Added:1 day(s) ago
- Updated:September 16, 2026 at 05:02 AM
Rooms and interior
- Bedrooms:4
- Total bathrooms:5
- Full bathrooms:3
- Rooms Total:8
- Flooring:Carpet, Linoleum, Wood Floors
- Kitchen Description:Built-In Electric Oven, Built-In Gas Range, Compactor, Dishwasher, Disposal, Double Oven, Free Standing Refrigerator, Microwave, Plumbed For Ice Maker
- Living area:3,384 sq. ft.
Heating and cooling
- Cooling:Ceiling Fan(s), Central, Multi-Units
- Heating:Central, Fireplace(s), Natural Gas
Structure and exterior
- Roof:Tile
- Year built:1998
- Building area:3,384 sq. ft.
- Lot area:0.34 Acres
- Lot Features:Corner, Curb(s)/Gutter(s), Garden, Landscape Back, Landscape Front, Shape Regular, Street Lights
- Construction Materials:Brick, Ceiling Insulation, Floor Insulation, Glass, Stucco
- Exterior Features:Awning, Covered Patio, Front Porch, Uncovered Patio
- Foundation Description:Raised Foundation
- Levels:1 Story
Utilities
- Sewer:Public Sewer, Sewer in Street
Finances and disclosures
- Price:$999,999
- Price per sq. ft.:$295.51
Features and amenities
- Appliances:Dishwasher, Disposal, Double Oven, Microwave, Plumbed For Ice Maker
- Laundry features:Cabinets, Inside Laundry Room, Sink
- Amenities:Formal Entry, Storage Area(s)
Parking
- Garage spaces:4
 MetroList MLS 2026. This information is being provided by MetroList MLS. All measurements and calculations of area are approximate. Information provided by Seller/Other sources, not verified by Broker. All interested persons should independently verify accuracy of information. Provided properties may or may not be listed by the office/agent presenting the information. Data Updated: September 16, 2026. Information being provided is for consumers' personal, non-commercial use and may not be used for any purpose other than to identify prospective properties consumers may be interested in purchasing. Information deemed reliable but not guaranteed. Any offer of compensation is made only to Participants of MLS where the subject listing is filed and in accordance with such MLS's regulations or rules. MFMLS Member Broker: Jesse Gibbs
New listings near 2710 Allston Way
- Coming Soon
 $400,000Coming Soon3 beds 2 baths1,512 sq. ft.
701 Dundee Way, Stockton, CA 95210
MLS# 41145520Listed by: REALTY ONE GROUP FUTURE - New
 $489,000Active4 beds 3 baths2,147 sq. ft.
3261 Ripplerock Lane, Stockton, CA 95206
MLS# 226116123Listed by: JOHNSON REALTY GROUP - New
 $305,000Active4 beds 2 baths1,372 sq. ft.
1224 E Lafayette Street, Stockton, CA 95205
MLS# 226112694Listed by: HOMESMART PV AND ASSOCIATES - New
 $399,000Active3 beds 2 baths1,479 sq. ft.
8204 Richland Way, Stockton, CA 95209
MLS# 226115966Listed by: PMZ REAL ESTATE - New
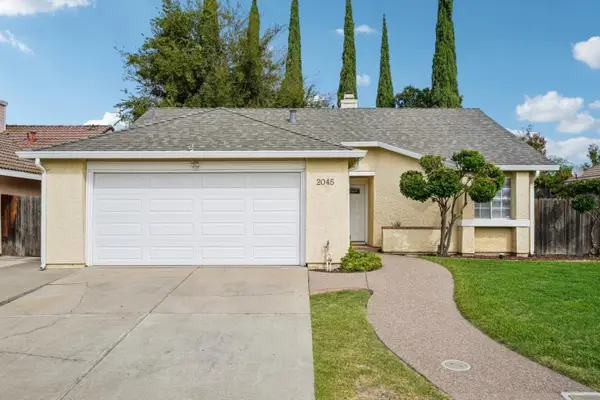 $378,000Active3 beds 2 baths1,094 sq. ft.
Address Withheld By Seller, Stockton, CA 95210
MLS# ML82061376Listed by: REDFIN - New
 $420,000Active3 beds 2 baths1,521 sq. ft.
3020 Christina Avenue, Stockton, CA 95204
MLS# 226116114Listed by: OPENDOOR BROKERAGE INC - New
 $424,900Active4 beds 2 baths1,569 sq. ft.
1504 Capitola Circle, Stockton, CA 95206
MLS# 226103174Listed by: WERNER PROPERTIES - New
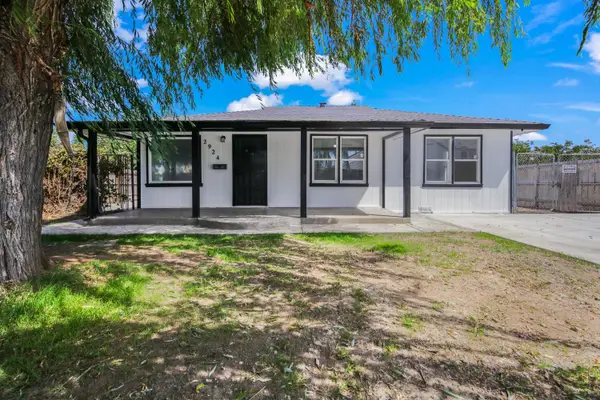 $429,000Active4 beds 2 baths1,491 sq. ft.
2924 Pock Lane, Stockton, CA 95205
MLS# 226115818Listed by: KW CENTRAL VALLEY - New
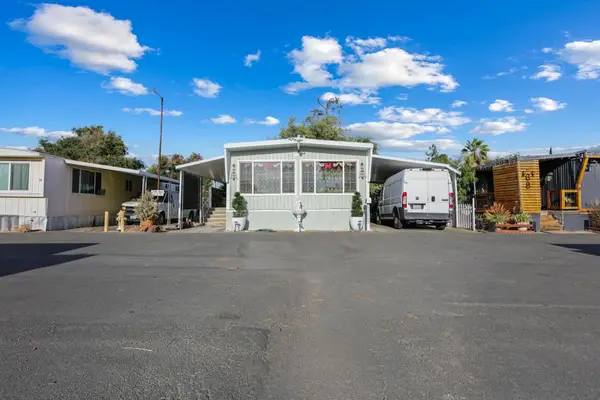 $85,000Active4 beds 2 baths1,100 sq. ft.
2340 Sanguinetti Lane #69, Stockton, CA 95205
MLS# 226115819Listed by: KW CENTRAL VALLEY


Protect your home and budget from life's surprises with an Assurant Home Warranty, backed by a partner that supports you through every step of homeownership. Explore Plans.
©2026 Century 21 Real Estate LLC. All rights reserved. CENTURY 21®, the CENTURY 21 Logo and C21® are service marks owned by Century 21 Real Estate LLC. Century 21 Real Estate LLC fully supports the principles of the Fair Housing Act and the Equal Opportunity Act. Each office is independently owned and operated. Listing information is deemed reliable but not guaranteed accurate.