
2868 De Ovan Avenue, Stockton, CA 95204
Local realty services provided by:CENTURY 21 Sierra Properties
2868 De Ovan Avenue,Stockton, CA 95204
$409,900
- 3 Beds
- 1 Baths
- 1,172 sq. ft.
- Single family
- Active
Listed by: isaac sanchez
Office: aurora realty
MLS#:226139352
Source:MetroList
Price summary
- Price:$409,900
- Price per sq. ft.:$349.74
About this home
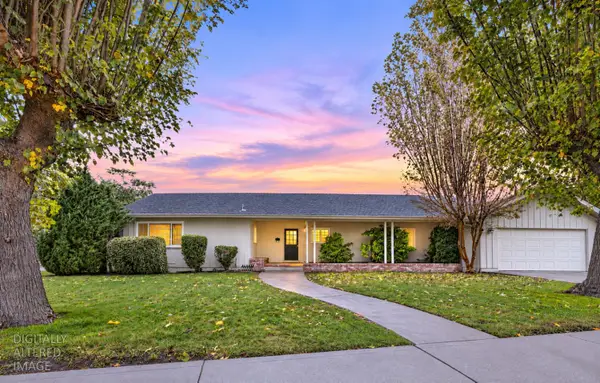
Just in time for the Holidays. Welcome to 2868 De Ovan Ave, a residential property in the desirable Country Club area of Stockton, CA, This ranch-style home has a New roof, New electric panel, New water heater, New heat pump/mini split(an energy saver) and much more. The heart of the home is a kitchen designed for both functionality and aesthetic appeal. It features sophisticated stone counters that provide a durable workspace, complemented by a striking tiled backsplash wall that adds a layer of warmth and texture to the culinary space. Beyond the interior, the property offers several exterior areas designed to enhance your daily rhythm. The large private yard provides a personal space for outdoor relaxation. This home offers the ideal blend of comfort and convenience, inviting you to schedule a private tour and envision your future at 2868 De Ovan Ave.
Contact an agent
Home facts
- Year built:1956
- Listing ID #:226139352
- Added:1 day(s) ago
- Updated:November 21, 2026 at 02:51 AM
Rooms and interior
- Bedrooms:3
- Total bathrooms:1
- Full bathrooms:1
- Flooring:Carpet, Vinyl, Wood Floors
- Living area:1,172 sq. ft.
Heating and cooling
- Cooling:Ceiling Fan(s)
- Heating:Gas, Heat Pump
Structure and exterior
- Roof:Composition Shingle
- Year built:1956
- Building area:1,172 sq. ft.
- Lot area:0.17 Acres
- Lot Features:Shape Regular
- Construction Materials:Frame, Wood
- Foundation Description:Raised Foundation
- Levels:1 Story
Utilities
- Sewer:Public Sewer
Finances and disclosures
- Price:$409,900
- Price per sq. ft.:$349.74
Features and amenities
- Laundry features:Laundry In Garage
Parking
- Garage spaces:2
 MetroList MLS 2026. This information is being provided by MetroList MLS. All measurements and calculations of area are approximate. Information provided by Seller/Other sources, not verified by Broker. All interested persons should independently verify accuracy of information. Provided properties may or may not be listed by the office/agent presenting the information. Data Updated: November 21, 2026. Information being provided is for consumers' personal, non-commercial use and may not be used for any purpose other than to identify prospective properties consumers may be interested in purchasing. Information deemed reliable but not guaranteed. Any offer of compensation is made only to Participants of MLS where the subject listing is filed and in accordance with such MLS's regulations or rules. MFMLS Member Broker: Jesse Gibbs
New listings near 2868 De Ovan Avenue
- New
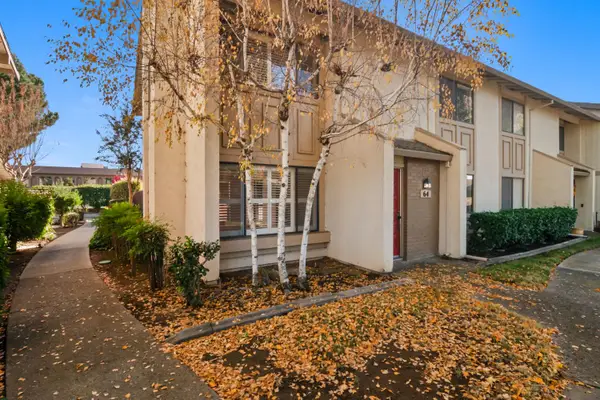 $312,900Active3 beds 3 baths1,828 sq. ft.
64 W Yorkshire Drive, Stockton, CA 95207
MLS# 226139975Listed by: HPM - New
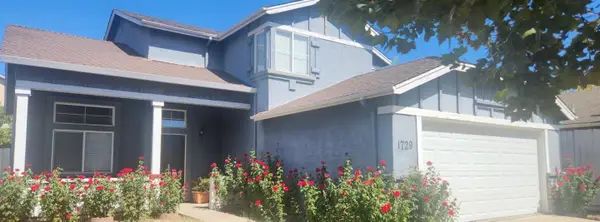 $438,950Active4 beds 3 baths1,680 sq. ft.
1729 Terra Vista Lane, STOCKTON, CA 95206
MLS# 82067748Listed by: REAL ESTATE SOURCE, INC. - New
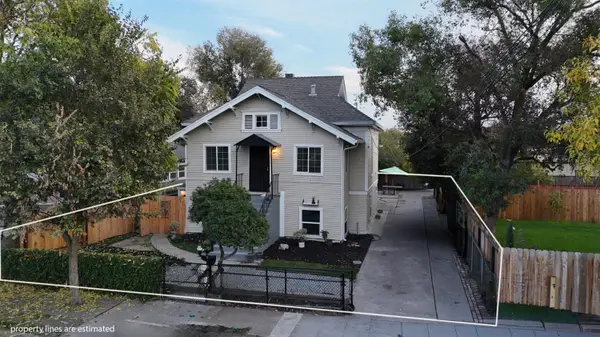 $419,999Active5 beds 1 baths1,608 sq. ft.
520 E Jackson Street, Stockton, CA 95206
MLS# 226138362Listed by: BOULTON MORTGAGE & REAL ESTATE SERVICES - New
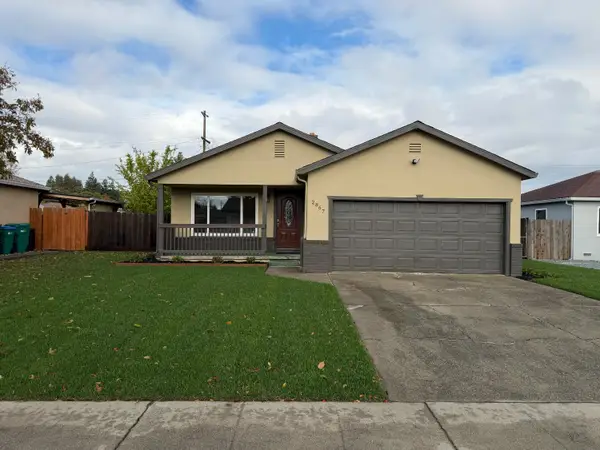 $399,999Active3 beds 1 baths1,035 sq. ft.
2867 Christina Avenue, Stockton, CA 95204
MLS# 226139849Listed by: PRESTIGE REALTY - New
 $479,999Active3 beds 2 baths1,529 sq. ft.
6615 Grigsby Place, Stockton, CA 95219
MLS# 226139864Listed by: CORNERSTONE REAL ESTATE GROUP - New
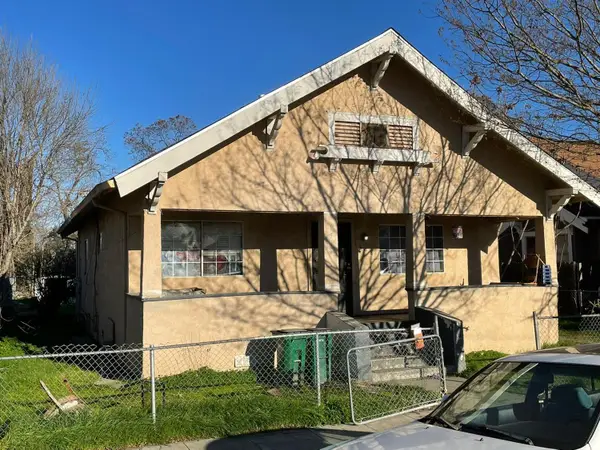 $385,000Active-- beds -- baths
1538 S San Joaquin Street, Stockton, CA 95206
MLS# 226139815Listed by: RELIANCE REAL ESTATE, INC - New
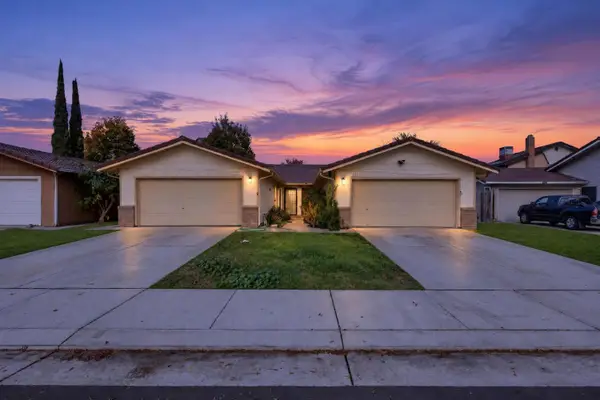 $545,000Active-- beds -- baths2,340 sq. ft.
3823 Otto Drive, Stockton, CA 95209
MLS# 226139681Listed by: CORNERSTONE REAL ESTATE GROUP - New
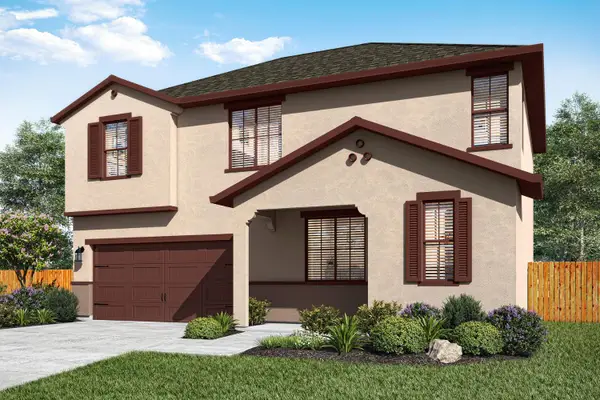 $576,900Active4 beds 3 baths1,907 sq. ft.
817 S Luigi Avenue, Stockton, CA 95215
MLS# 226139624Listed by: LGI REALTY - CALIFORNIA, INC. - New
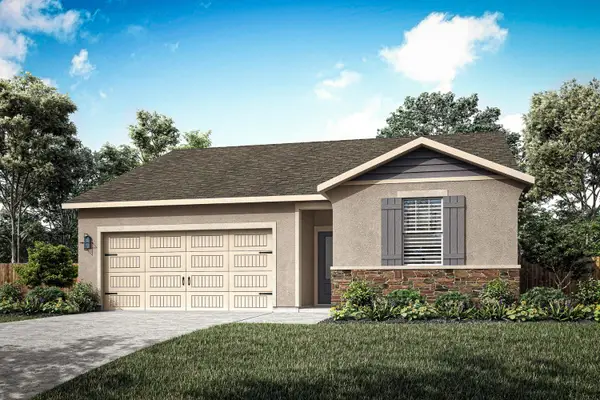 $510,900Active3 beds 2 baths1,334 sq. ft.
809 S Luigi Avenue, Stockton, CA 95215
MLS# 226139609Listed by: LGI REALTY - CALIFORNIA, INC.


Protect your home and budget from life's surprises with an Assurant Home Warranty, backed by a partner that supports you through every step of homeownership. Explore Plans.
©2026 Century 21 Real Estate LLC. All rights reserved. CENTURY 21®, the CENTURY 21 Logo and C21® are service marks owned by Century 21 Real Estate LLC. Century 21 Real Estate LLC fully supports the principles of the Fair Housing Act and the Equal Opportunity Act. Each office is independently owned and operated. Listing information is deemed reliable but not guaranteed accurate.