
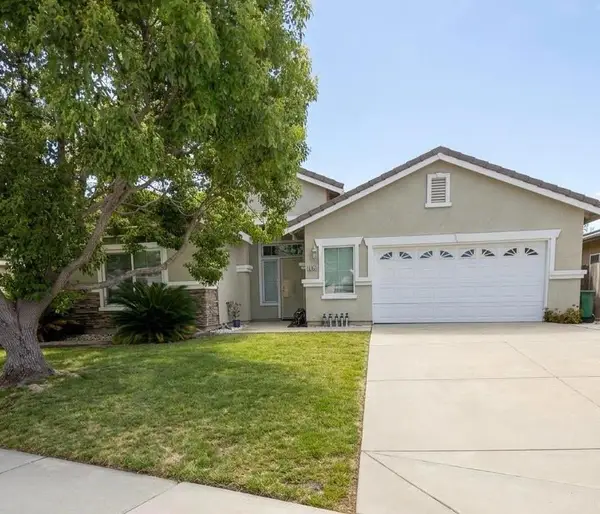
2870 Smoke Tree Cir Circle, Stockton, CA 95209
Local realty services provided by:CENTURY 21 Select Real Estate, Inc.
2870 Smoke Tree Cir Circle,Stockton, CA 95209
$489,900
- 4 Beds
- 2 Baths
- 1,832 sq. ft.
- Single family
- Active
Listed by: michael gallien
Office: epique inc
MLS#:226096916
Source:MFMLS
Price summary
- Price:$489,900
- Price per sq. ft.:$267.41
- Monthly HOA dues:$23.75
About this home
This is your opportunity to own a beautiful home in the highly sought-after Stonewood Estates community. Opportunities like this don't come along often. Lovingly maintained and move-in ready, this exceptional home offers the perfect combination of comfort, style, and location. Situated in one of Stockton's most desirable neighborhoods, this property is sure to capture the attention of today's buyers. Don't miss your chance to make it yours before it's gone!
Contact an agent
Home facts
- Year built:1984
- Listing ID #:226096916
- Added:1 day(s) ago
- Updated:August 04, 2026 at 02:49 AM
Rooms and interior
- Bedrooms:4
- Total bathrooms:2
- Full bathrooms:2
- Flooring:Carpet
- Kitchen Description:Built-In Electric Oven, Electric Cook Top
- Living area:1,832 sq. ft.
Heating and cooling
- Cooling:Central
- Heating:Central
Structure and exterior
- Roof:Shingle
- Year built:1984
- Building area:1,832 sq. ft.
- Lot area:0.19 Acres
- Lot Features:Auto Sprinkler F&R, Curb(s), Landscape Back, Landscape Front
- Construction Materials:Wood
- Foundation Description:Concrete
- Levels:1 Story
Utilities
- Sewer:Public Sewer
Finances and disclosures
- Price:$489,900
- Price per sq. ft.:$267.41
Features and amenities
- Appliances:Electric Cook Top
- Laundry features:Cabinets, Inside Laundry Room
- Amenities:Pool
Parking
- Garage spaces:2
 MetroList MLS 2026. This information is being provided by MetroList MLS. All measurements and calculations of area are approximate. Information provided by Seller/Other sources, not verified by Broker. All interested persons should independently verify accuracy of information. Provided properties may or may not be listed by the office/agent presenting the information. Data Updated: August 4, 2026. Information being provided is for consumers' personal, non-commercial use and may not be used for any purpose other than to identify prospective properties consumers may be interested in purchasing. Information deemed reliable but not guaranteed. Any offer of compensation is made only to Participants of MLS where the subject listing is filed and in accordance with such MLS's regulations or rules. MFMLS Member Broker: Mike Southwick
New listings near 2870 Smoke Tree Cir Circle
- Open Sat, 1 to 4pmNew
 $429,000Active2 beds 2 baths1,610 sq. ft.
2465 W Benjamin Holt Dr, Stockton, CA 95207
MLS# 41143727Listed by: BQ GROUP - New
 $498,888Active3 beds 2 baths1,708 sq. ft.
Address Withheld By Seller, Stockton, CA 95212
MLS# 226096261Listed by: EXP REALTY OF CALIFORNIA INC. - New
 $430,000Active3 beds 2 baths1,237 sq. ft.
8507 Don Ramon Drive, Stockton, CA 95210
MLS# 226097769Listed by: KONRAD REAL ESTATE - New
 $339,000Active2 beds 1 baths1,056 sq. ft.
631 S Oro Avenue, Stockton, CA 95215
MLS# 226097688Listed by: KW CENTRAL VALLEY - New
 $470,000Active4 beds 2 baths1,914 sq. ft.
1930 Santa Fe Drive, Stockton, CA 95209
MLS# 226097126Listed by: WERNER PROPERTIES - New
 $389,000Active3 beds 2 baths1,266 sq. ft.
1837 W Rosecrans Way, Stockton, CA 95207
MLS# ML82055657Listed by: COLDWELL BANKER REALTY - New
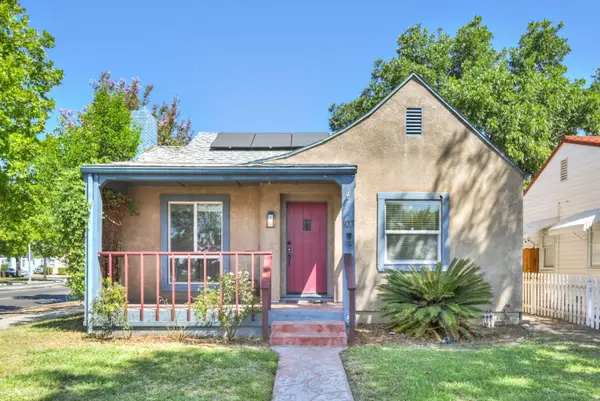 $355,000Active2 beds 1 baths1,045 sq. ft.
103 E Mendocino Avenue, Stockton, CA 95204
MLS# 226092143Listed by: WINDERMERE SIGNATURE PROPERTIES SIERRA OAKS - New
 $1,395,000Active4 beds 5 baths2,846 sq. ft.
4 Atherton Island, Stockton, CA 95204
MLS# 226097613Listed by: 3SIXTY REAL ESTATE  $120,000Pending2 beds 2 baths903 sq. ft.
3591 Quail Lakes Dr #33, Stockton, CA 95207
MLS# 41143650Listed by: LIVERMORE VALLEY REALESTATE


Protect your home and budget from life's surprises with an Assurant Home Warranty, backed by a partner that supports you through every step of homeownership. Explore Plans.
©2026 Century 21 Real Estate LLC. All rights reserved. CENTURY 21®, the CENTURY 21 Logo and C21® are service marks owned by Century 21 Real Estate LLC. Century 21 Real Estate LLC fully supports the principles of the Fair Housing Act and the Equal Opportunity Act. Each office is independently owned and operated. Listing information is deemed reliable but not guaranteed accurate.