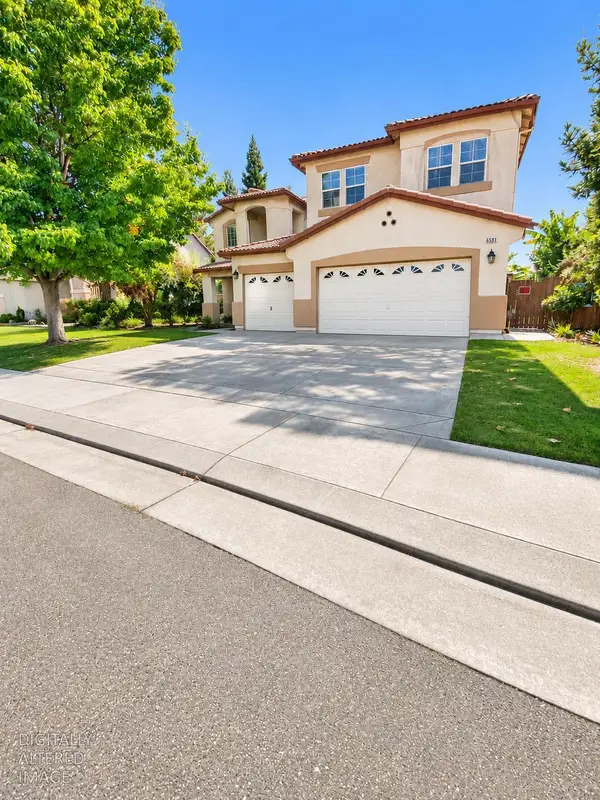
3361 Granite Court, Stockton, CA 95212
Local realty services provided by:CENTURY 21 Select Real Estate, Inc.
Listed by: joe fernandez
Office: cheetah
MLS#:226137077
Source:MetroList
Price summary
- Price:$675,000
- Price per sq. ft.:$225
About this home
Location Location!!Stunning 7-Bedroom Home in North Stockton..Welcome to this spacious 3,000 sq. ft. Home located in a highly desirable North Stockton neighborhood within the acclaimed Lodi Unified School District. Featuring a functional layout with 7 bedrooms and 3 full bathrooms, this home includes a convenient downstairs bedroom and full bathideal for multi-generational living or guests. The heart of the home is a beautiful kitchen complete with granite countertops, a center island, and a seamless flow into separate family and living rooms. For those who love to entertain, kitchen in the garage, perfect for large family gatherings! Step outside to a generous backyard featuring a covered patio for summer barbecues and a newer storage shed. Situated close to major shopping centers with easy freeway access for commuters. Don't miss out on this incredible opportunity!
Contact an agent
Home facts
- Year built:2002
- Listing ID #:226137077
- Added:1 day(s) ago
- Updated:November 12, 2026 at 05:48 AM
Rooms and interior
- Bedrooms:7
- Total bathrooms:3
- Full bathrooms:3
- Flooring:Carpet, Linoleum, Tile Floor, Vinyl
- Kitchen Description:Dishwasher, Disposal, Free Standing Gas Oven, Free Standing Gas Range, Microwave
- Living area:3,000 sq. ft.
Heating and cooling
- Cooling:Ceiling Fan(s), Central
- Heating:Central
Structure and exterior
- Roof:Tile
- Year built:2002
- Building area:3,000 sq. ft.
- Lot area:0.16 Acres
- Lot Features:Auto Sprinkler F&R, Curb(s)
- Construction Materials:Concrete, Frame, Stucco, Wood
- Foundation Description:Concrete, Slab
- Levels:2 Story
Utilities
- Sewer:Public Sewer
Finances and disclosures
- Price:$675,000
- Price per sq. ft.:$225
Features and amenities
- Appliances:Dishwasher, Disposal, Microwave
- Laundry features:Cabinets, Inside Laundry Room, Sink
Parking
- Garage spaces:3
 MetroList MLS 2026. This information is being provided by MetroList MLS. All measurements and calculations of area are approximate. Information provided by Seller/Other sources, not verified by Broker. All interested persons should independently verify accuracy of information. Provided properties may or may not be listed by the office/agent presenting the information. Data Updated: November 12, 2026. Information being provided is for consumers' personal, non-commercial use and may not be used for any purpose other than to identify prospective properties consumers may be interested in purchasing. Information deemed reliable but not guaranteed. Any offer of compensation is made only to Participants of MLS where the subject listing is filed and in accordance with such MLS's regulations or rules. MFMLS Member Broker: Mike Southwick
New listings near 3361 Granite Court
- New
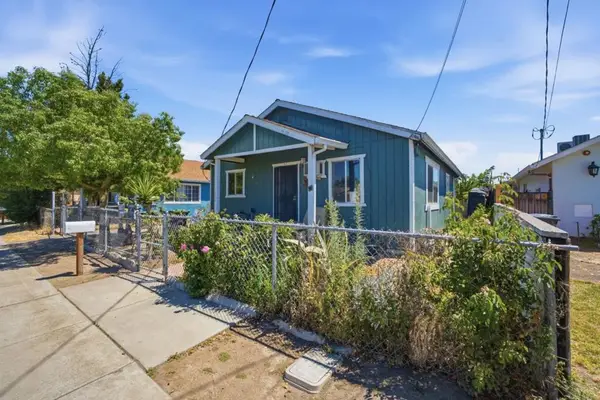 $500,000Active2 beds 1 baths728 sq. ft.
3656 Odell Avenue, Stockton, CA 95206
MLS# ML82067157Listed by: INTERO REAL ESTATE SERVICES - New
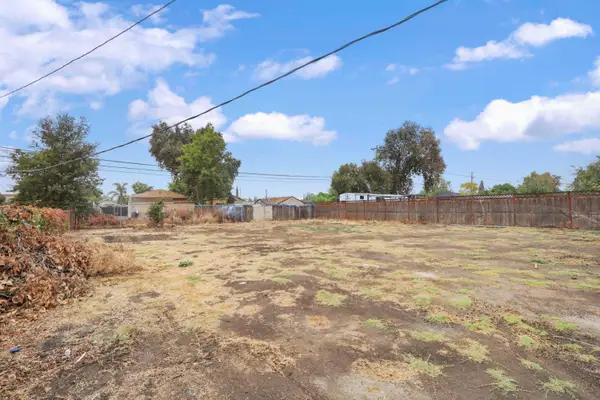
 $90,000Active0.14 Acres
1455 N Newport Avenue, Stockton, CA 95205
MLS# 226137213Listed by: CENTURY 21 SELECT REAL ESTATE - New
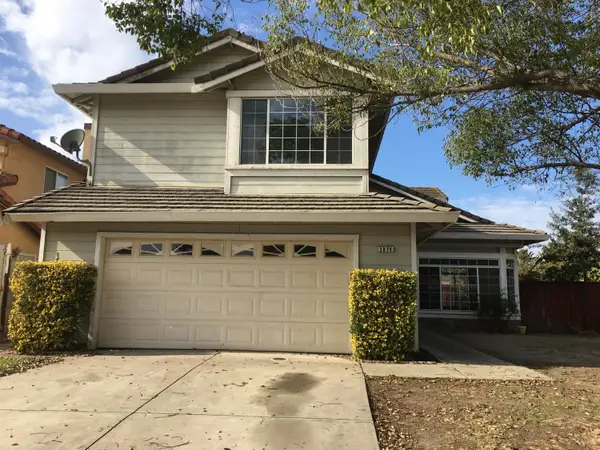 $450,000Active5 beds 3 baths2,536 sq. ft.
3879 Mcdougald Boulevard, Stockton, CA 95206
MLS# 226137367Listed by: MAJESTIC PROPERTY MANAGEMENT, INC. - New
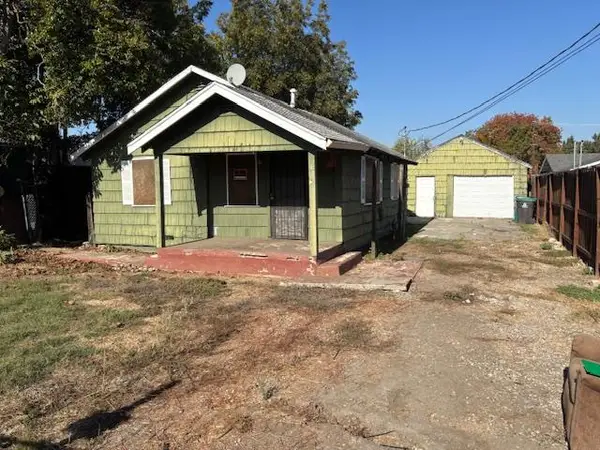 $289,900Active2 beds 1 baths735 sq. ft.
2965 Bristol Avenue, Stockton, CA 95204
MLS# 226137315Listed by: IMPERIAL MORTGAGE & REAL ESTATE - New
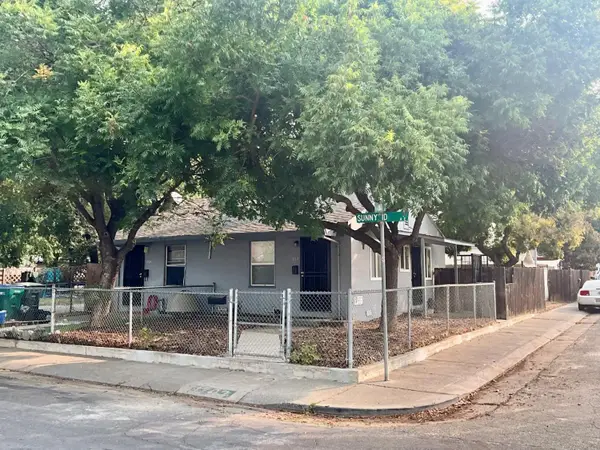 $429,900Active-- beds -- baths868 sq. ft.
1702 Sunnyside Avenue, Stockton, CA 95205
MLS# 226136914Listed by: REALTY ONE GROUP ZOOM - New
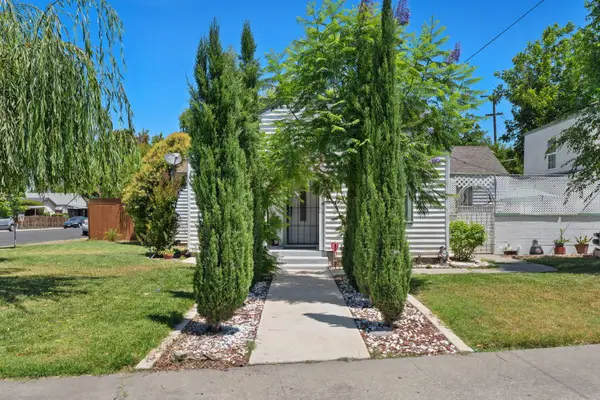 $335,000Active3 beds 1 baths958 sq. ft.
2102 N Funston, Stockton, CA 95205
MLS# 226137164Listed by: RE/MAX GOLD - New
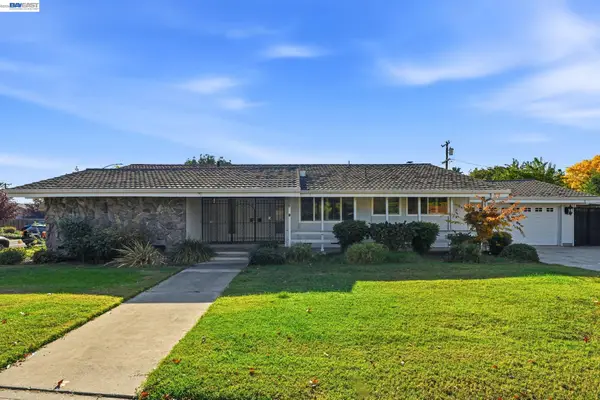 $509,000Active3 beds 3 baths2,191 sq. ft.
8 W Robinhood Dr, Stockton, CA 95207
MLS# 41153523Listed by: REAL ESTATE EBROKER INC - New
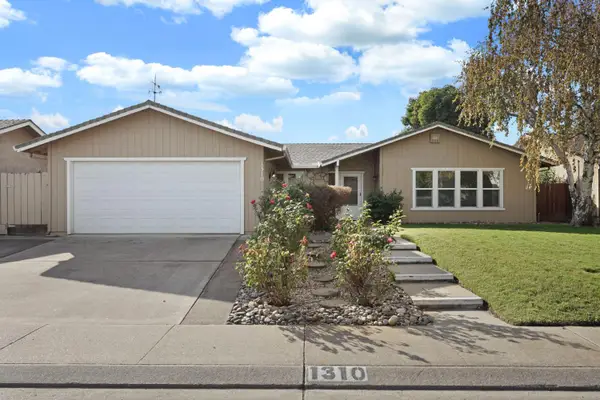 $449,000Active3 beds 2 baths1,832 sq. ft.
1310 Earth Flower Drive, Stockton, CA 95209
MLS# 226133374Listed by: BERKSHIRE HATHAWAY HOMESERVICES-DRYSDALE PROPERTIES - New
 $650,000Active4 beds 3 baths3,389 sq. ft.
5536 Danube Way, Stockton, CA 95219
MLS# 226137028Listed by: PARAMOUNT REAL ESTATE


Protect your home and budget from life's surprises with an Assurant Home Warranty, backed by a partner that supports you through every step of homeownership. Explore Plans.
©2026 Century 21 Real Estate LLC. All rights reserved. CENTURY 21®, the CENTURY 21 Logo and C21® are service marks owned by Century 21 Real Estate LLC. Century 21 Real Estate LLC fully supports the principles of the Fair Housing Act and the Equal Opportunity Act. Each office is independently owned and operated. Listing information is deemed reliable but not guaranteed accurate.