
3637 Lighthouse Court, Stockton, CA 95219
Local realty services provided by:CENTURY 21 Select Real Estate, Inc.
3637 Lighthouse Court,Stockton, CA 95219
$460,000
- 3 Beds
- 2 Baths
- - sq. ft.
- Single family
- Sold
Listed by: norma halstead
Office: homwrx
MLS#:226092601
Source:MFMLS
Sorry, we are unable to map this address
Price summary
- Price:$460,000
- Monthly HOA dues:$98.33
About this home
Bring your vision and your tool belt to this lakefront home and create the retreat you have been dreaming of. Set along the tranquil lake in The Landing, this home offers a rare opportunity to enjoy peaceful lake views and direct water access. Double doors welcome you in with a straight line view of the lake. The kitchen and dining area have wood floors. The family room features an inviting fireplace and a vaulted ceiling. The spacious primary bedroom features a cedar lined walk-in closet. The expansive backyard is currently overgrown with mature berry bushes and vegetation. It will require attention, but the potential is easy to see. A flagstone patio and steps lead you to the water. Sellers say the maintenance free dock was installed in 2010 and is the largest on the lake! It offers an exceptional space for relaxing, fishing, boating, or enjoying the waterfront. With some work and thoughtful improvements, this home could become a truly special lakefront escape. Sought after neighborhood in Lincoln Unified School District and close to I5, shopping, and restaurants....
Contact an agent
Home facts
- Year built:1986
- Listing ID #:226092601
- Added:36 day(s) ago
- Updated:August 29, 2026 at 04:46 AM
Rooms and interior
- Bedrooms:3
- Total bathrooms:2
- Full bathrooms:2
- Flooring:Carpet, Linoleum, Tile Floor, Wood Floors
- Kitchen Description:Electric Cook Top
Heating and cooling
- Cooling:Ceiling Fan(s), Central
- Heating:Central, Fireplace(s)
Structure and exterior
- Roof:Tile
- Year built:1986
- Lot Features:Shape Regular
- Construction Materials:Frame, Wood
- Foundation Description:Slab
- Levels:1 Story
Finances and disclosures
- Price:$460,000
Features and amenities
- Appliances:Electric Cook Top
- Laundry features:Inside Laundry Room
- Amenities:Cathedral Ceiling, Pool
Parking
- Garage spaces:2
 MetroList MLS 2026. This information is being provided by MetroList MLS. All measurements and calculations of area are approximate. Information provided by Seller/Other sources, not verified by Broker. All interested persons should independently verify accuracy of information. Provided properties may or may not be listed by the office/agent presenting the information. Data Updated: August 29, 2026. Information being provided is for consumers' personal, non-commercial use and may not be used for any purpose other than to identify prospective properties consumers may be interested in purchasing. Information deemed reliable but not guaranteed. Any offer of compensation is made only to Participants of MLS where the subject listing is filed and in accordance with such MLS's regulations or rules. MFMLS Member Broker: Mike Southwick
New listings near 3637 Lighthouse Court
- Coming Soon
 $400,000Coming Soon3 beds 2 baths1,512 sq. ft.
701 Dundee Way, Stockton, CA 95210
MLS# 41145520Listed by: REALTY ONE GROUP FUTURE - Coming Soon
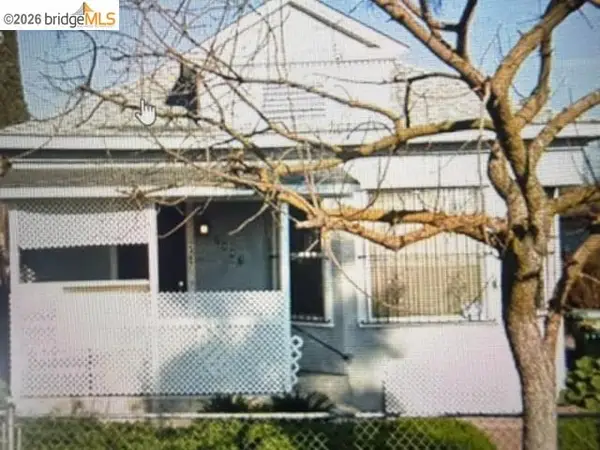 $320,000Coming Soon2 beds 2 baths929 sq. ft.
2487 E Sonora St, Stockton, CA 95205
MLS# 41141042Listed by: ALPHA GROUP REALTY - New
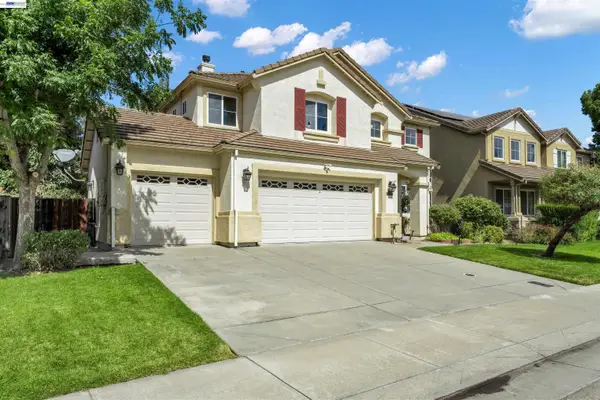 $638,000Active5 beds 4 baths3,172 sq. ft.
10324 Almanor Cir, STOCKTON, CA 95219
MLS# 41146614Listed by: HERITAGE REI - New
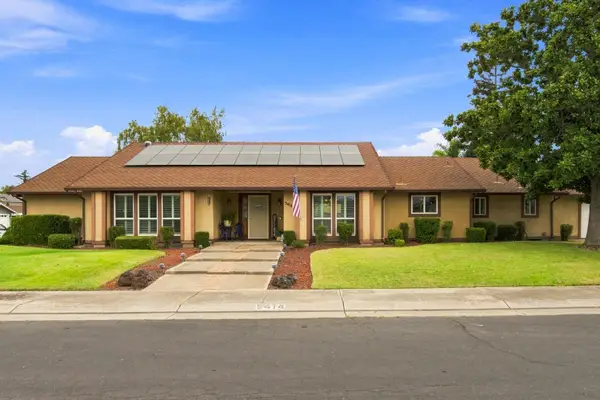 $584,950Active3 beds 3 baths2,470 sq. ft.
5414 Covey Creek Circle, Stockton, CA 95207
MLS# 226109230Listed by: PMZ REAL ESTATE - New
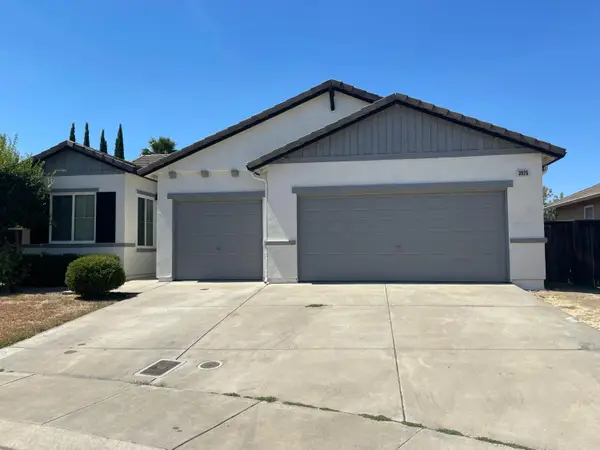 $459,000Active3 beds 2 baths1,612 sq. ft.
3925 Jessica Court, Stockton, CA 95206
MLS# 226106105Listed by: ALTERA REAL ESTATE - New
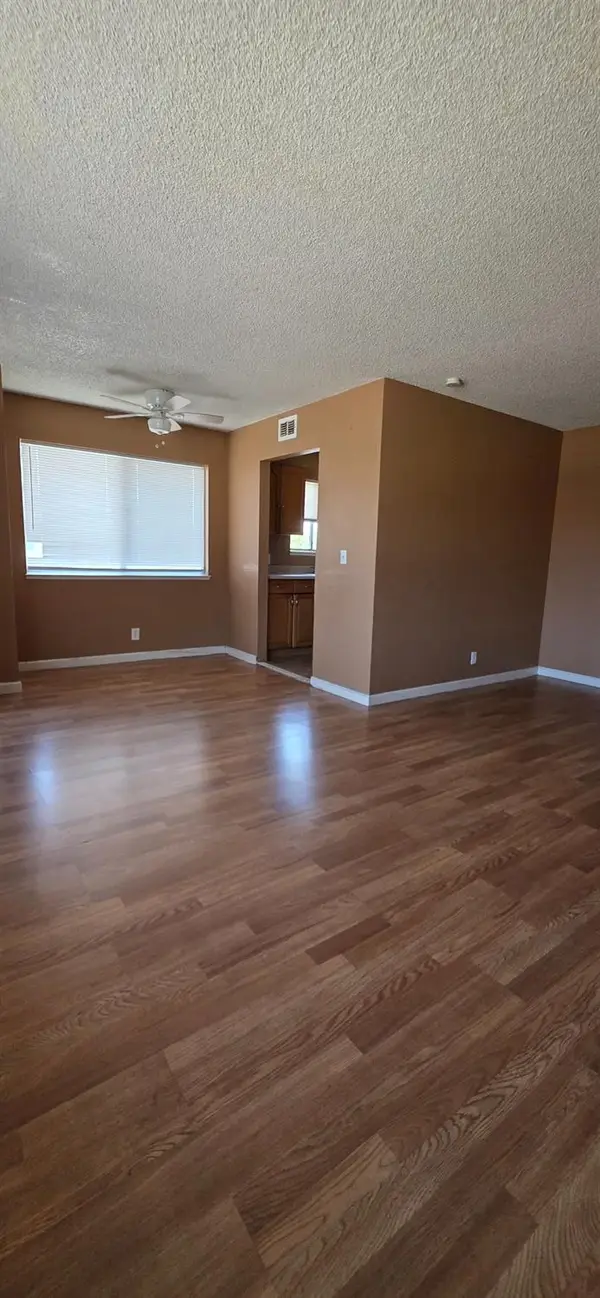 $149,000Active2 beds 1 baths924 sq. ft.
1402 Occidental Avenue, Stockton, CA 95203
MLS# 226109031Listed by: HOMELINK REAL ESTATE - New
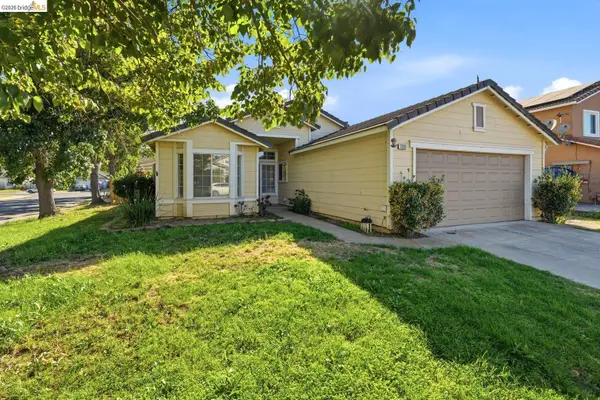 $429,900Active3 beds 2 baths1,388 sq. ft.
2008 Gordon Verner Cir, Stockton, CA 95206
MLS# 41146526Listed by: HOMECOIN.COM - New
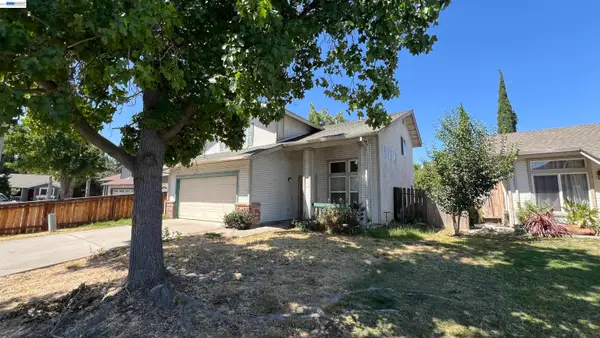 $430,000Active4 beds 3 baths1,496 sq. ft.
2149 Stormy Creek Ct, Stockton, CA 95206
MLS# 41146543Listed by: REAL COMMERCIAL PROPERTY - New
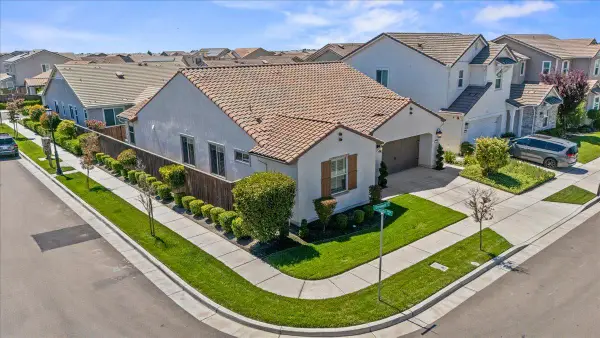 $525,000Active4 beds 2 baths1,990 sq. ft.
6704 Shorewood Lane, Stockton, CA 95219
MLS# 226104735Listed by: EXP REALTY OF NORTHERN CALIFORNIA, INC. - New
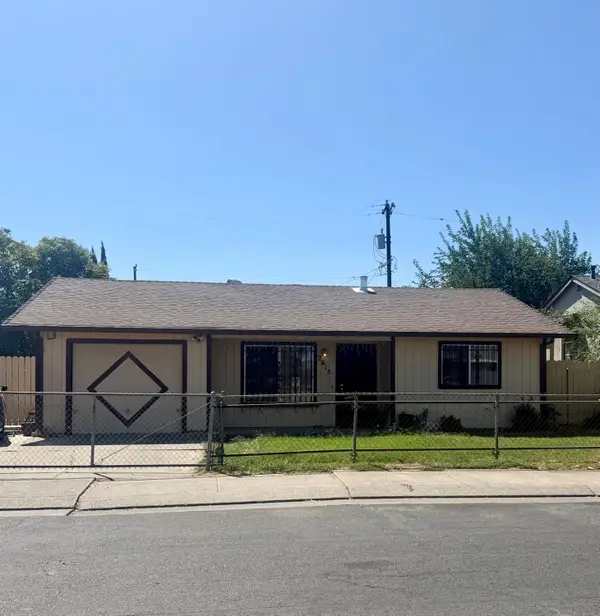 $303,000Active2 beds 1 baths842 sq. ft.
2615 Odell Avenue, Stockton, CA 95206
MLS# 226107868Listed by: PMZ REAL ESTATE


Protect your home and budget from life's surprises with an Assurant Home Warranty, backed by a partner that supports you through every step of homeownership. Explore Plans.
©2026 Century 21 Real Estate LLC. All rights reserved. CENTURY 21®, the CENTURY 21 Logo and C21® are service marks owned by Century 21 Real Estate LLC. Century 21 Real Estate LLC fully supports the principles of the Fair Housing Act and the Equal Opportunity Act. Each office is independently owned and operated. Listing information is deemed reliable but not guaranteed accurate.