
414 E Benjamin Holt Drive, Stockton, CA 95207
Local realty services provided by:CENTURY 21 Sierra Properties
414 E Benjamin Holt Drive,Stockton, CA 95207
$470,000
- 3 Beds
- 2 Baths
- 1,835 sq. ft.
- Single family
- Active
Listed by: krista martin, roman cortez
Office: homesmart pv and associates
MLS#:226116284
Source:MFMLS
Price summary
- Price:$470,000
- Price per sq. ft.:$256.13
About this home
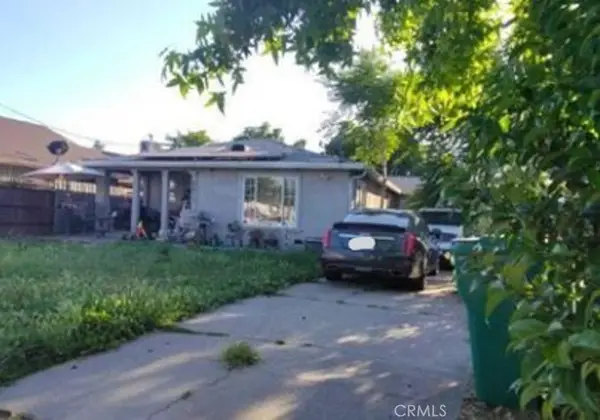
Welcome home! This 3-bedroom, 2-bath home offers 1,835 sq. ft. of comfortable living space, conveniently located near schools, parks, shopping, and dining. Step inside to a bright and inviting layout filled with natural light. The open living, dining, and kitchen areas flow together nicely, creating a great space for everyday living and entertaining. The primary bedroom features a private bathroom, while two additional bedrooms offer plenty of space. Outside, enjoy a spacious backyard with plenty of potential to create your own outdoor oasisperfect for relaxing, barbecuing, and entertaining. The home is also equipped with a Tesla solar system. With a comfortable floor plan, great outdoor space, and everyday conveniences nearby, this home is ready for its next chapter. Come take a look and make it your own!
Contact an agent
Home facts
- Year built:1956
- Listing ID #:226116284
- Added:1 day(s) ago
- Updated:September 17, 2026 at 05:14 PM
Rooms and interior
- Bedrooms:3
- Total bathrooms:2
- Full bathrooms:2
- Flooring:Vinyl
- Living area:1,835 sq. ft.
Heating and cooling
- Cooling:Central
- Heating:Central
Structure and exterior
- Roof:Shingle
- Year built:1956
- Building area:1,835 sq. ft.
- Lot area:0.17 Acres
- Lot Features:Shape Regular
- Construction Materials:Frame
- Foundation Description:Raised Foundation
- Levels:1 Story
Utilities
- Sewer:Private Sewer
Finances and disclosures
- Price:$470,000
- Price per sq. ft.:$256.13
Features and amenities
- Laundry features:Laundry In Garage
Parking
- Garage spaces:2
 MetroList MLS 2026. This information is being provided by MetroList MLS. All measurements and calculations of area are approximate. Information provided by Seller/Other sources, not verified by Broker. All interested persons should independently verify accuracy of information. Provided properties may or may not be listed by the office/agent presenting the information. Data Updated: September 17, 2026. Information being provided is for consumers' personal, non-commercial use and may not be used for any purpose other than to identify prospective properties consumers may be interested in purchasing. Information deemed reliable but not guaranteed. Any offer of compensation is made only to Participants of MLS where the subject listing is filed and in accordance with such MLS's regulations or rules. MFMLS Member Broker: Jesse Gibbs
New listings near 414 E Benjamin Holt Drive
- Coming Soon
 $400,000Coming Soon3 beds 2 baths1,512 sq. ft.
701 Dundee Way, Stockton, CA 95210
MLS# 41145520Listed by: REALTY ONE GROUP FUTURE - New
 $256,258Active2 beds 1 baths1,320 sq. ft.
2411 Ophir, Stockton, CA 95206
MLS# SR26203604Listed by: SKYHILL PROPERTIES - New
 $160,000Active1 beds 1 baths586 sq. ft.
3591 Quail Lakes Drive #151, Stockton, CA 95207
MLS# 226116151Listed by: BERKSHIRE HATHAWAY HOMESERVICES-DRYSDALE PROPERTIES - New
 $625,000Active3 beds 2 baths1,577 sq. ft.
4071 Five Mile Drive, Stockton, CA 95219
MLS# 226116987Listed by: COVE REAL ESTATE - New
 $239,000Active3 beds 1 baths1,248 sq. ft.
2012 E Marsh Street, Stockton, CA 95205
MLS# 226115570Listed by: KW CENTRAL VALLEY - New
 $256,257.76Active2 beds 1 baths1,320 sq. ft.
2411 Ophir, Stockton, CA 95206
MLS# SR26203604Listed by: SKYHILL PROPERTIES - New
 $315,000Active3 beds 2 baths1,620 sq. ft.
5544 Leonardini Road, Stockton, CA 95215
MLS# 226115019Listed by: HOMESMART PV AND ASSOCIATES - New
 $499,999Active-- beds -- baths2,252 sq. ft.
402 E Wyandotte Street, Stockton, CA 95204
MLS# 226116902Listed by: REAL BROKER TECHNOLOGIES - New
 $435,000Active4 beds 2 baths1,569 sq. ft.
1602 Capitola, Stockton, CA 95206
MLS# DW26203407Listed by: MASTER KEY REAL ESTATE


Protect your home and budget from life's surprises with an Assurant Home Warranty, backed by a partner that supports you through every step of homeownership. Explore Plans.
©2026 Century 21 Real Estate LLC. All rights reserved. CENTURY 21®, the CENTURY 21 Logo and C21® are service marks owned by Century 21 Real Estate LLC. Century 21 Real Estate LLC fully supports the principles of the Fair Housing Act and the Equal Opportunity Act. Each office is independently owned and operated. Listing information is deemed reliable but not guaranteed accurate.