
421 East Serrano Way, Stockton, CA 95207
Local realty services provided by:CENTURY 21 Wildwood Properties, Inc.
421 East Serrano Way,Stockton, CA 95207
$389,000
- 3 Beds
- 2 Baths
- 1,558 sq. ft.
- Single family
- Pending
Listed by: alan hoang
Office: sequoia real estate510-879-7508
MLS#:41145614
Source:Bay East, CCAR, bridgeMLS
Price summary
- Price:$389,000
- Price per sq. ft.:$249.68
About this home
Full of character, generous living spaces, and possibilities to make it your own, this 3-bedroom, 2-bath home offers 1,558 sq ft of living space on a spacious 6,600 sq ft lot. A large front lawn, unique brick accents, and fresh interior and exterior paint create welcoming curb appeal. Enter into the bright living room, where a distinctive wood accent wall adds warmth and personality. The layout flows into the kitchen, featuring granite countertops and plentiful cabinetry, with an adjacent dining area that provides a comfortable setting for everyday gatherings. Beyond, the expansive wood-paneled recreation room offers a versatile extension of the home, complete with a brick fireplace and skylight. An adjoining enclosed sunroom leads directly to the backyard, creating a natural transition to the outdoor spaces and offering even more room to relax, entertain, or pursue hobbies. Tucked down the hall are three bedrooms, including a primary bedroom with its own ensuite bath, while a second full bathroom serves the remaining two bedrooms. Outside, the generous backyard is ready to be enjoyed as-is or transformed to suit your vision. Mature fruit trees, a lawn, patio area, and storage shed provide a great foundation, with plenty of room for gardening, outdoor dining, entertaining, or creating a personalized backyard retreat. A two-car garage with laundry hookups and driveway add convenient parking and storage. Ideally situated near an abundance of everyday conveniences, the home is surrounded by shopping and dining options, with Costco, Trader Joe’s, and Save Mart all nearby. San Joaquin Delta College, University of the Pacific, neighborhood schools, Angel Cruz Park, and Swenson Park Golf Course are also within easy reach, while convenient access to Highways 5 and 99 makes getting around the area a breeze. With its spacious lot, flexible floor plan, and opportunity to add your own personal touches, this home offers an exciting canvas for its next owner....
Contact an agent
Home facts
- Year built:1970
- Subdivision & Development:LINCOLN VILLAGE
- Listing ID #:41145614
- Added:7 day(s) ago
- Updated:August 28, 2026 at 10:53 AM
Rooms and interior
- Bedrooms:3
- Total bathrooms:2
- Full bathrooms:2
- Rooms Total:5
- Flooring:Carpet, Laminate
- Kitchen Description:Dishwasher, Gas Range
- Living area:1,558 sq. ft.
Heating and cooling
- Cooling:Ceiling Fan(s)
Structure and exterior
- Roof:Shingle
- Year built:1970
- Building area:1,558 sq. ft.
- Lot area:0.15 Acres
- Lot Features:Back Yard, Front Yard
- Architectural Style:Ranch, Single Family Residence
- Construction Materials:Brick, Shingles, Stucco, Wood Siding
- Exterior Features:Back Yard, Front Yard
- Levels:1 Story, 1 Story
Utilities
- Water:Public
- Sewer:Public Sewer
Finances and disclosures
- Price:$389,000
- Price per sq. ft.:$249.68
Features and amenities
- Appliances:Dishwasher, Gas Range, Washer
- Laundry features:Washer
- Amenities:Fire Alarm, Smoke Detector(s)
Parking
- Parking description:Attached, Covered, Garage Door Opener, Garage Faces Front
- Garage:Yes
- Garage spaces:2
 Bay East 2026. CCAR 2026 bridgeMLS 2026. Information Deemed Reliable But Not Guaranteed. This information is being provided by the Bay East MLS, or CCAR MLS, or bridgeMLS. The listings presented here may or may not be listed by the Broker/Agent operating this website. This information is intended for the personal use of consumers and may not be used for any purpose other than to identify prospective properties consumers may be interested in purchasing. Data last updated at August 28, 2026 CA_BRIDGEMLS Member Broker: Alison Daniels
New listings near 421 East Serrano Way
- Coming Soon
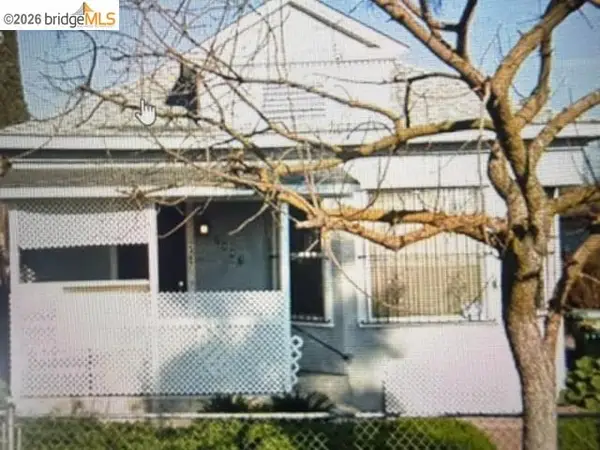 $320,000Coming Soon2 beds 2 baths929 sq. ft.
2487 E Sonora St, Stockton, CA 95205
MLS# 41141042Listed by: ALPHA GROUP REALTY - Coming Soon
 $400,000Coming Soon3 beds 2 baths1,512 sq. ft.
701 Dundee Way, Stockton, CA 95210
MLS# 41145520Listed by: REALTY ONE GROUP FUTURE - New
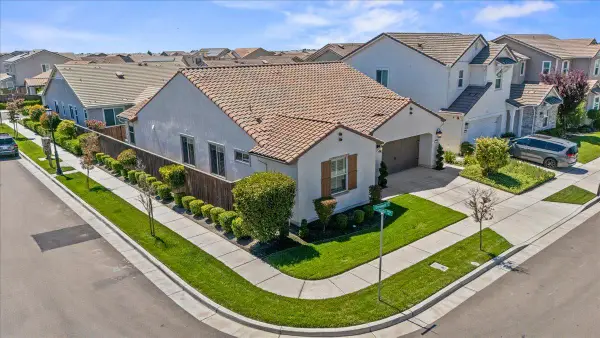 $525,000Active4 beds 2 baths1,990 sq. ft.
6704 Shorewood Lane, Stockton, CA 95219
MLS# 226104735Listed by: EXP REALTY OF NORTHERN CALIFORNIA, INC. - New
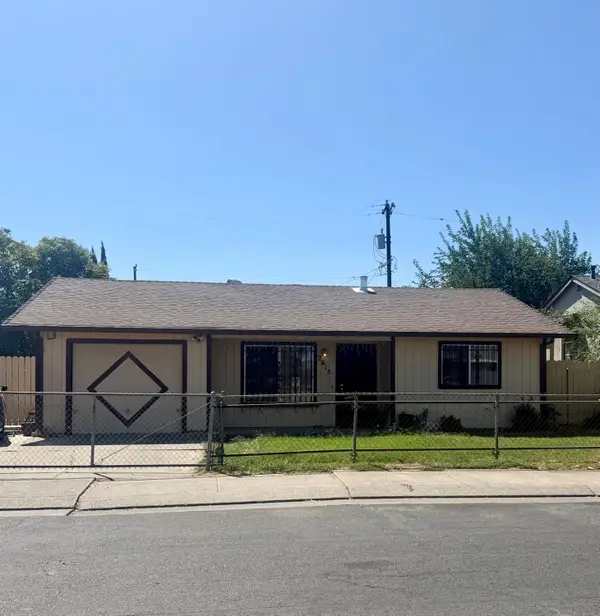 $303,000Active2 beds 1 baths842 sq. ft.
2615 Odell Avenue, Stockton, CA 95206
MLS# 226107868Listed by: PMZ REAL ESTATE - Open Sat, 11am to 2pmNew
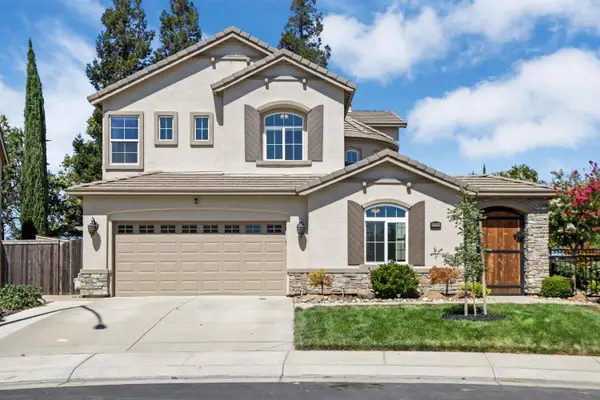 $725,000Active6 beds 3 baths2,836 sq. ft.
5659 Westchester Circle, Stockton, CA 95219
MLS# 226106546Listed by: TERRENO PARTNERS - New
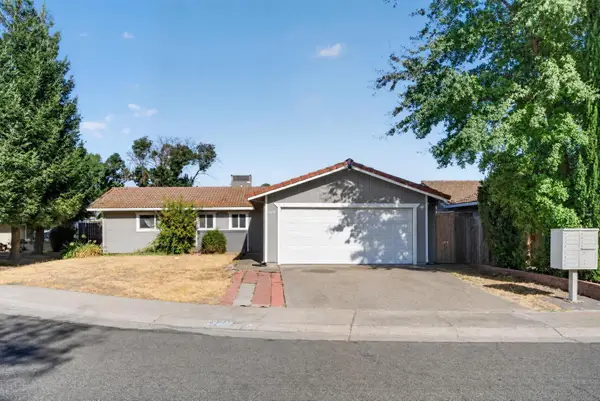 $409,000Active3 beds 2 baths1,190 sq. ft.
8616 Marlboro Ct, Stockton, CA 95210
MLS# 226106979Listed by: ANGEL REALTY & DEVELOPMENTS INC - Open Sat, 12 to 2pmNew
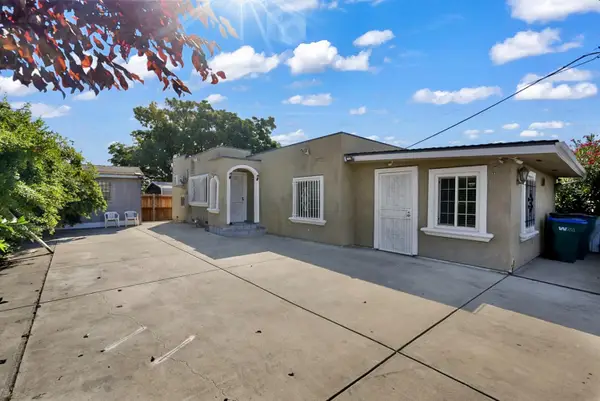 $324,999Active3 beds 1 baths924 sq. ft.
3322 Sanguinetti Lane, Stockton, CA 95205
MLS# 226108574Listed by: HOMELINK REAL ESTATE - Open Sun, 1 to 4pmNew
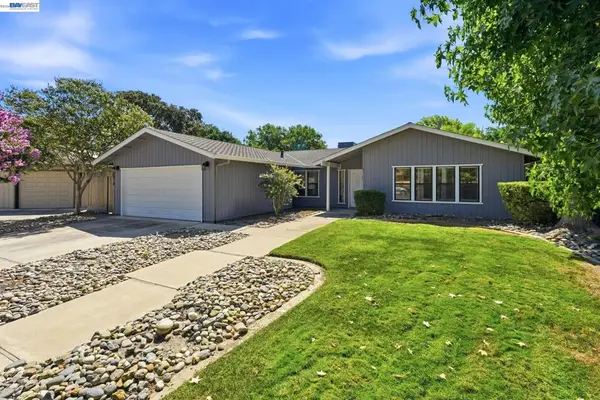 $479,000Active4 beds 2 baths1,832 sq. ft.
2870 Smoke Tree Cir, Stockton, CA 95209
MLS# 41146448Listed by: GUIDE REAL ESTATE - New
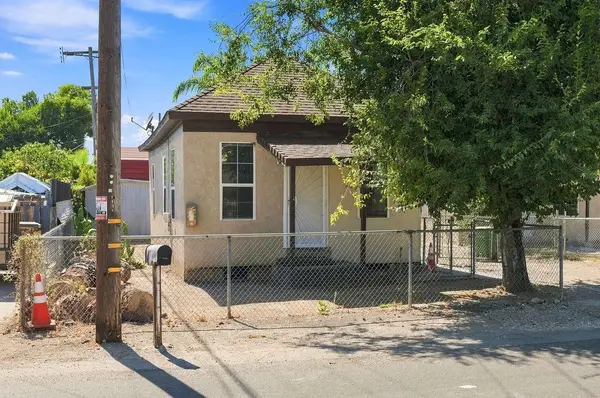 $650,000Active-- beds -- baths681 sq. ft.
1127 N F Street, Stockton, CA 95205
MLS# 226107829Listed by: LEGACY2LIFE REAL ESTATE CO. - New
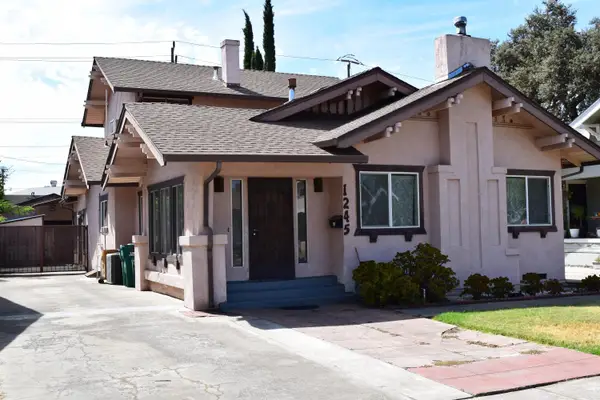 $379,900Active5 beds 3 baths1,846 sq. ft.
1245 N Pilgrim, Stockton, CA 05205
MLS# 226107849Listed by: WERNER PROPERTIES


Protect your home and budget from life's surprises with an Assurant Home Warranty, backed by a partner that supports you through every step of homeownership. Explore Plans.
©2026 Century 21 Real Estate LLC. All rights reserved. CENTURY 21®, the CENTURY 21 Logo and C21® are service marks owned by Century 21 Real Estate LLC. Century 21 Real Estate LLC fully supports the principles of the Fair Housing Act and the Equal Opportunity Act. Each office is independently owned and operated. Listing information is deemed reliable but not guaranteed accurate.