
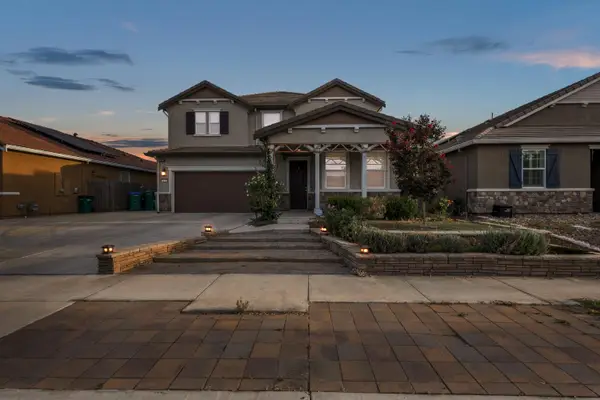
4817 Cosmos Drive, Stockton, CA 95212
Local realty services provided by:CENTURY 21 Select Real Estate, Inc.
4817 Cosmos Drive,Stockton, CA 95212
$497,500
- 3 Beds
- 2 Baths
- 1,671 sq. ft.
- Single family
- Pending
Listed by: amy molles, jason spence
Office: kw thrive santa cruz831-457-5500
MLS#:ML82055963
Source:CRMLS
Price summary
- Price:$497,500
- Price per sq. ft.:$297.73
About this home
FHA assumable loan at 3.75% Discover this beautifully updated 3 bedroom 2 full bath home offering approximately 1,671 sqft of comfortable living space on an expansive 10,125 sqft lot. Inside you will find hardwood and laminate flooring throughout the main living areas with tile flooring in guest bathroom. A versatile bonus room provides the perfect space for a home office, hobby room or study. The spacious family room is warm and inviting, showcasing a stunning wood ceiling with exposed wood beams an ideal setting for relaxing or entertaining guests. The oversized kitchen offers abundant counter space and plenty of cabinetry. Making meal preparation and gatherings a breeze. The guest bathroom has been completely remodeled with a new vanity, updated tile and modern finishes. Additional recent improvements include a freshly painted interior, a newer electrical panel, and a newer comp presidential roof for added peace of mind. Step outside to enjoy the generous backyard designed for entertaining and family fun. The property includes two storage sheds for extra storage and an above ground swimming pool and play structure that is perfect for kids. The oversized lot also offers ample outdoor space with endless possibilities while extra front parking provides added convenience....
Contact an agent
Home facts
- Year built:1961
- Listing ID #:ML82055963
- Added:45 day(s) ago
- Updated:September 14, 2026 at 08:15 AM
Rooms and interior
- Bedrooms:3
- Total bathrooms:2
- Full bathrooms:2
- Flooring:Laminate, Wood
- Kitchen Description:Dishwasher
- Living area:1,671 sq. ft.
Heating and cooling
- Cooling:Wall Window Units, Whole House Fan
- Heating:Fireplaces
Structure and exterior
- Roof:Fiberglass
- Year built:1961
- Building area:1,671 sq. ft.
- Lot area:0.23 Acres
Utilities
- Water:Public
Finances and disclosures
- Price:$497,500
- Price per sq. ft.:$297.73
Features and amenities
- Appliances:Dishwasher
Parking
- Total parking spaces:2
- Parking description:Gated
- Garage:Yes
- Garage spaces:2
New listings near 4817 Cosmos Drive
- Coming Soon
 $400,000Coming Soon3 beds 2 baths1,512 sq. ft.
701 Dundee Way, Stockton, CA 95210
MLS# 41145520Listed by: REALTY ONE GROUP FUTURE - New
 $429,900Active-- beds -- baths1,792 sq. ft.
1211 E Main Street, Stockton, CA 95205
MLS# 226115329Listed by: J.PETER REALTORS - New
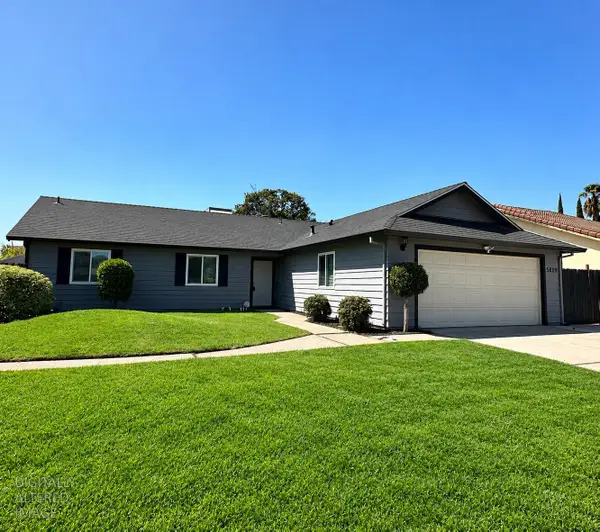 $425,000Active3 beds 2 baths1,190 sq. ft.
5809 Tam O Shanter Drive, Stockton, CA 95210
MLS# 226115347Listed by: CORNERSTONE REAL ESTATE GROUP - New
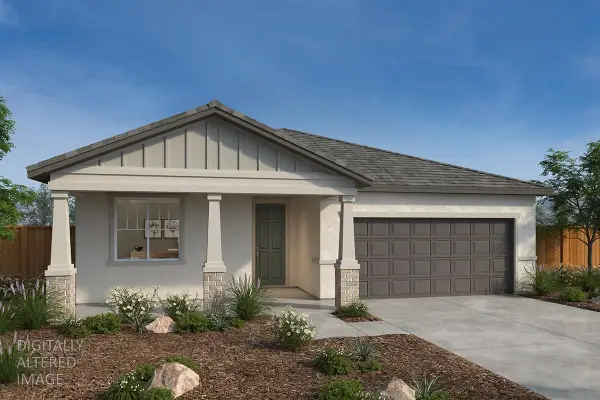 $485,990Active3 beds 2 baths1,718 sq. ft.
2315 E Driggs Drive, Stockton, CA 95206
MLS# 226115346Listed by: KB HOME SALES-NORTHERN CALIFORNIA INC - New
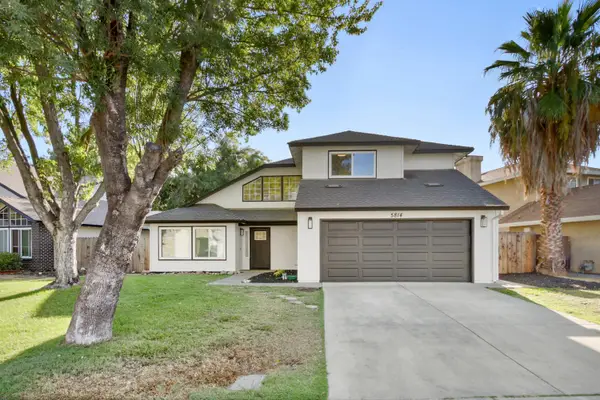 $559,000Active4 beds 3 baths2,041 sq. ft.
5814 Caribbean Circle, Stockton, CA 95210
MLS# 226113884Listed by: KELLER WILLIAMS REALTY - New
 $249,000Active3 beds 1 baths1,525 sq. ft.
1819 Allston Way, Stockton, CA 95204
MLS# 226115266Listed by: KW SAC METRO - New
 $550,000Active3 beds 3 baths2,124 sq. ft.
1539 Portola Avenue, Stockton, CA 95209
MLS# 226113914Listed by: FULL CIRCLE REALTY ASSOCIATES - New
 $440,000Active3 beds 2 baths1,540 sq. ft.
2314 Segarini Way, Stockton, CA 95209
MLS# 226114683Listed by: KONRAD REAL ESTATE - New
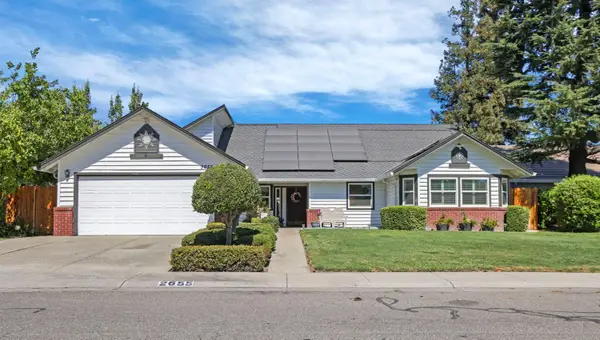 $539,900Active4 beds 2 baths2,084 sq. ft.
2655 Meadow Lake Drive, Stockton, CA 95207
MLS# 226115217Listed by: REPUBLIC REALTY GROUP - New
 $599,999Active4 beds 3 baths2,698 sq. ft.
3118 Zaccaria Way, Stockton, CA 95212
MLS# 226111804Listed by: BHGRE INTEGRITY REAL ESTATE


Protect your home and budget from life's surprises with an Assurant Home Warranty, backed by a partner that supports you through every step of homeownership. Explore Plans.
©2026 Century 21 Real Estate LLC. All rights reserved. CENTURY 21®, the CENTURY 21 Logo and C21® are service marks owned by Century 21 Real Estate LLC. Century 21 Real Estate LLC fully supports the principles of the Fair Housing Act and the Equal Opportunity Act. Each office is independently owned and operated. Listing information is deemed reliable but not guaranteed accurate.