5201 E Ashley Lane, Stockton, CA 95212
Local realty services provided by:CENTURY 21 Masters
5201 E Ashley Lane,Stockton, CA 95212
$875,000
- 3 Beds
- 2 Baths
- 2,268 sq. ft.
- Single family
- Pending
Listed by: taryn rodriguez
Office: petersen & company
MLS#:226094399
Source:MFMLS
Price summary
- Price:$875,000
- Price per sq. ft.:$385.8
About this home
A rare and unique country estate offering exceptional versatility, energy efficiency, and modern comfort on approximately 0.9 acres. The spacious 2,268 square-foot main residence is complemented by an 800 square-foot detached ADU, creating the perfect setup for multigenerational living, guests, a private office, or potential rental income. The upstairs apartment features 1 bedroom, 1 bathroom, a full kitchen, and a sizable living room. Downstairs, features 1 bedroom, 1 bathroom guest suite along with a separate laundry room, workshop, and ample storage space. The property is equipped with a solar energy system paired with Tesla backup batteries, offering enhanced energy efficiencies and added peace of mind. Outside, the expansive grounds offer ample space for RV and boat parking, gardening, recreation, a workshop, or future expansion. Enjoy the tranquility of country living with the convenience of shopping, dining, schools, and major commuter routes just minutes away.
Contact an agent
Home facts
- Year built:1940
- Listing ID #:226094399
- Added:48 day(s) ago
- Updated:September 15, 2026 at 07:49 AM
Rooms and interior
- Bedrooms:3
- Total bathrooms:2
- Full bathrooms:2
- Flooring:Wood Floors
- Kitchen Description:Built-In Electric Range, Dishwasher, Microwave
- Living area:2,268 sq. ft.
Heating and cooling
- Cooling:Ceiling Fan(s), Central
- Heating:Central
Structure and exterior
- Roof:Composition Shingle
- Year built:1940
- Building area:2,268 sq. ft.
- Lot area:0.9 Acres
- Lot Features:Shape Regular
- Construction Materials:Frame, Wood
- Foundation Description:Raised Foundation
- Levels:2 Story
Utilities
- Sewer:Septic System
Finances and disclosures
- Price:$875,000
- Price per sq. ft.:$385.8
Features and amenities
- Appliances:Dishwasher, Microwave
- Laundry features:Cabinets, Inside Laundry Room, Sink
 MetroList MLS 2026. This information is being provided by MetroList MLS. All measurements and calculations of area are approximate. Information provided by Seller/Other sources, not verified by Broker. All interested persons should independently verify accuracy of information. Provided properties may or may not be listed by the office/agent presenting the information. Data Updated: September 15, 2026. Information being provided is for consumers' personal, non-commercial use and may not be used for any purpose other than to identify prospective properties consumers may be interested in purchasing. Information deemed reliable but not guaranteed. Any offer of compensation is made only to Participants of MLS where the subject listing is filed and in accordance with such MLS's regulations or rules. MFMLS Member Broker: Romeo Aurelio
New listings near 5201 E Ashley Lane
- Coming Soon
 $400,000Coming Soon3 beds 2 baths1,512 sq. ft.
701 Dundee Way, Stockton, CA 95210
MLS# 41145520Listed by: REALTY ONE GROUP FUTURE - New
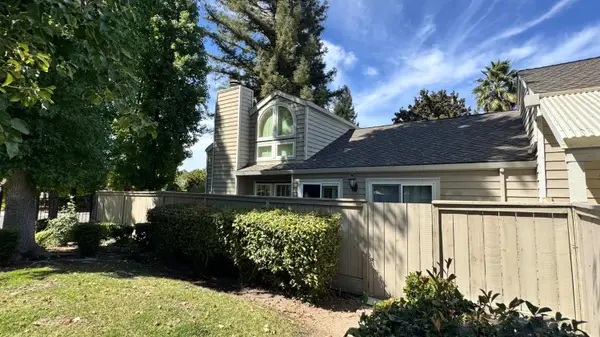
 $339,900Active2 beds 2 baths1,416 sq. ft.
5856 Alexandria Place, Stockton, CA 95207
MLS# 226115667Listed by: CENTURY 21 SELECT REAL ESTATE - New
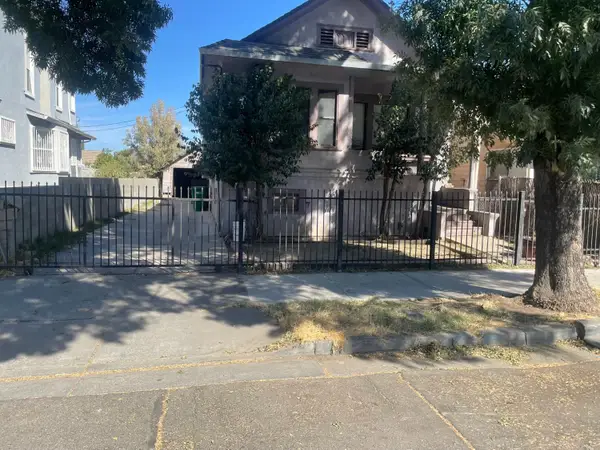 $230,000Active3 beds 2 baths1,136 sq. ft.
1040 S San Joaquin, Stockton, CA 95206
MLS# 226115598Listed by: STARPOINT REAL ESTATE - New
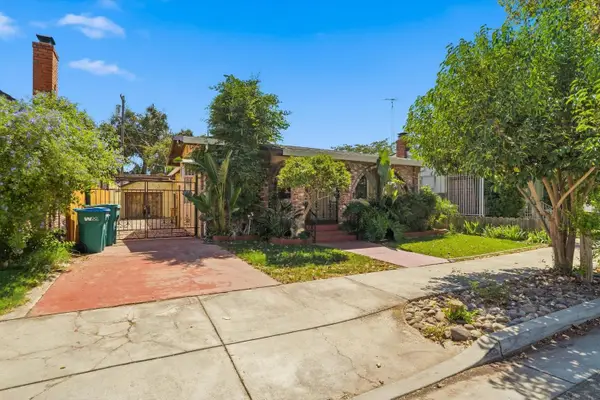 $374,900Active3 beds 2 baths1,150 sq. ft.
130 E Sonoma Avenue, Stockton, CA 95204
MLS# 226109868Listed by: MADE 4 MORE REALTY - New
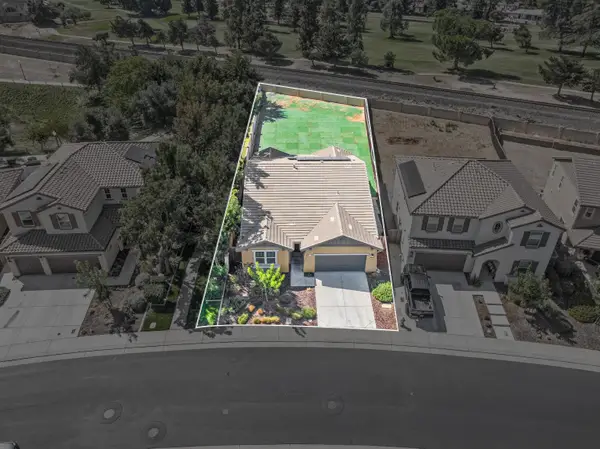 $560,000Active4 beds 3 baths2,056 sq. ft.
712 Renoir Lane, Stockton, CA 95209
MLS# 226115433Listed by: CAPITAL'S FINEST, INC. - New
 $575,000Active3 beds 3 baths2,269 sq. ft.
6959 N Pershing Avenue, Stockton, CA 95207
MLS# 226113312Listed by: HOMELINK REAL ESTATE - New
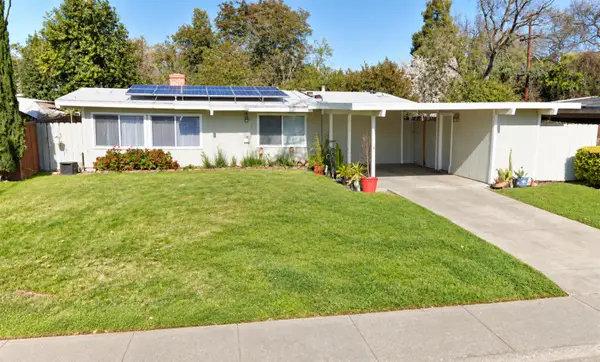 $339,997Active3 beds 2 baths1,134 sq. ft.
2327 Douglas Road, Stockton, CA 95207
MLS# 226115415Listed by: PMZ REAL ESTATE - New
 $429,900Active-- beds -- baths1,792 sq. ft.
1211 E Main Street, Stockton, CA 95205
MLS# 226115329Listed by: J.PETER REALTORS - New
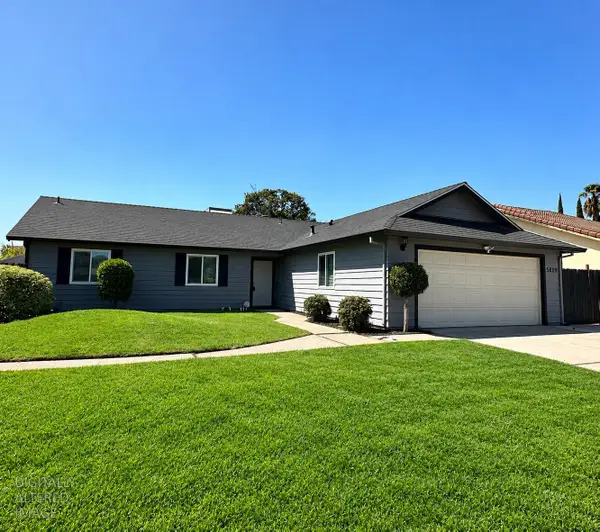 $425,000Active3 beds 2 baths1,190 sq. ft.
5809 Tam O Shanter Drive, Stockton, CA 95210
MLS# 226115347Listed by: CORNERSTONE REAL ESTATE GROUP - New
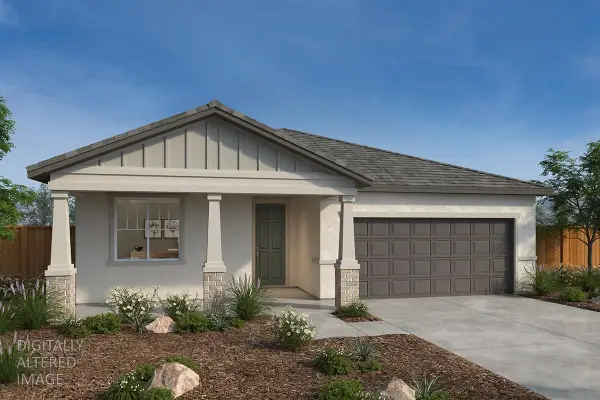 $485,990Active3 beds 2 baths1,718 sq. ft.
2315 E Driggs Drive, Stockton, CA 95206
MLS# 226115346Listed by: KB HOME SALES-NORTHERN CALIFORNIA INC


Protect your home and budget from life's surprises with an Assurant Home Warranty, backed by a partner that supports you through every step of homeownership. Explore Plans.
©2026 Century 21 Real Estate LLC. All rights reserved. CENTURY 21®, the CENTURY 21 Logo and C21® are service marks owned by Century 21 Real Estate LLC. Century 21 Real Estate LLC fully supports the principles of the Fair Housing Act and the Equal Opportunity Act. Each office is independently owned and operated. Listing information is deemed reliable but not guaranteed accurate.