
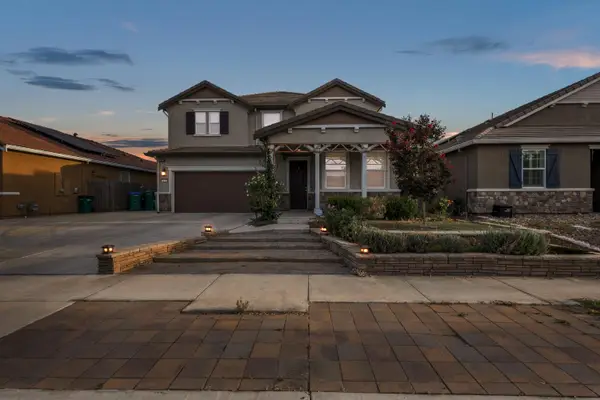
5568 Brook Falls Ct, Stockton, CA 95219
Local realty services provided by:CENTURY 21 LOTUS
5568 Brook Falls Ct,Stockton, CA 95219
$546,000
- 4 Beds
- 3 Baths
- - sq. ft.
- Single family
- Sold
Listed by: james anderegg, ismael banuelos
Office: keller williams realty925-855-8333
MLS#:41135950
Source:CRMLS
Sorry, we are unable to map this address
Price summary
- Price:$546,000
- Monthly HOA dues:$174
About this home
Located on one of the best cul-de-sac lots in the gated Brook Falls neighborhood, this home features dual-zone HVAC and has been recently updated with painting inside and out, light oak LVP flooring, carpeting, baseboards, LED lighting, bathroom fixtures, and hardware. Enter into a dramatic living room with 18' ceilings separated from the great room by an useful display cabinet. Centered on a wood-burning fireplace with a gas log lighter, the great room incorporates a gourmet kitchen featuring stainless steel appliances, dual oven, gas range w/wok burner, and quartz counters with a zillege tile backsplash. The downstairs bedroom and full bath with heated and LED-lit mirror is perfect for guests, multigenerational living or a home office. Upstairs the spacious primary suite enjoys awesome views and a bath featuring a large double vanity, soaking tub, shower, separate toilet room and generous walk-in closet. Separated with a generous laundry room, the two secondary bedrooms both have walk-in closets and share a Jack and Jill bath. All 3 baths have been updated with tile flooring, contemporary faucets and dual shower heads. The oversized back yard features three fruit trees, a large stamped concrete patio, side-yard storage shed and is separated from the delta by a 20' dike with spacious flat areas for games, waterway-view dining, and conversation areas along-side a pathway that leads to a convenient dog park. Brookside HOA maintains your front yard, and offers a lakeside community pool, clubhouse, tennis, parks, tot-lot, impeccable streetscapes and common areas. Don't miss that opportunity to own a move-in ready home in one of Stockton's most coveted neighborhoods....
Contact an agent
Home facts
- Year built:2001
- Subdivision & Development:BROOKSIDE
- Listing ID #:41135950
- Added:110 day(s) ago
- Updated:September 14, 2026 at 01:37 AM
Rooms and interior
- Bedrooms:4
- Total bathrooms:3
- Full bathrooms:3
- Flooring:Carpet, Tile
Heating and cooling
- Cooling:Central Air
- Heating:Forced Air
- Central air:Yes
Structure and exterior
- Roof:Tile
- Year built:2001
- Lot Features:Back Yard, Cul De Sac, Sloped Up, Street Level, Yard
- Architectural Style:Contemporary
- Exterior Features:Patio
- Levels:2 Story
Finances and disclosures
- Price:$546,000
Features and amenities
- Pool features:Association, Pool
Parking
- Total parking spaces:2
- Parking description:Garage
- Garage:Yes
- Garage spaces:2
New listings near 5568 Brook Falls Ct
- Coming Soon
 $400,000Coming Soon3 beds 2 baths1,512 sq. ft.
701 Dundee Way, Stockton, CA 95210
MLS# 41145520Listed by: REALTY ONE GROUP FUTURE - New
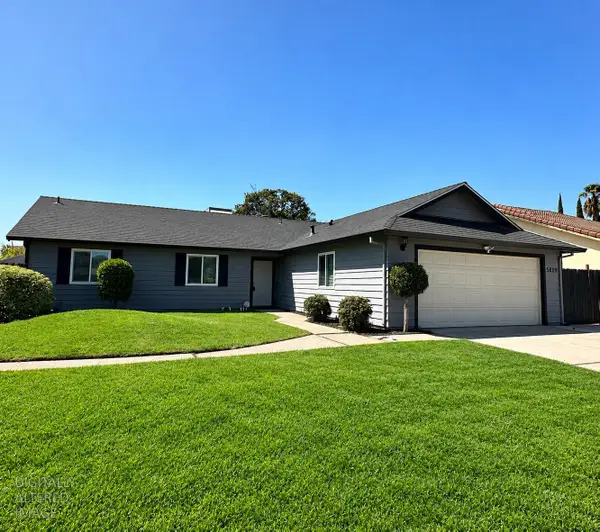 $425,000Active3 beds 2 baths1,190 sq. ft.
5809 Tam O Shanter Drive, Stockton, CA 95210
MLS# 226115347Listed by: CORNERSTONE REAL ESTATE GROUP - New
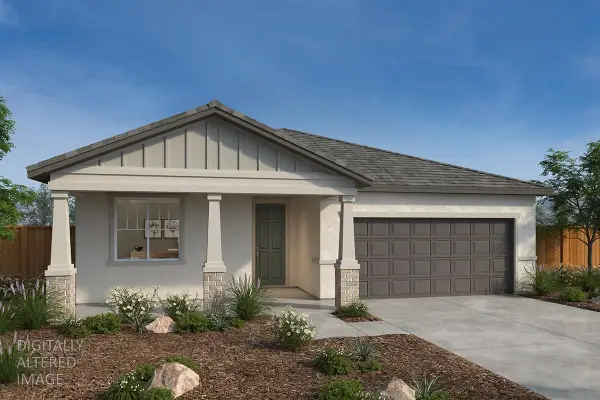 $485,990Active3 beds 2 baths1,718 sq. ft.
2315 E Driggs Drive, Stockton, CA 95206
MLS# 226115346Listed by: KB HOME SALES-NORTHERN CALIFORNIA INC - New
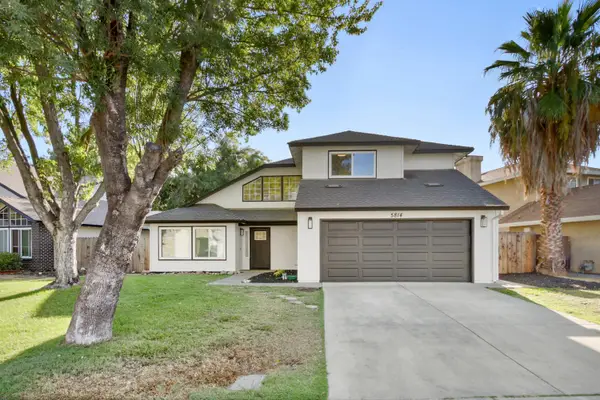 $559,000Active4 beds 3 baths2,041 sq. ft.
5814 Caribbean Circle, Stockton, CA 95210
MLS# 226113884Listed by: KELLER WILLIAMS REALTY - New
 $249,000Active3 beds 1 baths1,525 sq. ft.
1819 Allston Way, Stockton, CA 95204
MLS# 226115266Listed by: KW SAC METRO - New
 $550,000Active3 beds 3 baths2,124 sq. ft.
1539 Portola Avenue, Stockton, CA 95209
MLS# 226113914Listed by: FULL CIRCLE REALTY ASSOCIATES - New
 $440,000Active3 beds 2 baths1,540 sq. ft.
2314 Segarini Way, Stockton, CA 95209
MLS# 226114683Listed by: KONRAD REAL ESTATE - New
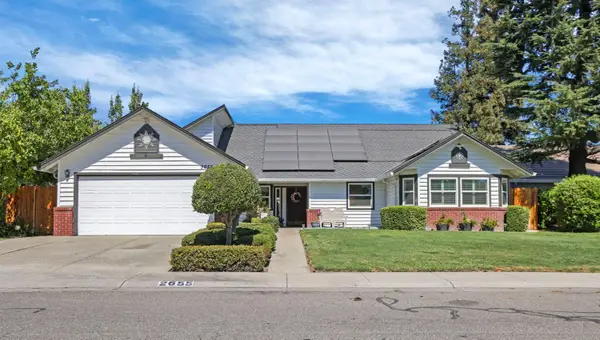 $539,900Active4 beds 2 baths2,084 sq. ft.
2655 Meadow Lake Drive, Stockton, CA 95207
MLS# 226115217Listed by: REPUBLIC REALTY GROUP - New
 $599,999Active4 beds 3 baths2,698 sq. ft.
3118 Zaccaria Way, Stockton, CA 95212
MLS# 226111804Listed by: BHGRE INTEGRITY REAL ESTATE - New
 $350,000Active1.29 Acres
5525 Quashnick, Stockton, CA 95212
MLS# 226115111Listed by: RE/MAX EXECUTIVE


Protect your home and budget from life's surprises with an Assurant Home Warranty, backed by a partner that supports you through every step of homeownership. Explore Plans.
©2026 Century 21 Real Estate LLC. All rights reserved. CENTURY 21®, the CENTURY 21 Logo and C21® are service marks owned by Century 21 Real Estate LLC. Century 21 Real Estate LLC fully supports the principles of the Fair Housing Act and the Equal Opportunity Act. Each office is independently owned and operated. Listing information is deemed reliable but not guaranteed accurate.