
6136 Portsmouth Place, Stockton, CA 95219
Local realty services provided by:CENTURY 21 Select Real Estate, Inc.
6136 Portsmouth Place,Stockton, CA 95219
$599,000
- 4 Beds
- 3 Baths
- 2,336 sq. ft.
- Single family
- Active
Listed by: ashlee prudhel
Office: prudhel realty
MLS#:226134224
Source:MetroList
Price summary
- Price:$599,000
- Price per sq. ft.:$256.42
- Monthly HOA dues:$29.17
About this home
6136 Portsmouth is a beautifully maintained home in Stockton's desirable Lincoln Village West neighborhood & Lincoln Unified's School District. It also covets a popular walking & cycling environment. Lovingly cared for by the same owners for 38 years, this home offers four generously sized bedrooms & 3 full bathrooms. The downstairs bedroom and full bathroom are ideal for a home office, man cave, overnight guests, adult children, or multigenerational living. Step inside to beautiful engineered hardwood floors, a spacious formal living room, and an inviting formal dining area- perfect for gathering with family, friends, or work acquaintances. The open kitchen overlooks the family room and offers a gas stove, an abundance of cabinetry, thoughtful built-ins, large lazy Susans, exceptional storage, while overlooking a charming breakfast nook. The cozy family room features a fireplace, wet bar, and beautiful views of the backyard and swimming pool. Outside, discover your own private retreat! Mature trees, colorful flowers, and lush landscaping create a peaceful, garden-like setting surrounding the sparkling, fenced swimming pool. The side yard offers a great space for a herb & vegetable garden. A spacious deck provides the perfect place for outdoor dining, entertaining with intimate or large parties, or simply enjoying a quiet afternoon. Upstairs, you'll find three exceptionally spacious bedrooms with brand-new carpeting, while fresh interior paint throughout gives the home a bright, refreshed feel. Generous storage can be found around nearly every corner. The oversized two-car garage offers plenty of room for additional storage. Located along the wide, established streets of Lincoln Village West, residents enjoy proximity to Grupe Park with walking paths and newly built Pickleball courts. The Association's Beach Club amenities include a swimming pool, a neighborhood swim team, swim lessons, a volleyball court, a splash pad, party shelters overlooking Lake Lincoln, and fun family-geared activities. Just moments from waterfront dining along the Delta, this community offers additional eateries, a great grocery store, and a well-stocked hardware store. This location definitely offers a wonderful blend of neighborhood charm and recreation. With its spacious floor plan, beautiful outdoor setting, and decades of ownership pride, 6136 Portsmouth is the perfect place to call home....
Contact an agent
Home facts
- Year built:1970
- Listing ID #:226134224
- Added:1 day(s) ago
- Updated:November 02, 2026 at 09:42 PM
Rooms and interior
- Bedrooms:4
- Total bathrooms:3
- Full bathrooms:3
- Flooring:Carpet, Laminate, Tile Floor, Wood Floors
- Living area:2,336 sq. ft.
Heating and cooling
- Cooling:Ceiling Fan(s), Central
- Heating:Central
Structure and exterior
- Roof:Composition Shingle
- Year built:1970
- Building area:2,336 sq. ft.
- Lot area:0.22 Acres
- Lot Features:Auto Sprinkler F&R
- Construction Materials:Wood
- Foundation Description:Raised Foundation, Slab
- Levels:2 Story
Utilities
- Sewer:Public Sewer
Finances and disclosures
- Price:$599,000
- Price per sq. ft.:$256.42
Features and amenities
- Laundry features:Laundry In Garage
- Amenities:Pool
Parking
- Garage spaces:2
 MetroList MLS 2026. This information is being provided by MetroList MLS. All measurements and calculations of area are approximate. Information provided by Seller/Other sources, not verified by Broker. All interested persons should independently verify accuracy of information. Provided properties may or may not be listed by the office/agent presenting the information. Data Updated: November 2, 2026. Information being provided is for consumers' personal, non-commercial use and may not be used for any purpose other than to identify prospective properties consumers may be interested in purchasing. Information deemed reliable but not guaranteed. Any offer of compensation is made only to Participants of MLS where the subject listing is filed and in accordance with such MLS's regulations or rules. MFMLS Member Broker: Mike Southwick
New listings near 6136 Portsmouth Place
- New
 $424,900Active4 beds 3 baths1,882 sq. ft.
1120 Willow Oak Drive, Stockton, CA 95210
MLS# 226133712Listed by: WEDGEWOOD HOMES REALTY - New
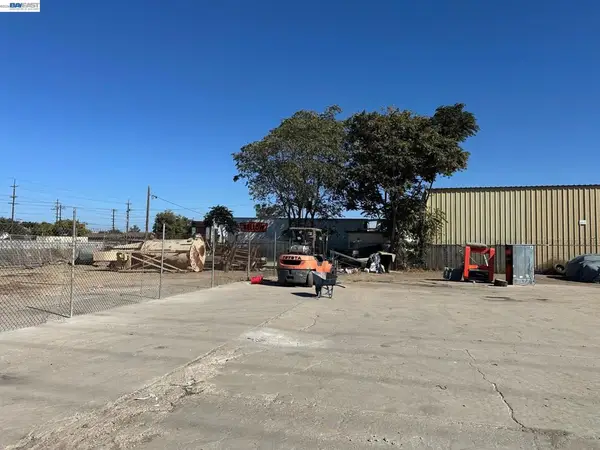 $165,000Active0.26 Acres
702 S San Joaquin St, Stockton, CA 95203
MLS# 41152788Listed by: EXCEL REALTY - New
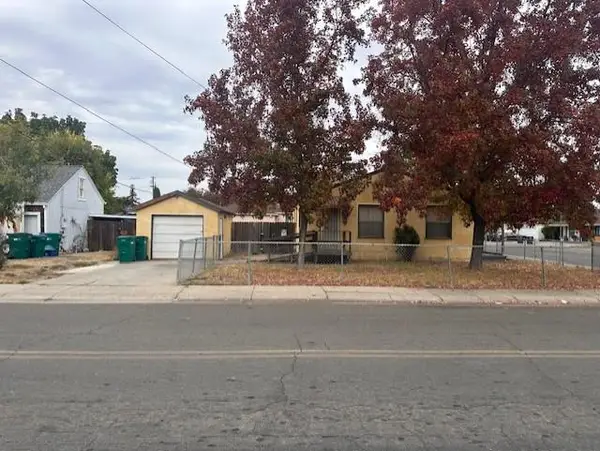 $290,000Active2 beds 1 baths1,008 sq. ft.
2107 N Pershing Avenue, Stockton, CA 95204
MLS# 226134212Listed by: PMZ REAL ESTATE - New
 $279,900Active2 beds 2 baths1,215 sq. ft.
1077 Rivara Road #210, Stockton, CA 95207
MLS# 226134173Listed by: REPUBLIC REALTY GROUP - Open Sat, 11am to 1pmNew
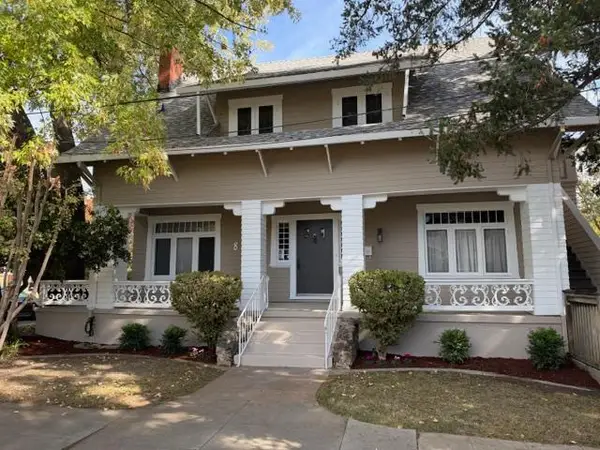 $470,000Active4 beds 2 baths2,533 sq. ft.
850 N Baker Street, Stockton, CA 95203
MLS# 226134107Listed by: WERNER PROPERTIES - New
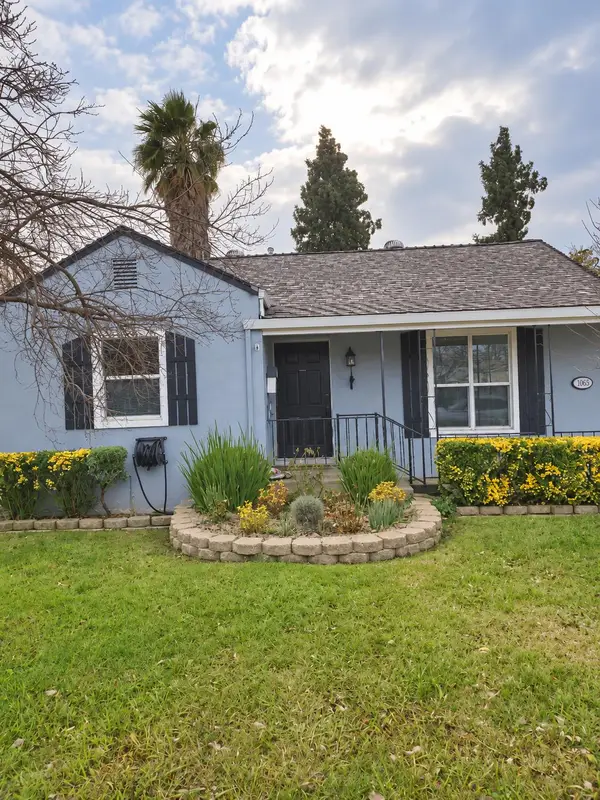 $325,000Active2 beds 1 baths1,137 sq. ft.
2055 Elmwood Avenue, Stockton, CA 95204
MLS# 226132039Listed by: JOHNSON REALTY GROUP - New
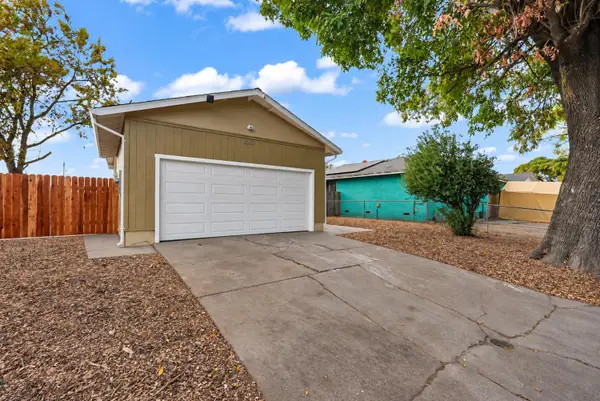 $399,000Active3 beds 2 baths1,050 sq. ft.
2337 S Sacramento Street, Stockton, CA 95206
MLS# 226134050Listed by: GUIDE REAL ESTATE - New
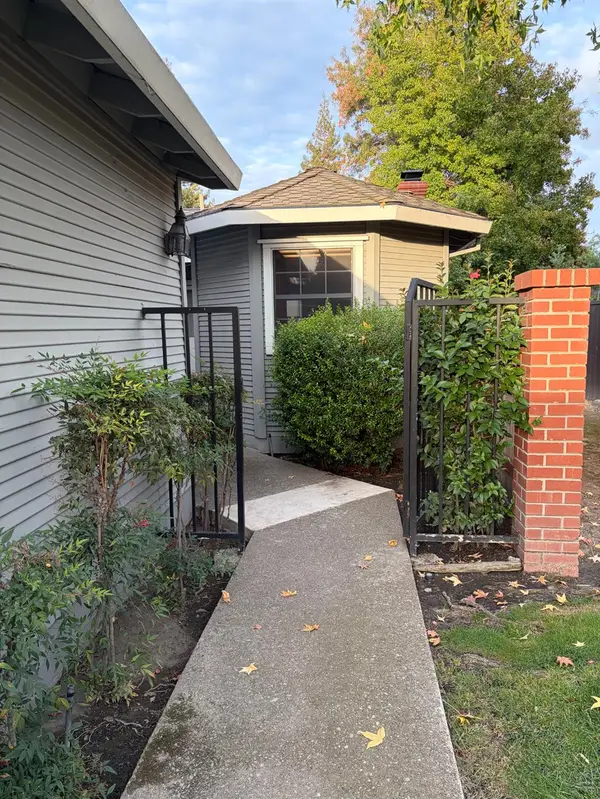 $319,000Active2 beds 1 baths1,009 sq. ft.
5815 Morgan Place #37, Stockton, CA 95219
MLS# 226133466Listed by: FULL CIRCLE REALTY ASSOCIATES - New
 $675,000Active5 beds 3 baths2,804 sq. ft.
3871 Spring Meadow Ln, Stockton, CA 95219
MLS# 226112000Listed by: BERKSHIRE HATHAWAY HOMESERVICES-DRYSDALE PROPERTIES


Protect your home and budget from life's surprises with an Assurant Home Warranty, backed by a partner that supports you through every step of homeownership. Explore Plans.
©2026 Century 21 Real Estate LLC. All rights reserved. CENTURY 21®, the CENTURY 21 Logo and C21® are service marks owned by Century 21 Real Estate LLC. Century 21 Real Estate LLC fully supports the principles of the Fair Housing Act and the Equal Opportunity Act. Each office is independently owned and operated. Listing information is deemed reliable but not guaranteed accurate.