
6706 Tam O Shanter Road #72, Stockton, CA 95210
Local realty services provided by:CENTURY 21 Sierra Properties
6706 Tam O Shanter Road #72,Stockton, CA 95210
$124,999
- 2 Beds
- 2 Baths
- 1,760 sq. ft.
- Mobile / Manufactured
- Pending
Upcoming open houses
- Sat, Sep 1910:00 am - 01:00 pm
- Sun, Sep 2011:00 am - 02:00 pm
Listed by: mia carmona
Office: pmz real estate
MLS#:225091806
Source:MFMLS
Price summary
- Price:$124,999
- Price per sq. ft.:$71.02
About this home
Freshly Painted & Seller Motivated! Spacious 2 Bed, 2 Bath in The Pines 55+ Community Seller is motivated bring your offer! This beautifully refreshed 2-bedroom, 2-bath home offers approximately 1,760 sq. ft. of spacious living in the highly desirable The Pines 55+ Community. Freshly painted throughout, this move-in-ready home features expansive living and dining areas, a generous kitchen with abundant storage, and a large primary suite with a private bath. Enjoy a prime central location just minutes from Kaiser Permanente, Costco, shopping, restaurants, and public transportation. Experience the comfort of a peaceful, well-maintained community with all the conveniences nearby. Don't wait motivated seller means this opportunity won't last long. Schedule your private showing today!
Contact an agent
Home facts
- Year built:1982
- Listing ID #:225091806
- Added:307 day(s) ago
- Updated:September 18, 2026 at 01:44 AM
Rooms and interior
- Bedrooms:2
- Total bathrooms:2
- Full bathrooms:2
- Rooms Total:6
- Flooring:Carpet, Laminate, Wood Floors
- Kitchen Description:Free Standing Refrigerator
- Living area:1,760 sq. ft.
Heating and cooling
- Cooling:Ceiling Fan(s), Central
- Heating:Central
Structure and exterior
- Year built:1982
- Building area:1,760 sq. ft.
- Lot Features:Corner, Landscape Back, Landscape Front
- Construction Materials:Wood
- Exterior Features:Covered Patio
Utilities
- Sewer:Public Sewer
Finances and disclosures
- Price:$124,999
- Price per sq. ft.:$71.02
Features and amenities
- Laundry features:Inside Laundry Room
Parking
- Carport spaces:2
 MetroList MLS 2026. This information is being provided by MetroList MLS. All measurements and calculations of area are approximate. Information provided by Seller/Other sources, not verified by Broker. All interested persons should independently verify accuracy of information. Provided properties may or may not be listed by the office/agent presenting the information. Data Updated: September 18, 2026. Information being provided is for consumers' personal, non-commercial use and may not be used for any purpose other than to identify prospective properties consumers may be interested in purchasing. Information deemed reliable but not guaranteed. Any offer of compensation is made only to Participants of MLS where the subject listing is filed and in accordance with such MLS's regulations or rules. MFMLS Member Broker: Jesse Gibbs
New listings near 6706 Tam O Shanter Road #72
- Coming Soon
 $400,000Coming Soon3 beds 2 baths1,512 sq. ft.
701 Dundee Way, Stockton, CA 95210
MLS# 41145520Listed by: REALTY ONE GROUP FUTURE - New
 $355,000Active3 beds 2 baths1,479 sq. ft.
8225 Saratoga Way, Stockton, CA 95209
MLS# 41148645Listed by: EXP REALTY OF CALIFORNIA, INC - New
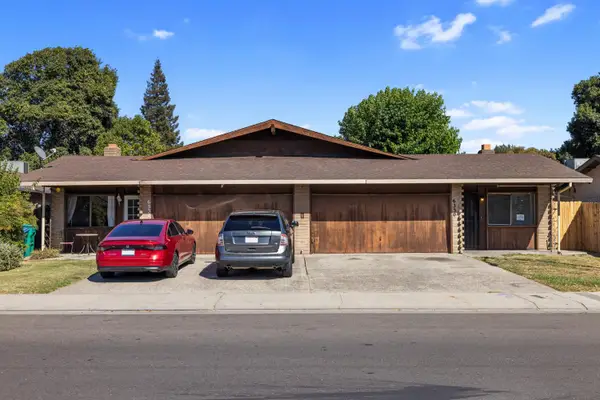 $529,000Active-- beds -- baths2,138 sq. ft.
6350 Grigsby Place, Stockton, CA 95219
MLS# 226112632Listed by: KL SMALLWOOD ENTERPRISES, INC. - New
 $525,000Active4 beds -- baths1,886 sq. ft.
9904 River Oaks Drive, Stockton, CA 95209
MLS# 655446Listed by: REAL BROKER - New
 $256,257Active2 beds 1 baths1,320 sq. ft.
2411 Ophir, Stockton, CA 95206
MLS# SR26203604Listed by: SKYHILL PROPERTIES - New
 $409,000Active3 beds 2 baths1,413 sq. ft.
104 Mckelvey Avenue, Stockton, CA 95210
MLS# 226116567Listed by: WILLIAM D. COULTER REALTY - New
 $256,258Active2 beds 1 baths1,320 sq. ft.
2411 Ophir, Stockton, CA 95206
MLS# SR26203604Listed by: SKYHILL PROPERTIES - New
 $160,000Active1 beds 1 baths586 sq. ft.
3591 Quail Lakes Drive #151, Stockton, CA 95207
MLS# 226116151Listed by: BERKSHIRE HATHAWAY HOMESERVICES-DRYSDALE PROPERTIES - New
 $625,000Active3 beds 2 baths1,577 sq. ft.
4071 Five Mile Drive, Stockton, CA 95219
MLS# 226116987Listed by: COVE REAL ESTATE - New
 $239,000Active3 beds 1 baths1,248 sq. ft.
2012 E Marsh Street, Stockton, CA 95205
MLS# 226115570Listed by: KW CENTRAL VALLEY


Protect your home and budget from life's surprises with an Assurant Home Warranty, backed by a partner that supports you through every step of homeownership. Explore Plans.
©2026 Century 21 Real Estate LLC. All rights reserved. CENTURY 21®, the CENTURY 21 Logo and C21® are service marks owned by Century 21 Real Estate LLC. Century 21 Real Estate LLC fully supports the principles of the Fair Housing Act and the Equal Opportunity Act. Each office is independently owned and operated. Listing information is deemed reliable but not guaranteed accurate.