
6741 Vicksburg Place, Stockton, CA 95207
Local realty services provided by:CENTURY 21 Masters
6741 Vicksburg Place,Stockton, CA 95207
$405,000
- 2 Beds
- 2 Baths
- - sq. ft.
- Single family
- Sold
Listed by: erika hulstrom-garces
Office: cornerstone real estate group
MLS#:226087328
Source:MFMLS
Sorry, we are unable to map this address
Price summary
- Price:$405,000
- Monthly HOA dues:$29.17
About this home
Welcome to 6741 Vicksburg Place! Ideally located & very walkable to Stockton's Premier Lincoln Center Shopping Center. This classic mid-century ranch has been loved by the same family for decades. You will find a beautifully maintained 2-bedroom, 2-bath home offering over 1,300 square feet of comfortable living space and features a spacious living room with a cozy brick fireplace, abundant natural light, and large picture windows enhanced by plantation shutters. Newer kitchen cabinets, granite counters, water heater & HVAC. Outside, you'll appreciate the meticulously landscaped front and huge backyard space with solar system and an attached two-car garage. LIVE BETTER!
Contact an agent
Home facts
- Year built:1951
- Subdivision & Development:Lincoln Village #1
- Listing ID #:226087328
- Added:35 day(s) ago
- Updated:August 21, 2026 at 11:46 PM
Rooms and interior
- Bedrooms:2
- Total bathrooms:2
- Full bathrooms:2
- Flooring:Carpet, Wood Floors
- Kitchen Description:Built-In Electric Oven, Built-In Gas Oven, Dishwasher, Disposal
Heating and cooling
- Cooling:Ceiling Fan(s), Central
- Heating:Central, Fireplace(s)
Structure and exterior
- Roof:Composition Shingle
- Year built:1951
- Lot Features:Auto Sprinkler F&R, Curb(s), Low Maintenance
- Construction Materials:Stucco, Wood
- Foundation Description:Raised Foundation
- Levels:1 Story
Utilities
- Sewer:Public Sewer
Finances and disclosures
- Price:$405,000
Features and amenities
- Appliances:Dishwasher, Disposal
- Laundry features:Laundry In Garage
- Amenities:Pool
Parking
- Garage spaces:2
 MetroList MLS 2026. This information is being provided by MetroList MLS. All measurements and calculations of area are approximate. Information provided by Seller/Other sources, not verified by Broker. All interested persons should independently verify accuracy of information. Provided properties may or may not be listed by the office/agent presenting the information. Data Updated: August 21, 2026. Information being provided is for consumers' personal, non-commercial use and may not be used for any purpose other than to identify prospective properties consumers may be interested in purchasing. Information deemed reliable but not guaranteed. Any offer of compensation is made only to Participants of MLS where the subject listing is filed and in accordance with such MLS's regulations or rules. MFMLS Member Broker: Romeo Aurelio
New listings near 6741 Vicksburg Place
- New
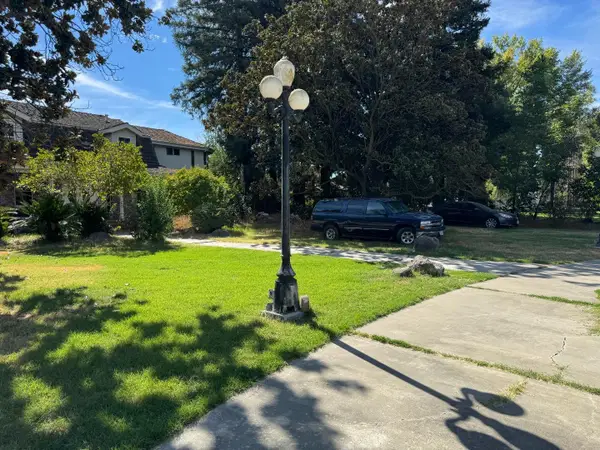 $1,699,888Active5 beds 5 baths5,300 sq. ft.
10324 Capewood Lane, Stockton, CA 95212
MLS# ML82058604Listed by: EXP REALTY OF CALIFORNIA INC - New
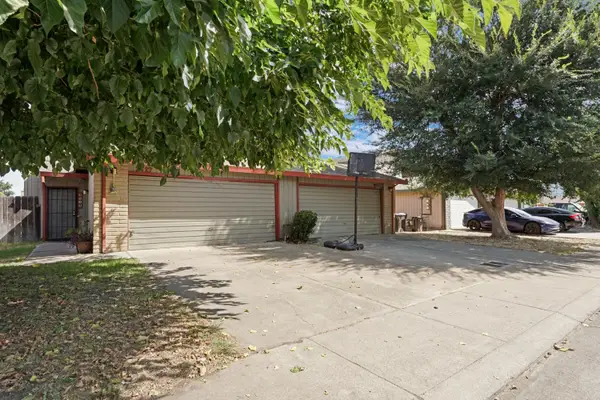 $499,000Active-- beds -- baths2,341 sq. ft.
2525 Plantation Place, Stockton, CA 95209
MLS# 226101338Listed by: RE/MAX GOLD - New
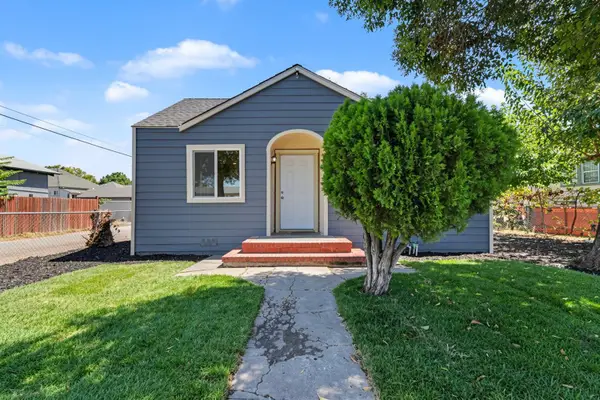 $370,000Active3 beds 1 baths1,078 sq. ft.
376 S. Locust Street, Stockton, CA 95205
MLS# 226103406Listed by: ALLISON JAMES ESTATES & HOMES - New
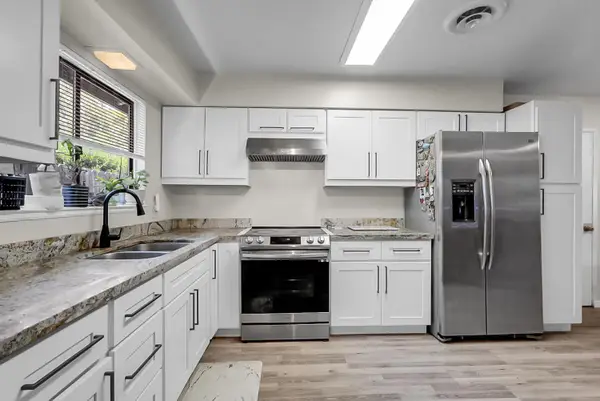 $449,999Active3 beds 2 baths1,447 sq. ft.
2727 Buttonwillow Avenue, Stockton, CA 95207
MLS# 226106058Listed by: KW CENTRAL VALLEY - New
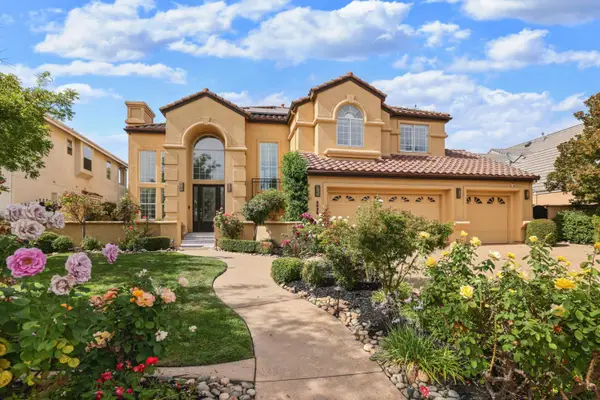 $1,200,000Active5 beds 4 baths3,205 sq. ft.
4625 Pine Valley Circle, Stockton, CA 95219
MLS# 226105519Listed by: PARTNERS REAL ESTATE - New
 $245,000Active3 beds 1 baths1,252 sq. ft.
726 N E, Stockton, CA 95205
MLS# 226105896Listed by: REALTA HOMES AND LOANS - New
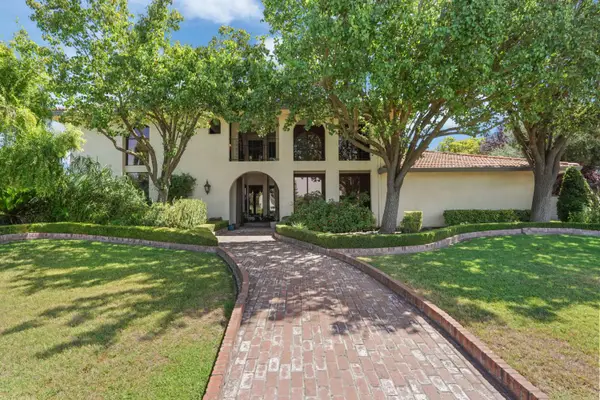 $955,000Active4 beds 3 baths3,624 sq. ft.
10692 Elkhorn Drive, Stockton, CA 95209
MLS# 226104373Listed by: PMZ REAL ESTATE - New
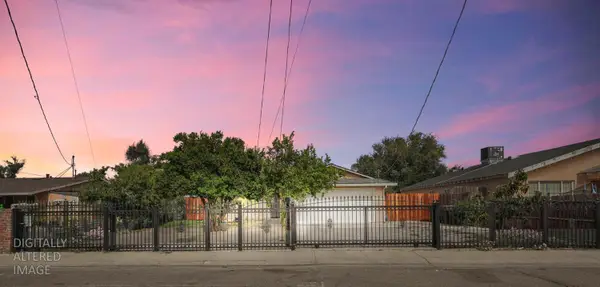 $429,950Active3 beds 2 baths1,064 sq. ft.
2708 S Harrison Street, Stockton, CA 95206
MLS# 226105841Listed by: REALTY ONE GROUP ZOOM - New
 $535,000Active5 beds 3 baths2,168 sq. ft.
2814 Etcheverry Drive, Stockton, CA 95212
MLS# 226105862Listed by: EXP REALTY OF CALIFORNIA, INC. - New
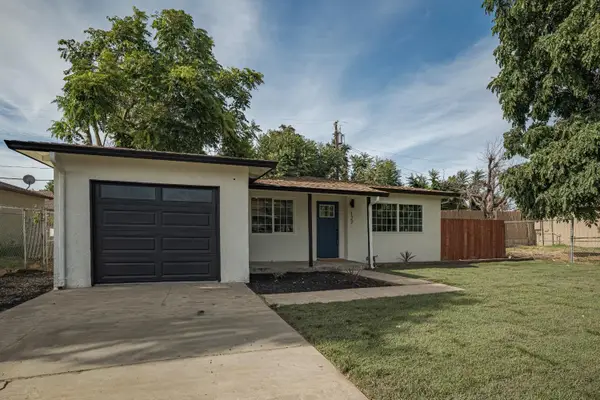 $299,950Active2 beds 1 baths952 sq. ft.
127 W 7th Street, Stockton, CA 95206
MLS# 226104956Listed by: HOMESMART PV AND ASSOCIATES


Protect your home and budget from life's surprises with an Assurant Home Warranty, backed by a partner that supports you through every step of homeownership. Explore Plans.
©2026 Century 21 Real Estate LLC. All rights reserved. CENTURY 21®, the CENTURY 21 Logo and C21® are service marks owned by Century 21 Real Estate LLC. Century 21 Real Estate LLC fully supports the principles of the Fair Housing Act and the Equal Opportunity Act. Each office is independently owned and operated. Listing information is deemed reliable but not guaranteed accurate.