
7516 Dorchester Way, Stockton, CA 95207
Local realty services provided by:CENTURY 21 Masters
Listed by: michael tessaro
Office: intero real estate services
MLS#:41149783
Source:Bay East, CCAR, bridgeMLS
Price summary
- Price:$439,999
- Price per sq. ft.:$265.54
About this home
**SINGLE-STORY LIVING, A PRIVATE POOL, AND ROOM TO MAKE IT YOUR OWN!** Welcome to 7516 Dorchester Way, located in Stockton's Parkwoods neighborhood, within the established Colonial Estates South subdivision. Offering 3 bedrooms, 2 full bathrooms, approximately 1,657 +/- square feet of living space, and a generous 6,700-square-foot lot, this home combines comfortable indoor living with a backyard designed for California living. Step inside and discover a versatile floor plan featuring both a separate living room and family room, providing flexibility for everyday life, entertaining, relaxing, or creating distinct spaces for different activities. Two fireplaces bring warmth and character, while vaulted ceilings and exposed beams add architectural interest. Additional features include dual-pane windows, central heating and air conditioning, and a combination of laminate and carpet flooring. Step outside, where the private in-ground swimming pool becomes the centerpiece of a backyard ready for Stockton's warm summer afternoons, weekend gatherings, and quiet evenings at home. With patio space, established landscaping, and opportunities to personalize the outdoor setting, there's plenty of potential to create your own backyard retreat. Additional conveniences include an attached two-car garage with interior access, laundry connections in the garage, and front and rear landscaping. Built in 1977 and located within the Lincoln Unified School District, the property offers convenient access to neighborhood shopping, dining, parks, schools, and major transportation routes. Whether you're searching for your next home, looking for single-story convenience, or dreaming of a backyard with your own swimming pool, this property offers an opportunity to make it your own. **THREE BEDROOMS, TWO BATHROOMS, TWO FIREPLACES, TWO LIVING AREAS, AND A PRIVATE POOL. DISCOVER THE POSSIBILITIES AT 7516 DORCHESTER WAY!**...
Contact an agent
Home facts
- Year built:1977
- Subdivision & Development:Colonial Estates
- Listing ID #:41149783
- Added:51 day(s) ago
- Updated:November 20, 2026 at 03:11 PM
Rooms and interior
- Bedrooms:3
- Total bathrooms:2
- Full bathrooms:2
- Flooring:Carpet, Laminate
- Kitchen Description:Refrigerator
- Living area:1,657 sq. ft.
Heating and cooling
- Cooling:Central Air
- Heating:Central, Fireplace Insert, Forced Air, Natural Gas
- Central air:Yes
Structure and exterior
- Roof:Composition Shingles
- Year built:1977
- Building area:1,657 sq. ft.
- Lot area:0.15 Acres
- Lot Features:Curb(s), Landscaped, Pool Site, Street Light(s)
- Architectural Style:Ranch
- Construction Materials:Brick, Frame, Lap Siding, Siding - Other, Wood Siding
- Exterior Features:Back Yard, Front Yard
Utilities
- Water:Public, Public District (Irrigat)
Finances and disclosures
- Price:$439,999
- Price per sq. ft.:$265.54
Features and amenities
- Appliances:Dryer, Gas Water Heater, Refrigerator, Washer
- Laundry features:Dryer, In Garage, Washer
- Amenities:Gas Water Heater
- Pool features:In Ground, No Heat, Outdoor Pool, Private Pool
Parking
- Parking description:Attached, Garage Door Opener, Garage Faces Front, Interior Access From Garage
- Garage:Yes
- Garage spaces:2
 Bay East 2026. CCAR 2026 bridgeMLS 2026. Information Deemed Reliable But Not Guaranteed. This information is being provided by the Bay East MLS, or CCAR MLS, or bridgeMLS. The listings presented here may or may not be listed by the Broker/Agent operating this website. This information is intended for the personal use of consumers and may not be used for any purpose other than to identify prospective properties consumers may be interested in purchasing. Data last updated at November 20, 2026 CAMAXMLS Member Broker: Romeo Aurelio
New listings near 7516 Dorchester Way
- New
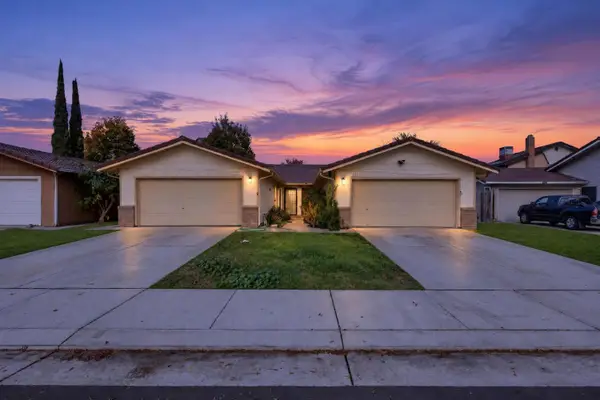 $545,000Active-- beds -- baths2,340 sq. ft.
3823 Otto Drive, Stockton, CA 95209
MLS# 226139681Listed by: CORNERSTONE REAL ESTATE GROUP - New
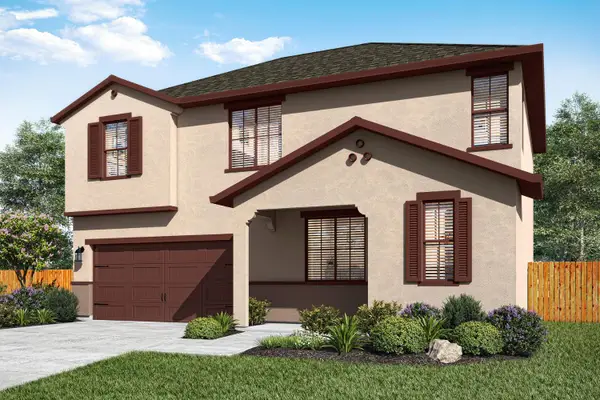 $576,900Active4 beds 3 baths1,907 sq. ft.
817 S Luigi Avenue, Stockton, CA 95215
MLS# 226139624Listed by: LGI REALTY - CALIFORNIA, INC. - New
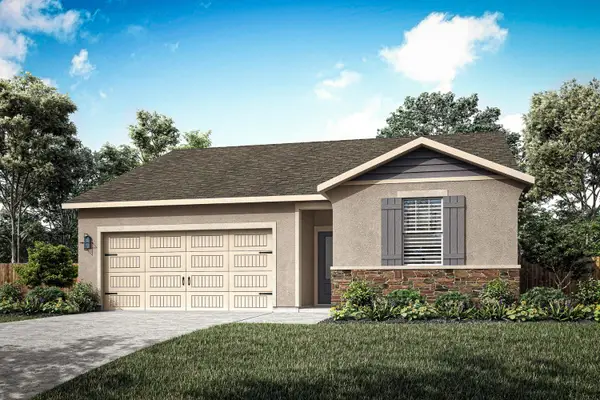 $510,900Active3 beds 2 baths1,334 sq. ft.
809 S Luigi Avenue, Stockton, CA 95215
MLS# 226139609Listed by: LGI REALTY - CALIFORNIA, INC. - New
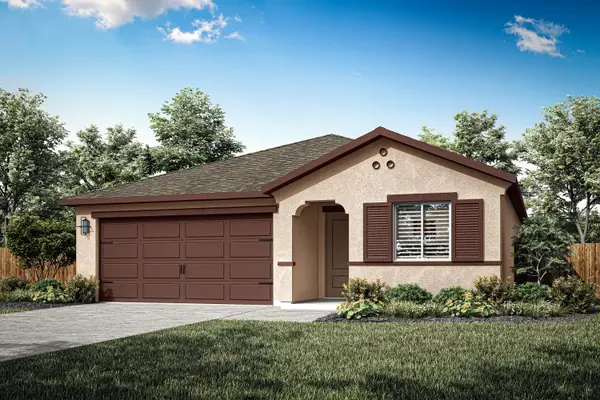 $487,900Active3 beds 2 baths1,122 sq. ft.
1064 S Del Mar Avenue, Stockton, CA 95215
MLS# 226139578Listed by: LGI REALTY - CALIFORNIA, INC. - New
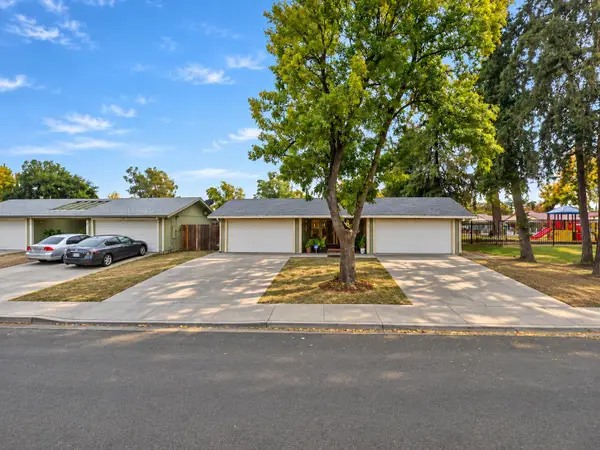 $399,950Active-- beds -- baths1,944 sq. ft.
128 Ponce De Leon Avenue, Stockton, CA 95210
MLS# 226139556Listed by: CORNERSTONE REAL ESTATE GROUP - New
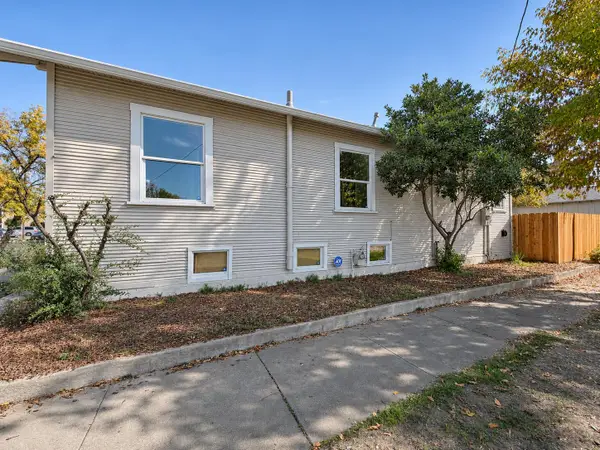 $299,000Active2 beds 1 baths820 sq. ft.
348 W Clay Street, Stockton, CA 95206
MLS# 226139435Listed by: RE/MAX EXECUTIVE - New
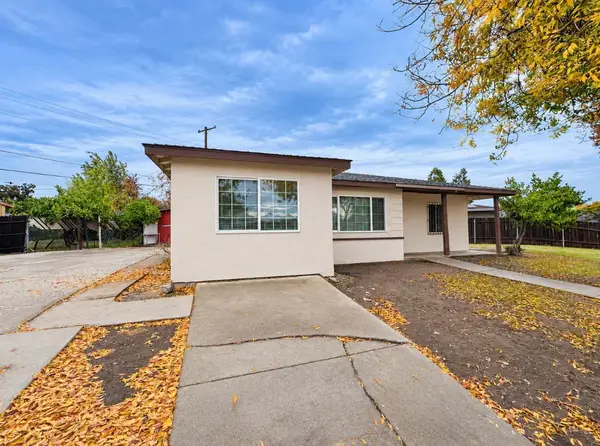 $359,800Active3 beds 2 baths1,113 sq. ft.
1938 S Lincoln Street, Stockton, CA 95206
MLS# 226139438Listed by: PMZ REAL ESTATE - New
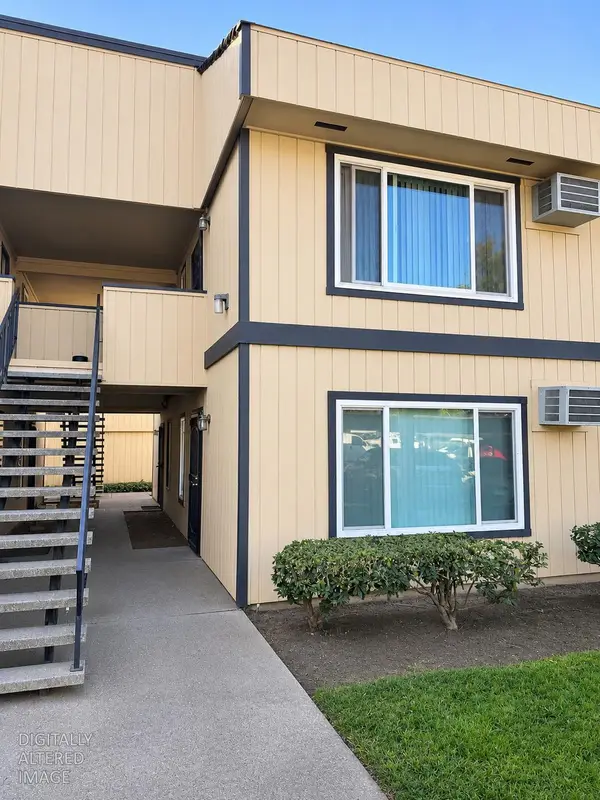 $134,900Active1 beds 1 baths560 sq. ft.
6724 Plymouth Road #48, Stockton, CA 95207
MLS# 226139355Listed by: RESIDENTIAL GROUP - New
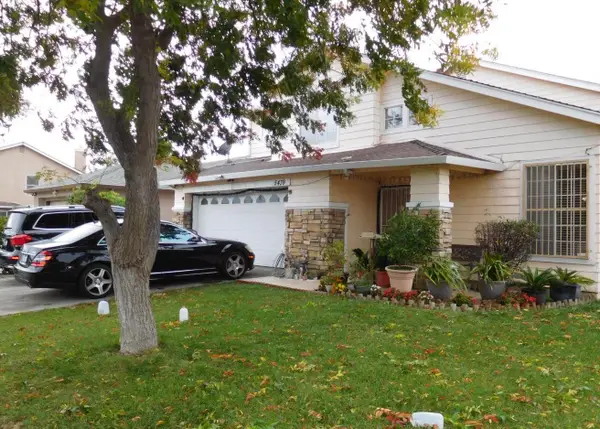 $525,000Active4 beds 3 baths1,640 sq. ft.
5439 Hermitage Avenue, Stockton, CA 95210
MLS# 226139205Listed by: TEAM JACKSON REAL ESTATE INC. - New
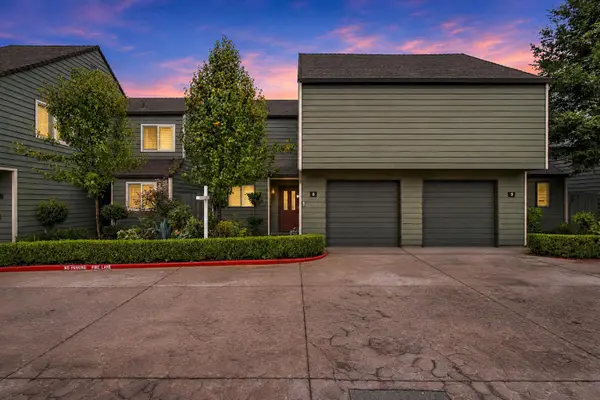 $237,000Active2 beds 2 baths898 sq. ft.
8667 Mariners Drive #8, Stockton, CA 95219
MLS# 226138831Listed by: CORNERSTONE REAL ESTATE GROUP


Protect your home and budget from life's surprises with an Assurant Home Warranty, backed by a partner that supports you through every step of homeownership. Explore Plans.
©2026 Century 21 Real Estate LLC. All rights reserved. CENTURY 21®, the CENTURY 21 Logo and C21® are service marks owned by Century 21 Real Estate LLC. Century 21 Real Estate LLC fully supports the principles of the Fair Housing Act and the Equal Opportunity Act. Each office is independently owned and operated. Listing information is deemed reliable but not guaranteed accurate.