
8210 Winwood Drive, Stockton, CA 95212
Local realty services provided by:CENTURY 21 Masters
8210 Winwood Drive,Stockton, CA 95212
$460,000
- 3 Beds
- 2 Baths
- 1,525 sq. ft.
- Single family
- Active
Listed by: vanessa peralta
Office: alliance bay realty
MLS#:226087413
Source:MFMLS
Price summary
- Price:$460,000
- Price per sq. ft.:$301.64
About this home
Price reduced! Discover the inviting allure of 8210 Winwood Dr, a ready-to-move-in residential ranch in Stockton, CA. This property offers a seamless blend of comfort and style, designed for effortless living. The bathroom provides a tranquil retreat, featuring a double vanity for ample personal space and a walk-in shower for a spa-like experience. Step outside to your private yard, an ideal setting for relaxation or entertaining. Enjoy warm evenings on the patio, or take a refreshing dip in your private pool. Practicality meets convenience with an attached garage and a dedicated laundry room, simplifying daily routines. Embrace the California lifestyle in this thoughtfully designed home.
Contact an agent
Home facts
- Year built:2003
- Listing ID #:226087413
- Added:62 day(s) ago
- Updated:September 13, 2026 at 03:01 PM
Rooms and interior
- Bedrooms:3
- Total bathrooms:2
- Full bathrooms:2
- Rooms Total:5
- Flooring:Carpet, Slate, Stone, Tile Floor, Wood Floors
- Kitchen Description:Free Standing Gas Range, Hood Over Range, Microwave
- Living area:1,525 sq. ft.
Heating and cooling
- Cooling:Central
- Heating:Central, Electric, Fireplace Insert, Fireplace(s), Heat Pump, Hot Water, Multi-Units
Structure and exterior
- Roof:Composition Shingle, Foam, Tile, Wood
- Year built:2003
- Building area:1,525 sq. ft.
- Lot area:0.15 Acres
- Lot Features:Auto Sprinkler F&R, Corner, Curb(s), Curb(s)/Gutter(s), Landscape Front
- Construction Materials:Concrete, Frame, Glass, Masonry Reinforced, Metal, Plaster, Stone, Stucco, Wood
- Exterior Features:Covered Patio
- Foundation Description:Concrete, Concrete Grid, Slab
- Levels:1 Story
Utilities
- Sewer:Public Sewer, Septic System, Sewer in Street
Finances and disclosures
- Price:$460,000
- Price per sq. ft.:$301.64
Features and amenities
- Appliances:Microwave
- Laundry features:Cabinets, Gas Hook-up, Ground Floor, Hookups Only, Inside Laundry Area, Inside Laundry Room, Sink
- Amenities:Formal Entry
Parking
- Garage spaces:2
- Carport spaces:2
 MetroList MLS 2026. This information is being provided by MetroList MLS. All measurements and calculations of area are approximate. Information provided by Seller/Other sources, not verified by Broker. All interested persons should independently verify accuracy of information. Provided properties may or may not be listed by the office/agent presenting the information. Data Updated: September 13, 2026. Information being provided is for consumers' personal, non-commercial use and may not be used for any purpose other than to identify prospective properties consumers may be interested in purchasing. Information deemed reliable but not guaranteed. Any offer of compensation is made only to Participants of MLS where the subject listing is filed and in accordance with such MLS's regulations or rules. MFMLS Member Broker: Romeo Aurelio
New listings near 8210 Winwood Drive
- Coming Soon
 $400,000Coming Soon3 beds 2 baths1,512 sq. ft.
701 Dundee Way, Stockton, CA 95210
MLS# 41145520Listed by: REALTY ONE GROUP FUTURE - New
 $249,000Active3 beds 1 baths1,525 sq. ft.
1819 Allston Way, Stockton, CA 95204
MLS# 226115266Listed by: KW SAC METRO - New
 $550,000Active3 beds 3 baths2,124 sq. ft.
1539 Portola Avenue, Stockton, CA 95209
MLS# 226113914Listed by: FULL CIRCLE REALTY ASSOCIATES - New
 $440,000Active3 beds 2 baths1,540 sq. ft.
2314 Segarini Way, Stockton, CA 95209
MLS# 226114683Listed by: KONRAD REAL ESTATE - New
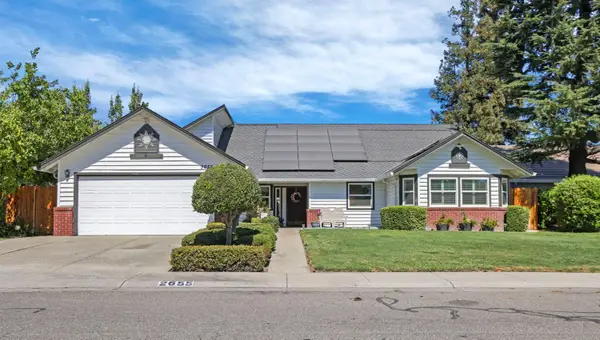 $539,900Active4 beds 2 baths2,084 sq. ft.
2655 Meadow Lake Drive, Stockton, CA 95207
MLS# 226115217Listed by: REPUBLIC REALTY GROUP - New
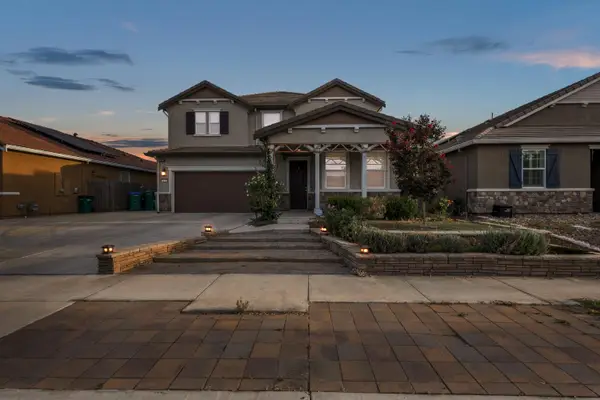 $599,999Active4 beds 3 baths2,698 sq. ft.
3118 Zaccaria Way, Stockton, CA 95212
MLS# 226111804Listed by: BHGRE INTEGRITY REAL ESTATE - New
 $350,000Active1.29 Acres
5525 Quashnick, Stockton, CA 95212
MLS# 226115111Listed by: RE/MAX EXECUTIVE - New
 $325,000Active0.29 Acres
5713 Miramontes Way, Stockton, CA 95219
MLS# 226115133Listed by: PMZ REAL ESTATE - Open Sun, 12 to 3pmNew
 $540,000Active-- beds -- baths2,272 sq. ft.
9531 Bancroft Way, Stockton, CA 95209
MLS# 226114340Listed by: DALTON WADE, INC. - Open Sun, 12 to 3pmNew
 $460,000Active3 beds 3 baths1,441 sq. ft.
1067 Klemeyer Circle, Stockton, CA 95206
MLS# 226114939Listed by: EXIT REALTY CONSULTANTS


Protect your home and budget from life's surprises with an Assurant Home Warranty, backed by a partner that supports you through every step of homeownership. Explore Plans.
©2026 Century 21 Real Estate LLC. All rights reserved. CENTURY 21®, the CENTURY 21 Logo and C21® are service marks owned by Century 21 Real Estate LLC. Century 21 Real Estate LLC fully supports the principles of the Fair Housing Act and the Equal Opportunity Act. Each office is independently owned and operated. Listing information is deemed reliable but not guaranteed accurate.