9368 Oakwilde Ave, Stockton, CA 95212
Local realty services provided by:CENTURY 21 Masters
9368 Oakwilde Ave,Stockton, CA 95212
$1,850,000
- 4 Beds
- 5 Baths
- 4,076 sq. ft.
- Single family
- Active
Listed by: debbie burness
Office: compass
MLS#:41137343
Source:MLSListings
Price summary
- Price:$1,850,000
- Price per sq. ft.:$453.88
About this home
NOW OFFERED AT $1,850,000. HIGHGATE — A Landmark Morada Estate / Beautifully landscaped paradise on approximately 1.8 acres in the highly desirable Morada area, Highgate is a landmark estate where exceptional craftsmanship, extraordinary gardens, and resort-caliber amenities come together in a private park-like setting unlike anything else! The 4,076-square-foot residence offers 4 bedrooms and 4.5 baths, showcasing solid hand-laid oak floors, custom walnut cabinetry, marble fireplaces, Baldwin hardware, bespoke lighting, and finely curated architectural details throughout. Designed for both elegant entertaining and everyday living, the home features a formal Living room with a dual-sided marble fireplace, vaulted ceilings and plush carpeting, a formal dining room surrounded by window views of the lush backyard, vaulted ceilings and rich hardwood floors. Families will love the large kitchen with island, double ovens, beverage center and how it flows into the dining area and spacious family room with fireplace. The primary bedroom is a true retreat with fireplace, a luxurious spa-inspired bath, a private outdoor spa area and sweeping views of the estate grounds. Beyond the home, Highgate unfolds with towering redwoods, formal rose gardens, winding pathways, a Lord & Burnham gree...
Contact an agent
Home facts
- Year built:1983
- Listing ID #:41137343
- Added:101 day(s) ago
- Updated:September 15, 2026 at 11:39 AM
Rooms and interior
- Bedrooms:4
- Total bathrooms:5
- Full bathrooms:4
- Half bathrooms:1
- Flooring:Hardwood, Stone, Tile, Wall to Wall Carpet
- Dining Description:Dining Area, Formal Dining Room
- Kitchen Description:Built-in Oven, Dishwasher, Garbage Disposal, Microwave, Pantry, Refrigerator, Self Clean Oven
- Living area:4,076 sq. ft.
Heating and cooling
- Cooling:Ceiling Fan, Central -1 Zone
- Heating:Central Forced Air
Structure and exterior
- Roof:Composition
- Year built:1983
- Building area:4,076 sq. ft.
- Lot area:1.8 Acres
- Lot Features:Level
- Architectural Style:Contemporary
- Exterior Features:Automatic Sprinkler(s), Fenced Yard, Patio, Sprinklers - Front
- Foundation Description:Raised
- Levels:2 Story
Utilities
- Water:Gas Water Heater
Finances and disclosures
- Price:$1,850,000
- Price per sq. ft.:$453.88
Features and amenities
- Laundry features:In Laundry Room
- Pool features:Cabana or Dressing Room, Gunite, In Ground, Sweep
Parking
- Parking description:2 Car Garage, Access - Side Yard, Detached Garage, Drive Through, Garage, Gate / Door Opener, RV or Boat Parking
 The information being provided by Mlslistings Inc is for the consumer's personal, non-commercial use and may not be used for any purpose other than to identify prospective properties consumer may be interested in purchasing. Any information relating to real estate for sale referenced on this web site comes from the Internet Data Exchange (IDX) program of the Mlslistings Inc. CENTURY 21 Masters is not a Multiple Listing Service (MLS), nor does it offer MLS access. This website is a service of CENTURY 21 Masters, a broker participant of Mlslistings Inc. This web site may reference real estate listing(s) held by a brokerage firm other than the broker and/or agent who owns this web site.
The accuracy of all information, regardless of source, including but not limited to open house information, square footages and lot sizes, is deemed reliable but not guaranteed and should be personally verified through personal inspection by and/or with the appropriate professionals. The data contained herein is copyrighted by Mlslistings Inc and is protected by all applicable copyright laws. Any unauthorized dissemination of this information is in violation of copyright laws and is strictly prohibited.
Properties in listings may have been sold or may no longer be available.
Copyright 2026 Mlslistings Inc. All rights reserved. CAREIL Member Broker: Randy Thompson
The information being provided by Mlslistings Inc is for the consumer's personal, non-commercial use and may not be used for any purpose other than to identify prospective properties consumer may be interested in purchasing. Any information relating to real estate for sale referenced on this web site comes from the Internet Data Exchange (IDX) program of the Mlslistings Inc. CENTURY 21 Masters is not a Multiple Listing Service (MLS), nor does it offer MLS access. This website is a service of CENTURY 21 Masters, a broker participant of Mlslistings Inc. This web site may reference real estate listing(s) held by a brokerage firm other than the broker and/or agent who owns this web site.
The accuracy of all information, regardless of source, including but not limited to open house information, square footages and lot sizes, is deemed reliable but not guaranteed and should be personally verified through personal inspection by and/or with the appropriate professionals. The data contained herein is copyrighted by Mlslistings Inc and is protected by all applicable copyright laws. Any unauthorized dissemination of this information is in violation of copyright laws and is strictly prohibited.
Properties in listings may have been sold or may no longer be available.
Copyright 2026 Mlslistings Inc. All rights reserved. CAREIL Member Broker: Randy ThompsonNew listings near 9368 Oakwilde Ave
- Coming Soon
 $400,000Coming Soon3 beds 2 baths1,512 sq. ft.
701 Dundee Way, Stockton, CA 95210
MLS# 41145520Listed by: REALTY ONE GROUP FUTURE - New
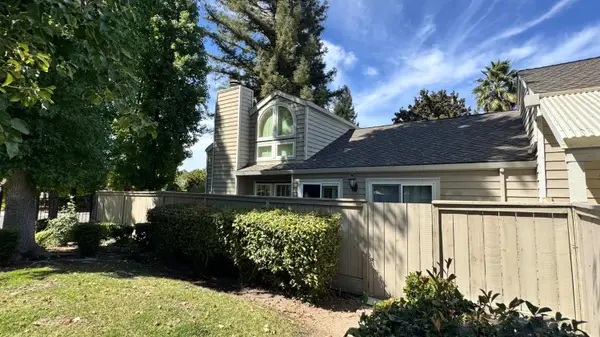
 $339,900Active2 beds 2 baths1,416 sq. ft.
5856 Alexandria Place, Stockton, CA 95207
MLS# 226115667Listed by: CENTURY 21 SELECT REAL ESTATE - New
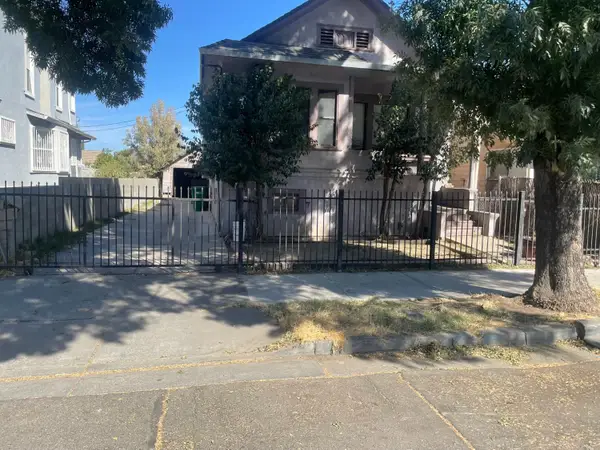 $230,000Active3 beds 2 baths1,136 sq. ft.
1040 S San Joaquin, Stockton, CA 95206
MLS# 226115598Listed by: STARPOINT REAL ESTATE - New
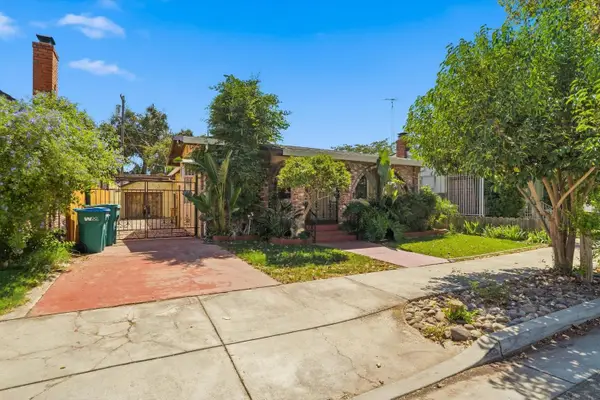 $374,900Active3 beds 2 baths1,150 sq. ft.
130 E Sonoma Avenue, Stockton, CA 95204
MLS# 226109868Listed by: MADE 4 MORE REALTY - New
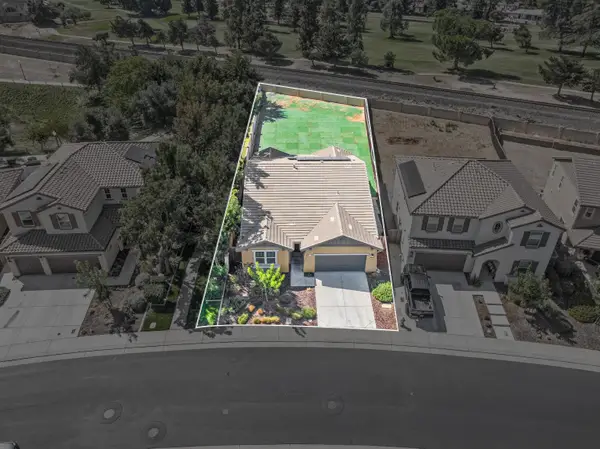 $560,000Active4 beds 3 baths2,056 sq. ft.
712 Renoir Lane, Stockton, CA 95209
MLS# 226115433Listed by: CAPITAL'S FINEST, INC. - New
 $575,000Active3 beds 3 baths2,269 sq. ft.
6959 N Pershing Avenue, Stockton, CA 95207
MLS# 226113312Listed by: HOMELINK REAL ESTATE - New
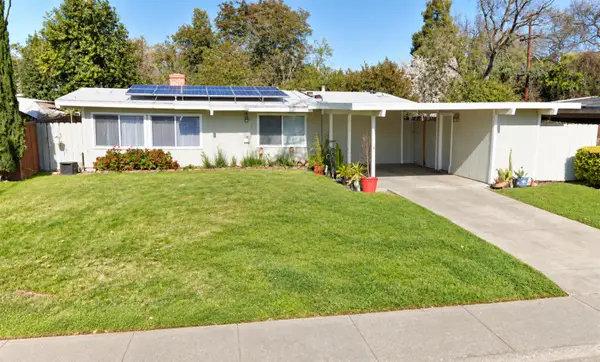 $339,997Active3 beds 2 baths1,134 sq. ft.
2327 Douglas Road, Stockton, CA 95207
MLS# 226115415Listed by: PMZ REAL ESTATE - New
 $429,900Active-- beds -- baths1,792 sq. ft.
1211 E Main Street, Stockton, CA 95205
MLS# 226115329Listed by: J.PETER REALTORS - New
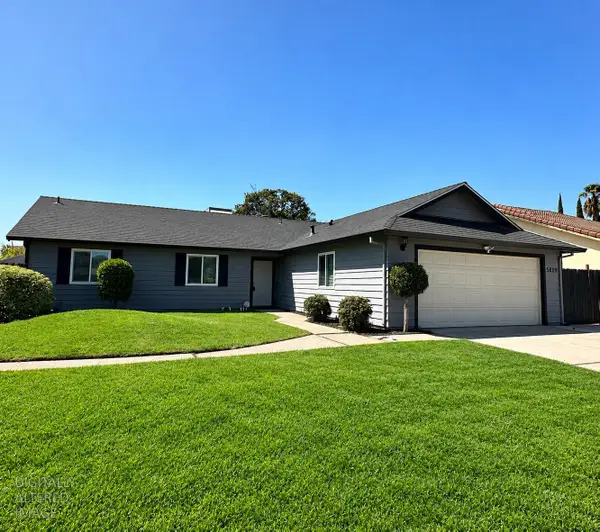 $425,000Active3 beds 2 baths1,190 sq. ft.
5809 Tam O Shanter Drive, Stockton, CA 95210
MLS# 226115347Listed by: CORNERSTONE REAL ESTATE GROUP - New
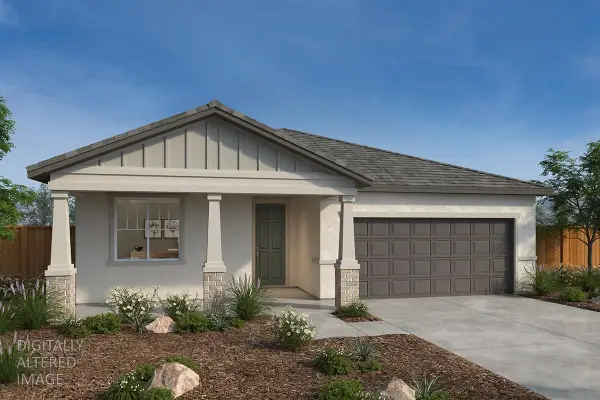 $485,990Active3 beds 2 baths1,718 sq. ft.
2315 E Driggs Drive, Stockton, CA 95206
MLS# 226115346Listed by: KB HOME SALES-NORTHERN CALIFORNIA INC


Protect your home and budget from life's surprises with an Assurant Home Warranty, backed by a partner that supports you through every step of homeownership. Explore Plans.
©2026 Century 21 Real Estate LLC. All rights reserved. CENTURY 21®, the CENTURY 21 Logo and C21® are service marks owned by Century 21 Real Estate LLC. Century 21 Real Estate LLC fully supports the principles of the Fair Housing Act and the Equal Opportunity Act. Each office is independently owned and operated. Listing information is deemed reliable but not guaranteed accurate.