
9858 Vito Ct, Stockton, CA 95212
Local realty services provided by:CENTURY 21 Silicon Valley Group
9858 Vito Ct,Stockton, CA 95212
$560,000
- 5 Beds
- 3 Baths
- 2,590 sq. ft.
- Single family
- Coming Soon
Listed by: leilani barnett
Office: rise realty
MLS#:41154138
Source:Bay East, CCAR, bridgeMLS
Price summary
- Price:$560,000
- Price per sq. ft.:$216.22
About this home
Located within Lodi Unified School District, this inviting 5-bedroom, 3-full-bath house welcomes you home to North Stockton’s La Morada neighborhood. Solar panels help manage energy costs for comfortable summers & cozy winters; the system is owned, not leased. A 1st floor bedroom & full bathroom provide flexibility for downstairs living. Gather together or find a quiet retreat, this spacious home has many spaces so that you can enjoy a floor plan that adapts to your needs. MAIN LEVEL: Tall ceilings and natural light fill the separate living room and dining room with an airy, spacious feel. Host memorable meals, share conversation, or unwind in your favorite chair. In the separate family room, relax beside the gas log fireplace and enjoy movie nights around the built-in entertainment center. Plantation shutters add warmth and character. The eat-in kitchen opens to the family room so you can cook & stay connected with guests. Prepare meals with brand-new energy efficient appliances: new oven, dishwasher, & built-in microwave. Organize cookware & essentials in the extra kitchen cabinetry. Use the built-in desk to catch up on household tasks. Sip morning coffee in the casual dining area, then gather in the separate dining room for special occasions. Turn the downstairs bedroom into a home office when you need a dedicated workspace. UPSTAIRS: Make the large bonus room/loft your destination for movies, games, hobbies, or a good book. Four upstairs bedrooms offer room to recharge. Retreat to the spacious primary suite, soak in the oversized tub, and enjoy a separate shower and walk-in closet with custom built-in organizers. Additional built-in storage upstairs keeps daily essentials organized. UPDATES & CONVENIENCE: Freshly painted with neutral colors throughout the entire interior and new carpeting throughout the carpeted areas brighten the home. Simplify chores with the indoor laundry room & spread out your tools or park your boat or camper in the spacious 3-car garage. A stucco exterior & tile roof complement the home's durability. Shop at nearby Raley’s, explore local dining and shopping, and access Highway 99 conveniently. OUTDOOR LIVING: Bring your gatherings outside to the large concrete patio, with room to dine, lounge, & entertain in the low-maintenance backyard. A dedicated dog run adds convenience, while automatic sprinklers simplify landscape care. Come home, get comfortable, & enjoy space to connect—& room to relax in this easy to live in home....
Contact an agent
Home facts
- Year built:2004
- Subdivision & Development:Morada
- Listing ID #:41154138
- Updated:November 20, 2026 at 03:11 PM
Rooms and interior
- Bedrooms:5
- Total bathrooms:3
- Full bathrooms:3
- Rooms Total:10
- Flooring:Carpet
- Kitchen Description:Dishwasher, Free Standing Range/Oven, Free-Standing Range, Gas Range, Gas Range/Cooktop, Microwave, Pantry, Refrigerator, Solid Surface Counter
- Living area:2,590 sq. ft.
Heating and cooling
- Cooling:Ceiling Fan(s), Central Air
- Heating:Central
- Central air:Yes
Structure and exterior
- Roof:Tile
- Year built:2004
- Building area:2,590 sq. ft.
- Lot area:0.15 Acres
- Lot Features:Corner Lot, Level
- Architectural Style:Contemporary, Mediterranean
- Construction Materials:Stucco
Utilities
- Water:Public
Finances and disclosures
- Price:$560,000
- Price per sq. ft.:$216.22
Features and amenities
- Appliances:Dishwasher, Dryer, Free Standing Range, Gas Range, Microwave, Refrigerator, Washer
- Laundry features:Dryer, Laundry Room, Washer
Parking
- Parking description:Attached, Garage, Garage Door Opener, Garage Faces Front
- Garage:Yes
- Garage spaces:3
 Bay East 2026. CCAR 2026 bridgeMLS 2026. Information Deemed Reliable But Not Guaranteed. This information is being provided by the Bay East MLS, or CCAR MLS, or bridgeMLS. The listings presented here may or may not be listed by the Broker/Agent operating this website. This information is intended for the personal use of consumers and may not be used for any purpose other than to identify prospective properties consumers may be interested in purchasing. Data last updated at November 20, 2026 CAMAXMLS Member Broker: Jitu Choudhury
New listings near 9858 Vito Ct
- New
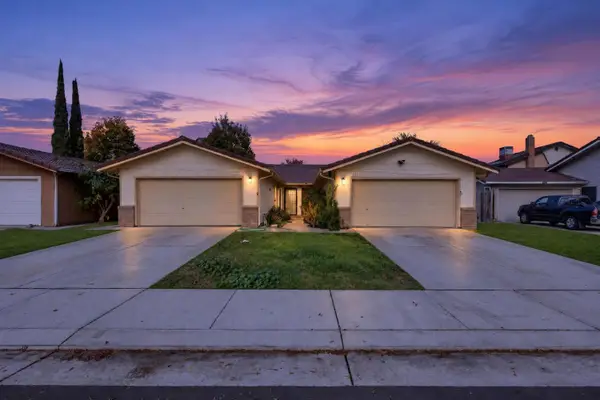 $545,000Active-- beds -- baths2,340 sq. ft.
3823 Otto Drive, Stockton, CA 95209
MLS# 226139681Listed by: CORNERSTONE REAL ESTATE GROUP - New
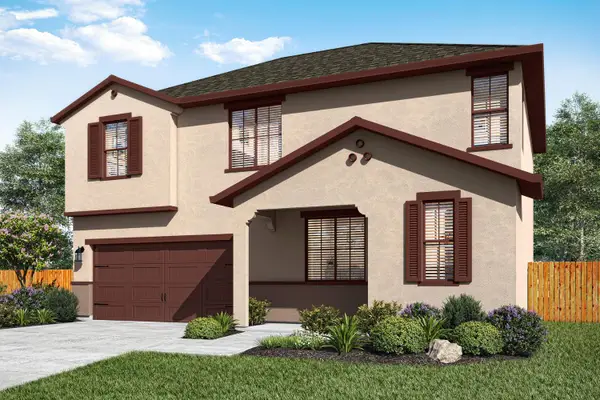 $576,900Active4 beds 3 baths1,907 sq. ft.
817 S Luigi Avenue, Stockton, CA 95215
MLS# 226139624Listed by: LGI REALTY - CALIFORNIA, INC. - New
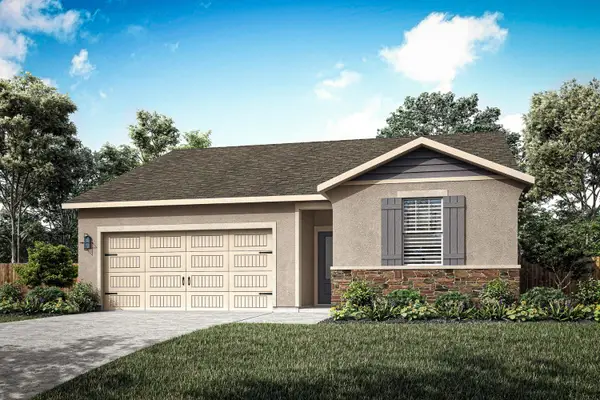 $510,900Active3 beds 2 baths1,334 sq. ft.
809 S Luigi Avenue, Stockton, CA 95215
MLS# 226139609Listed by: LGI REALTY - CALIFORNIA, INC. - New
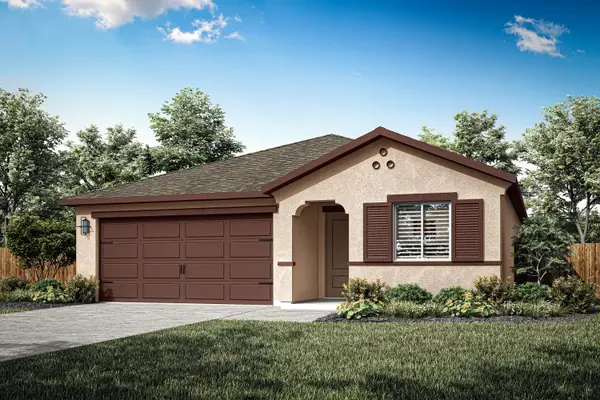 $487,900Active3 beds 2 baths1,122 sq. ft.
1064 S Del Mar Avenue, Stockton, CA 95215
MLS# 226139578Listed by: LGI REALTY - CALIFORNIA, INC. - New
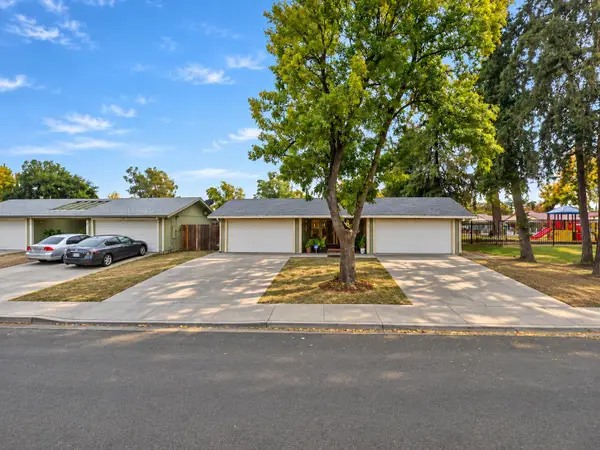 $399,950Active-- beds -- baths1,944 sq. ft.
128 Ponce De Leon Avenue, Stockton, CA 95210
MLS# 226139556Listed by: CORNERSTONE REAL ESTATE GROUP - New
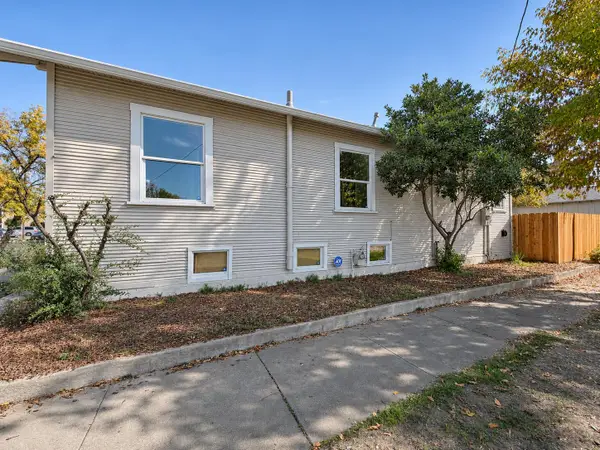 $299,000Active2 beds 1 baths820 sq. ft.
348 W Clay Street, Stockton, CA 95206
MLS# 226139435Listed by: RE/MAX EXECUTIVE - New
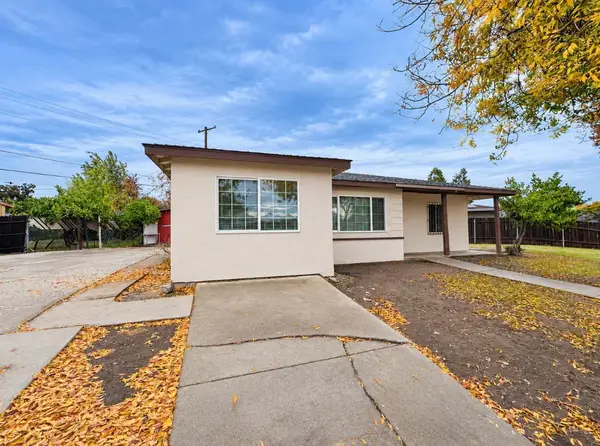 $359,800Active3 beds 2 baths1,113 sq. ft.
1938 S Lincoln Street, Stockton, CA 95206
MLS# 226139438Listed by: PMZ REAL ESTATE - New
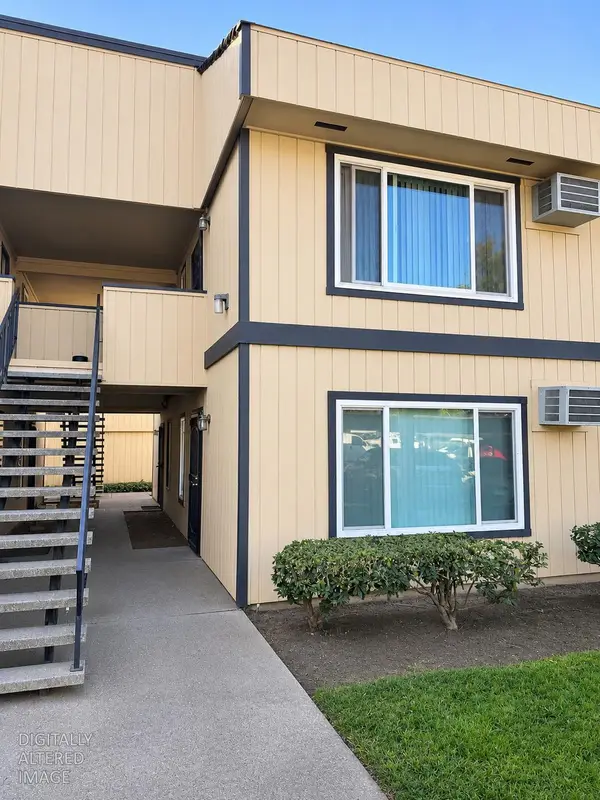 $134,900Active1 beds 1 baths560 sq. ft.
6724 Plymouth Road #48, Stockton, CA 95207
MLS# 226139355Listed by: RESIDENTIAL GROUP - New
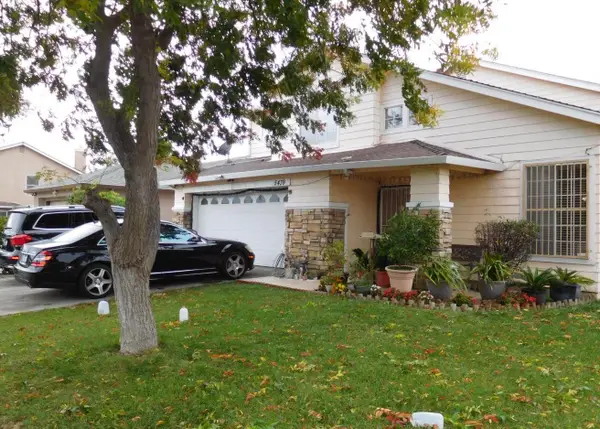 $525,000Active4 beds 3 baths1,640 sq. ft.
5439 Hermitage Avenue, Stockton, CA 95210
MLS# 226139205Listed by: TEAM JACKSON REAL ESTATE INC. - New
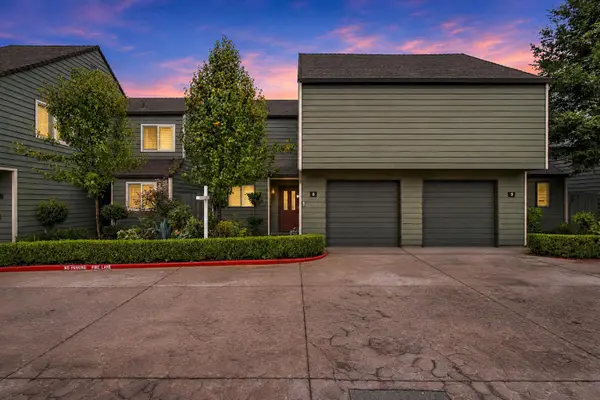 $237,000Active2 beds 2 baths898 sq. ft.
8667 Mariners Drive #8, Stockton, CA 95219
MLS# 226138831Listed by: CORNERSTONE REAL ESTATE GROUP


Protect your home and budget from life's surprises with an Assurant Home Warranty, backed by a partner that supports you through every step of homeownership. Explore Plans.
©2026 Century 21 Real Estate LLC. All rights reserved. CENTURY 21®, the CENTURY 21 Logo and C21® are service marks owned by Century 21 Real Estate LLC. Century 21 Real Estate LLC fully supports the principles of the Fair Housing Act and the Equal Opportunity Act. Each office is independently owned and operated. Listing information is deemed reliable but not guaranteed accurate.