
9206 Decatur DR, Stockton, CA 95209
Local realty services provided by:CENTURY 21 Masters
9206 Decatur DR,Stockton, CA 95209
$499,950
- 4 Beds
- 3 Baths
- 2,226 sq. ft.
- Single family
- Active
Listed by: jonathan minerick
Office: homecoin.com
MLS#:41136860
Source:MLSListings
Price summary
- Price:$499,950
- Price per sq. ft.:$224.6
About this home
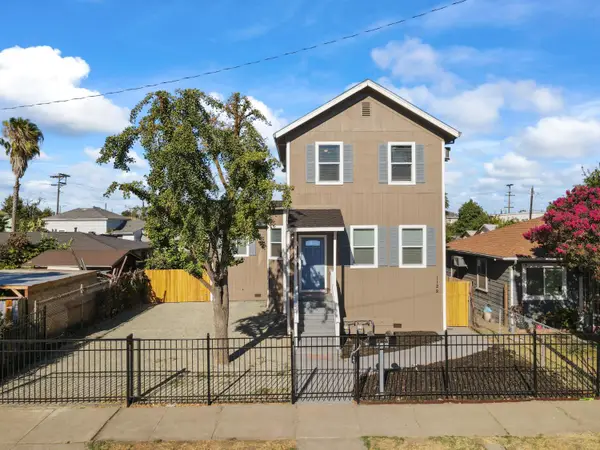
Welcome home to this spacious 4-bedroom, 2.5-bath Stockton residence offering approximately 2,226 square feet of comfortable living space on a generous 8,123 square foot lot. Located in the desirable 95209 area, this home features a practical floor plan with multiple living spaces, abundant natural light, and plenty of room for entertaining, relaxing, and everyday living. The main level offers a comfortable flow between the living, dining, kitchen, and common areas, making the home ideal for gatherings or quiet evenings at home. Upstairs, you'll find four bedrooms, including a private primary suite, plus flexible space for guests, office use, or hobbies. The large backyard offers endless possibilities - create an outdoor entertaining area, garden space, play area, or peaceful retreat. Located near shopping, dining, schools, parks, this home combines space, location, and value. A great opportunity to own a sizable home in an established Stockton Neighborhood!
Contact an agent
Home facts
- Year built:1983
- Listing ID #:41136860
- Added:51 day(s) ago
- Updated:July 24, 2026 at 12:41 AM
Rooms and interior
- Bedrooms:4
- Total bathrooms:3
- Full bathrooms:2
- Half bathrooms:1
- Flooring:Laminate
- Bathrooms Description:Tile, Tub
- Kitchen Description:220 Volt Outlet, Built-in Oven, Dishwasher, Garbage Disposal, Microwave, Pantry, Self Clean Oven
- Living area:2,226 sq. ft.
Heating and cooling
- Cooling:Ceiling Fan, Central -1 Zone
Structure and exterior
- Roof:Composition
- Year built:1983
- Building area:2,226 sq. ft.
- Lot area:0.19 Acres
- Lot Features:Level
- Architectural Style:Traditional
- Construction Materials:Brick, Composition Shingles, Stucco
- Exterior Features:Fenced Yard, Patio
- Foundation Description:Concrete Slab, Raised
- Levels:2 Story
Utilities
- Water:Gas Water Heater
Finances and disclosures
- Price:$499,950
- Price per sq. ft.:$224.6
Features and amenities
- Laundry features:220 Volt Outlet, Dryer, Gas Hook-up, In Laundry Room, Laundry Area - In Unit, Washer
Parking
- Parking description:1 Cars Garage, Attached, Enclosed, Garage, Parking Area, Parking Space(s)
 The information being provided by Mlslistings Inc is for the consumer's personal, non-commercial use and may not be used for any purpose other than to identify prospective properties consumer may be interested in purchasing. Any information relating to real estate for sale referenced on this web site comes from the Internet Data Exchange (IDX) program of the Mlslistings Inc. CENTURY 21 Masters is not a Multiple Listing Service (MLS), nor does it offer MLS access. This website is a service of CENTURY 21 Masters, a broker participant of Mlslistings Inc. This web site may reference real estate listing(s) held by a brokerage firm other than the broker and/or agent who owns this web site.
The accuracy of all information, regardless of source, including but not limited to open house information, square footages and lot sizes, is deemed reliable but not guaranteed and should be personally verified through personal inspection by and/or with the appropriate professionals. The data contained herein is copyrighted by Mlslistings Inc and is protected by all applicable copyright laws. Any unauthorized dissemination of this information is in violation of copyright laws and is strictly prohibited.
Properties in listings may have been sold or may no longer be available.
Copyright 2026 Mlslistings Inc. All rights reserved. CAREIL Member Broker: Randy Thompson
The information being provided by Mlslistings Inc is for the consumer's personal, non-commercial use and may not be used for any purpose other than to identify prospective properties consumer may be interested in purchasing. Any information relating to real estate for sale referenced on this web site comes from the Internet Data Exchange (IDX) program of the Mlslistings Inc. CENTURY 21 Masters is not a Multiple Listing Service (MLS), nor does it offer MLS access. This website is a service of CENTURY 21 Masters, a broker participant of Mlslistings Inc. This web site may reference real estate listing(s) held by a brokerage firm other than the broker and/or agent who owns this web site.
The accuracy of all information, regardless of source, including but not limited to open house information, square footages and lot sizes, is deemed reliable but not guaranteed and should be personally verified through personal inspection by and/or with the appropriate professionals. The data contained herein is copyrighted by Mlslistings Inc and is protected by all applicable copyright laws. Any unauthorized dissemination of this information is in violation of copyright laws and is strictly prohibited.
Properties in listings may have been sold or may no longer be available.
Copyright 2026 Mlslistings Inc. All rights reserved. CAREIL Member Broker: Randy ThompsonNew listings near 9206 Decatur DR
- New
 $599,950Active3 beds 3 baths2,236 sq. ft.
3777 Fort Donelson Drive, Stockton, CA 95219
MLS# 226087953Listed by: KW CENTRAL VALLEY - New
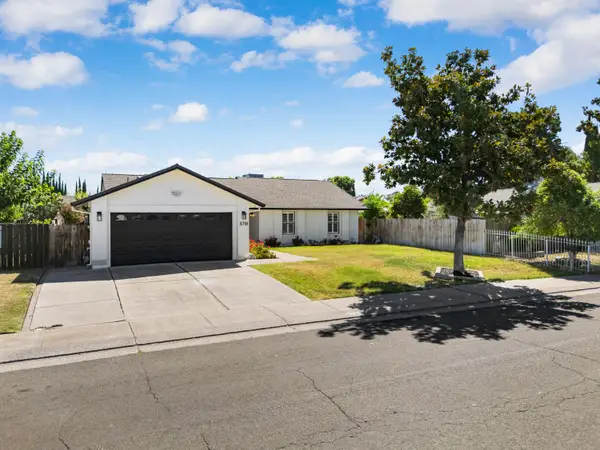 $495,000Active3 beds 2 baths1,485 sq. ft.
5718 Tam O Shanter Drive, Stockton, CA 95210
MLS# 226093597Listed by: 3SIXTY REAL ESTATE - New
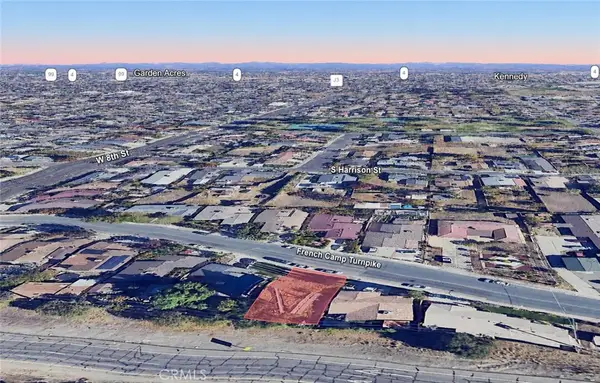 $70,000Active0.1 Acres
2307 French Camp Turnpike, Stockton, CA 95206
MLS# SC26161184Listed by: REAL BROKERAGE TECHNOLOGIES - New
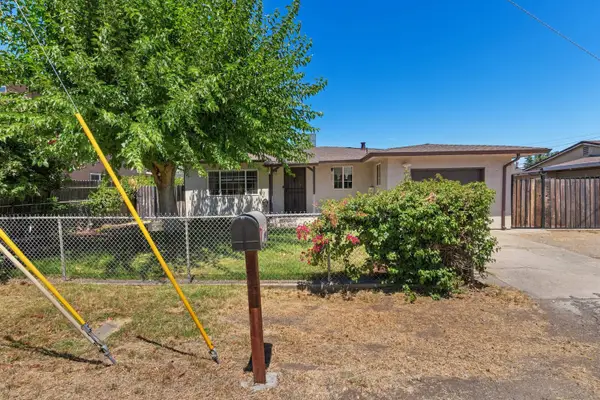 $370,000Active3 beds 1 baths1,043 sq. ft.
4027 Guernsey Avenue, Stockton, CA 95215
MLS# 226093151Listed by: BERKSHIRE HATHAWAY HOMESERVICES-DRYSDALE PROPERTIES - New
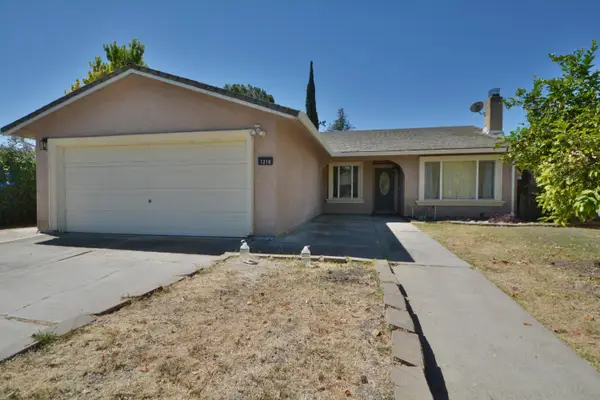 $399,900Active4 beds 2 baths1,467 sq. ft.
1218 Fleetwood Way, Stockton, CA 95210
MLS# 226093221Listed by: BERKSHIRE HATHAWAY HOMESERVICES-DRYSDALE PROPERTIES - New
 $495,000Active-- beds -- baths1,715 sq. ft.
1120 S Commerce Street, Stockton, CA 95206
MLS# 226093332Listed by: APPROVED REAL ESTATE GROUP - New
 $369,000Active3 beds 1 baths1,401 sq. ft.
1368 N Newport Avenue, Stockton, CA 95205
MLS# 226092903Listed by: KW CENTRAL VALLEY - New
 $489,000Active5 beds 3 baths2,663 sq. ft.
3610 Palermo Street, Stockton, CA 95205
MLS# 226093087Listed by: CORNERSTONE REAL ESTATE GROUP - Open Sun, 2 to 3pmNew
 $475,000Active3 beds 2 baths1,660 sq. ft.
3441 Carly Drive, Stockton, CA 95205
MLS# 226091733Listed by: BHGRE INTEGRITY REAL ESTATE - New
 $400,000Active5 beds 3 baths2,015 sq. ft.
1628 Stout Court, Stockton, CA 95206
MLS# 226092354Listed by: PEREZ REALTY


Protect your home and budget from life's surprises with an Assurant Home Warranty, backed by a partner that supports you through every step of homeownership. Explore Plans.
©2026 Century 21 Real Estate LLC. All rights reserved. CENTURY 21®, the CENTURY 21 Logo and C21® are service marks owned by Century 21 Real Estate LLC. Century 21 Real Estate LLC fully supports the principles of the Fair Housing Act and the Equal Opportunity Act. Each office is independently owned and operated. Listing information is deemed reliable but not guaranteed accurate.