
11922 Sunshine Terrace, Studio City, CA 91604
Local realty services provided by:CENTURY 21 Epic
11922 Sunshine Terrace,Studio City, CA 91604
$1,695,000
- 3 Beds
- 2 Baths
- 1,887 sq. ft.
- Single family
- Active
Listed by: dorothy apple
Office: coldwell banker realty818-788-5400
MLS#:26829165
Source:CRMLS
Price summary
- Price:$1,695,000
- Price per sq. ft.:$898.25
About this home
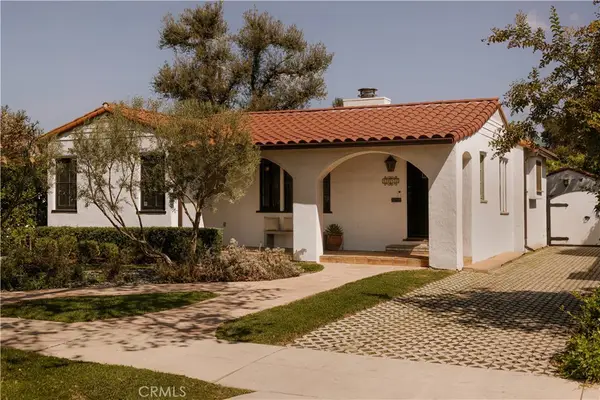
Rare opportunity to own a mid-century modern home with tree top views. First time on the market in 24 years, this home has been meticulously maintained. Located in Carpenter Charter Elementary School. Minutes from Fryman hiking trails, the Studio City Sunday Farmer's Market and Studio City's famous Shushi Row!! This home is situated above the street and is incredibly private with tree-top views from almost every room. Enter this exquisitely appointed home through its formal entry. The formal dining room and living room have French doors that let in natural light and fresh air. The kitchen has been remodeled and has a breakfast bar, stainless steel appliances, farmhouse sink and Ceasarstone countertops and treetop views from the kitchen window. The living room has vaulted ceilings, a corner fireplace and access to the yard and patio. The primary bedroom is situated on the second floor, has a walk-in closet, private bathroom and large private patio. The two secondary bedrooms are located on the first floor and share a bathroom that has been beautifully remodeled, maintaining the aesthetic midcentury appeal of this home. Both bedrooms have French doors and open to the yard. Separate laundry room, two car garage electric driveway gate, security gate for visitors and plenty of off-street parking are just some of the features that make this home unique....
Contact an agent
Home facts
- Year built:1958
- Listing ID #:26829165
- Added:145 day(s) ago
- Updated:September 27, 2026 at 10:50 AM
Rooms and interior
- Bedrooms:3
- Total bathrooms:2
- Full bathrooms:1
- Flooring:Tile, Wood
- Kitchen Description:Dishwasher, Disposal, Microwave, Range Hood, Refrigerator
- Living area:1,887 sq. ft.
Heating and cooling
- Heating:Central, Natural Gas
Structure and exterior
- Roof:Composition
- Year built:1958
- Building area:1,887 sq. ft.
- Lot area:0.2 Acres
- Lot Features:Back Yard, Irregular Lot, Landscaped
- Architectural Style:Mid Century Modern
- Construction Materials:Stucco
- Exterior Features:Deck, FrontPorch, Open, Patio, RainGutters
- Foundation Description:Raised
- Levels:2 Story
Utilities
- Water:Public
Finances and disclosures
- Price:$1,695,000
- Price per sq. ft.:$898.25
Features and amenities
- Appliances:Dishwasher, Disposal, Dryer, Washer
- Laundry features:Dryer, Inside, Washer
- Amenities:Carbon Monoxide (CO2) Detector, Cathedral Ceilings, Ceiling Fans, High Ceilings, Rain Gutters, Skylights, Walk In Closets
Parking
- Total parking spaces:2
- Parking description:Door-Multi, Driveway Down Slope From Street, Garage, Gated, Side By Side
- Garage:Yes
- Garage spaces:2
New listings near 11922 Sunshine Terrace
- Coming Soon
 $3,649,000Coming Soon5 beds 6 baths4,300 sq. ft.
4447 N Camellia, Studio City, CA 91602
MLS# 26964275Listed by: COMPASS - Open Sun, 1 to 4pmNew
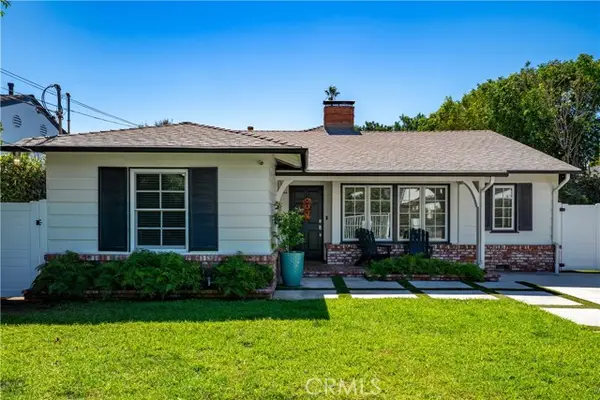 $2,099,000Active3 beds 3 baths2,170 sq. ft.
12706 Hortense Street, Studio City, CA 91604
MLS# SR26209855Listed by: RODEO REALTY
- Open Sun, 2 to 5pmNew
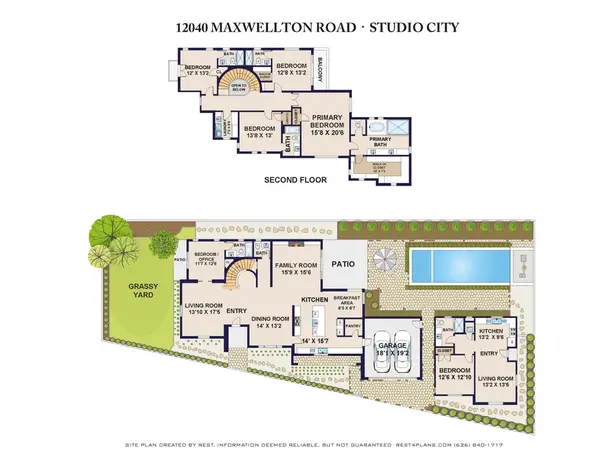 $5,495,000Active6 beds 7 baths4,091 sq. ft.
12040 Maxwellton Road, Studio City, CA 91604
MLS# 26993047Listed by: SOTHEBY'S INTERNATIONAL REALTY - Open Sun, 1 to 4pmNew
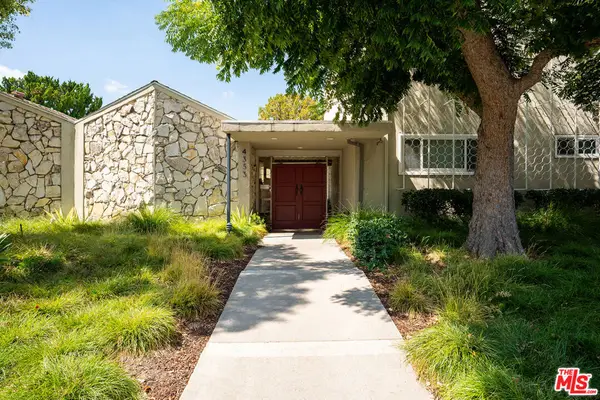 $499,000Active2 beds 1 baths818 sq. ft.
4353 Colfax Avenue #24, Studio City, CA 91604
MLS# 26992573Listed by: KELLER WILLIAMS REALTY LOS FELIZ - Open Sun, 1 to 4pmNew
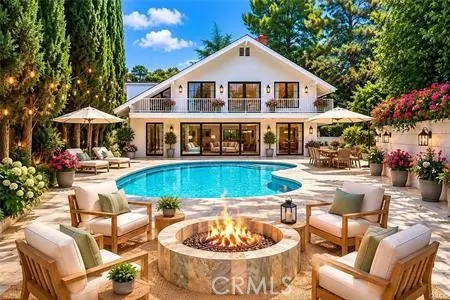 $2,649,000Active4 beds 3 baths3,159 sq. ft.
3102 Dona Sofia, Studio City, CA 91604
MLS# SR26207993Listed by: PINNACLE ESTATE PROPERTIES, INC. - Open Sun, 2 to 5pmNew
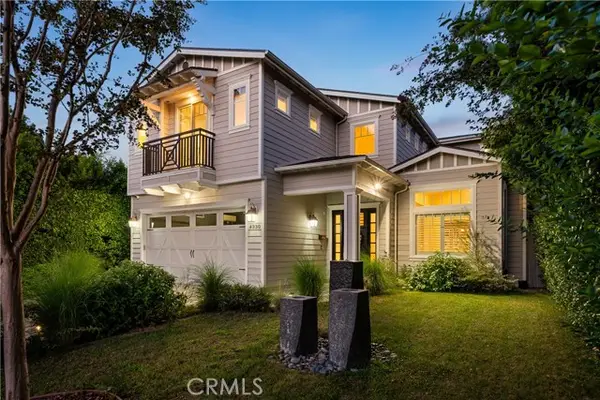 $3,250,000Active5 beds 5 baths3,809 sq. ft.
4330 Bellaire, Studio City, CA 91604
MLS# SR26206331Listed by: PINNACLE ESTATE PROPERTIES, INC. - Open Tue, 11am to 1:30pmNew
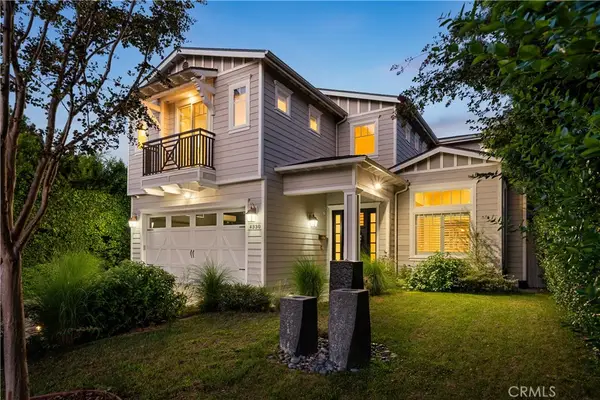 $3,250,000Active5 beds 5 baths3,809 sq. ft.
4330 Bellaire, Studio City, CA 91604
MLS# SR26206331Listed by: PINNACLE ESTATE PROPERTIES, INC. - Open Sun, 3 to 6pmNew
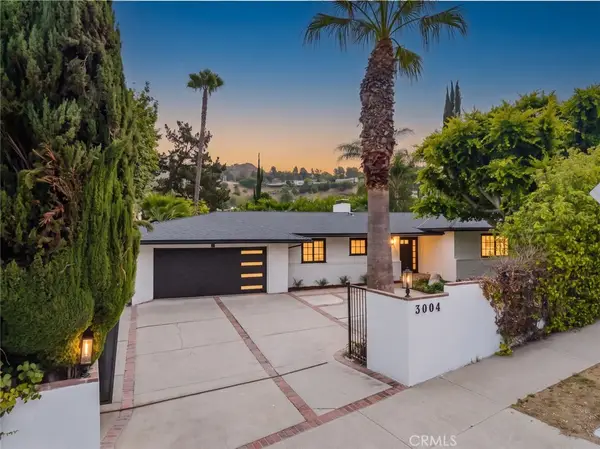 $1,999,000Active3 beds 4 baths2,433 sq. ft.
3004 Laurel Canyon Boulevard, Studio City, CA 91604
MLS# SR26204848Listed by: JOHNHART REAL ESTATE - Open Sun, 2 to 5pmNew
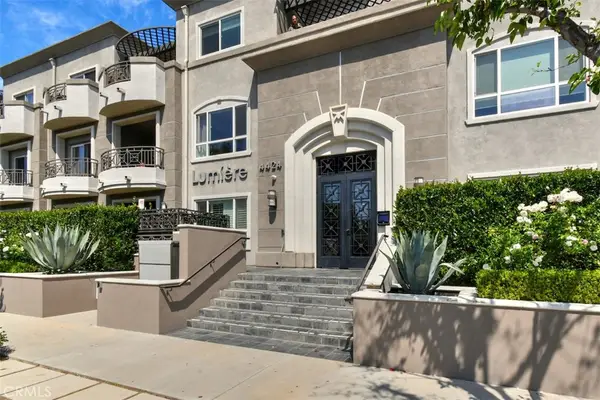 $819,000Active2 beds 2 baths1,370 sq. ft.
4424 Whitsett Avenue #107, Studio City, CA 91604
MLS# SR26204130Listed by: BERKSHIRE HATHAWAY HOMESERVICES CALIFORNIA PROPERTIES - Open Sun, 1 to 4pmNew
 $1,995,000Active3 beds 2 baths2,041 sq. ft.
4442 Farmdale Avenue, Studio City, CA 91602
MLS# SR26206087Listed by: THE AGENCY


Protect your home and budget from life's surprises with an Assurant Home Warranty, backed by a partner that supports you through every step of homeownership. Explore Plans.
©2026 Century 21 Real Estate LLC. All rights reserved. CENTURY 21®, the CENTURY 21 Logo and C21® are service marks owned by Century 21 Real Estate LLC. Century 21 Real Estate LLC fully supports the principles of the Fair Housing Act and the Equal Opportunity Act. Each office is independently owned and operated. Listing information is deemed reliable but not guaranteed accurate.