
11927 Ashdale Lane, Studio City, CA 91604
Local realty services provided by:CENTURY 21 Wildwood Properties, Inc.
11927 Ashdale Lane,Studio City (los Angeles), CA 91604
$5,799,000
- 4 Beds
- 3 Baths
- 3,347 sq. ft.
- Single family
- Active
Listed by: alphonso lascano, bjorn farrugia
Office: carolwood estates
MLS#:CL26995781
Source:Bay East, CCAR, bridgeMLS
Price summary
- Price:$5,799,000
- Price per sq. ft.:$1,732.6
About this home
Designed by iconic Los Angeles architect Edward H. Fickett, FAIA, this Fickett residence is an original study of his quintessential aesthetic known as the California Moderne and is on the market for only the second time since its construction in 1975. Situated in the heart of Fryman Estates and surrounded by the 128-acre Wilacre Park, enjoy the lushness and cooler microclimate imparted by the nearby greenbelt of the Betty Dearing Trail. This home is an exceptionally private sanctuary of mature trees, undulating vines, and an oasis of effortless gardens framed from every perspective by twelve floor-to-ceiling Fleetwood doors and seven clerestory windows that illuminate the soaring ceilings. Breezes abound as these expansive panels of glass disappear into the walls and instantly connect the natural environment with soothing waterfall features and cozy fireplaces. The original owner befriended and commissioned Fickett in the early 1970s to build an homage to the sumptuous Edward Fickett Home #3 in Trousdale Estates, his last personal residence and ultimate modernist refuge. In 2008, an extensive renovation was undertaken by the original owner emphasizing retention of the clean lines and architectural integrity of Fickett's vision, while supplementing the layout with the finest of natural elements. A meticulous three-year installation of imported ledgestone and hand-hewn quartzite offer a continuous articulation between structure, landscape, texture, and flow. This spacious residence boasts four bedrooms, three baths, and generous communal spaces. Anchoring the secondary bedrooms is an oversized family room that serves as a natural gathering space at the heart of the home. A private lanai extends from each bedroom, creating intimate outdoor retreats that can be connected or closed off for privacy. The kitchen offers sleek cabinetry with ample storage and Miele appliances, with direct open-air access to the Viking grill. Thoughtfully composed interiors include a meditation atrium with a bubbling fountain sculpture, a temperature-controlled wine room that holds approximately 500 bottles, 16 ft gallery walls for displaying art collections, and a sunken fireplace area that adds visual interest to the main living and dining space. The en-suite master bath completes the resort feel with a walk-in rainfall shower that opens directly to the outdoors, with room for a massage table. Outside, the terrace levels unfold as a soothing haven complete with a saltwater Pebble...
Contact an agent
Home facts
- Year built:1975
- Listing ID #:CL26995781
- Added:1 day(s) ago
- Updated:October 02, 2026 at 02:48 PM
Rooms and interior
- Bedrooms:4
- Total bathrooms:3
- Full bathrooms:1
- Flooring:Stone
- Kitchen Description:Dishwasher, Microwave, Refrigerator
- Living area:3,347 sq. ft.
Heating and cooling
- Cooling:Central Air
- Heating:Central
- Central air:Yes
Structure and exterior
- Year built:1975
- Building area:3,347 sq. ft.
- Lot area:0.37 Acres
- Architectural Style:Single Family Residence
- Levels:1 Story, 1 Story
Finances and disclosures
- Price:$5,799,000
- Price per sq. ft.:$1,732.6
Features and amenities
- Appliances:Dishwasher, Microwave, Refrigerator
- Laundry features:Dryer, Inside, Laundry Room, Washer
- Pool features:In Ground
Parking
- Parking description:Attached
- Garage:Yes
 Bay East 2026. CCAR 2026 bridgeMLS 2026. Information Deemed Reliable But Not Guaranteed. This information is being provided by the Bay East MLS, or CCAR MLS, or bridgeMLS. The listings presented here may or may not be listed by the Broker/Agent operating this website. This information is intended for the personal use of consumers and may not be used for any purpose other than to identify prospective properties consumers may be interested in purchasing. Data last updated at October 2, 2026 CA_BRIDGEMLS Member Broker: Alison Daniels
New listings near 11927 Ashdale Lane
- Coming Soon
 $3,649,000Coming Soon5 beds 6 baths4,300 sq. ft.
4447 N Camellia, Studio City, CA 91602
MLS# 26964275Listed by: COMPASS - New
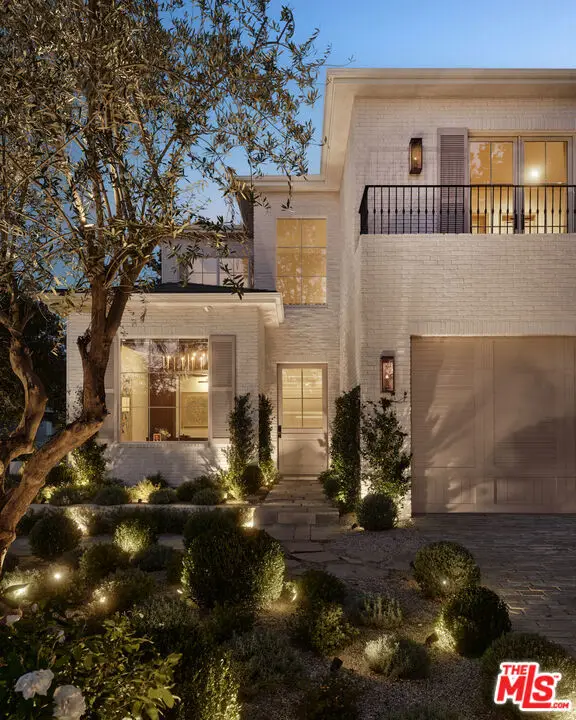 $4,995,000Active5 beds 5 baths4,639 sq. ft.
4256 Beck Avenue, Studio City, CA 91604
MLS# 26991581Listed by: BERKSHIRE HATHAWAY HOMESERVICES CALIFORNIA PROPERTIES - New
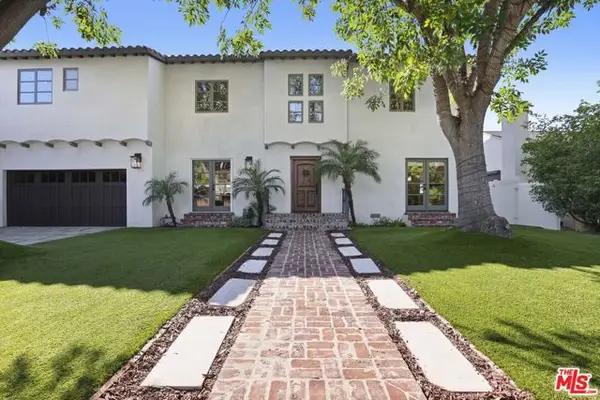 $3,895,000Active5 beds 5 baths4,548 sq. ft.
4363 Irvine Avenue, Studio City (los Angeles), CA 91604
MLS# CL26994527Listed by: SOTHEBY'S INTERNATIONAL REALTY - New
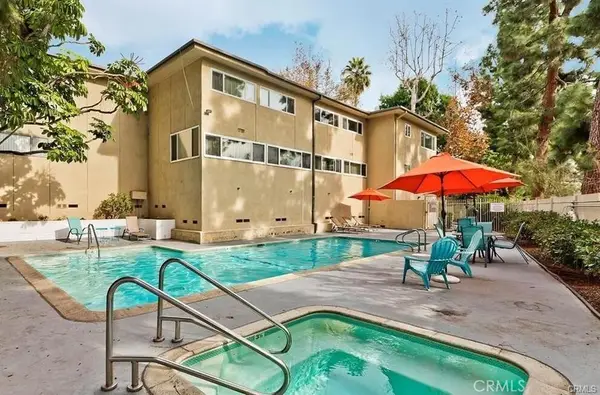 $449,000Active1 beds 1 baths764 sq. ft.
11138 Aqua Vista, Studio City, CA 91602
MLS# SR26214111Listed by: COLDWELL BANKER REALTY - New
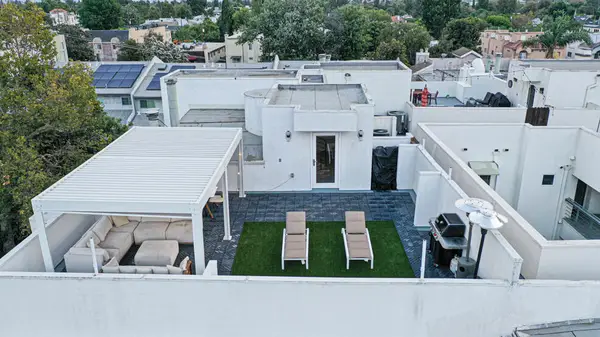 $959,999Active2 beds 2 baths1,444 sq. ft.
4326 Babcock Avenue #305, LOS ANGELES, CA 91604
MLS# 26-3318Listed by: VFCRE, INC. - Open Fri, 11am to 2pmNew
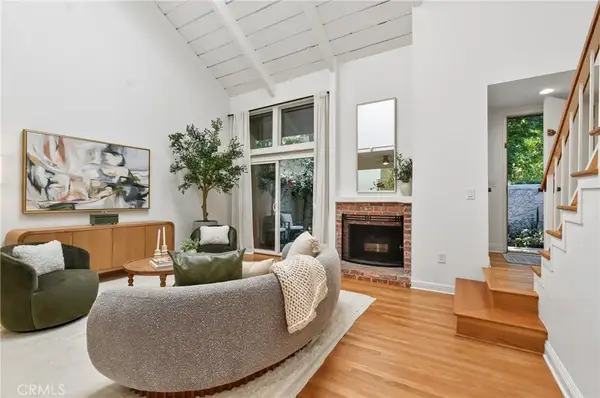 $739,000Active2 beds 3 baths1,282 sq. ft.
4249 Colfax Avenue #G, Studio City, CA 91604
MLS# SR26210756Listed by: EQUITY UNION - New
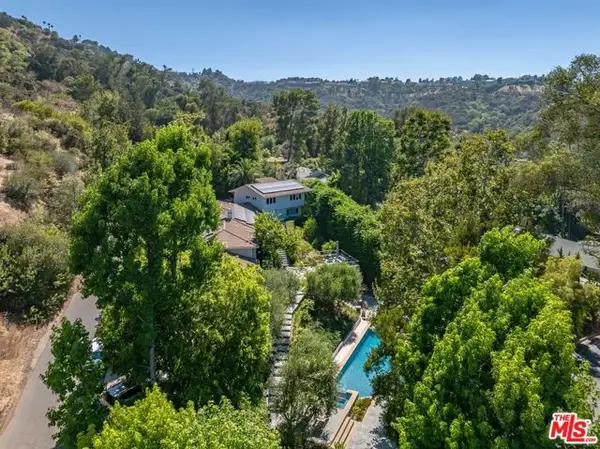 $6,995,000Active5 beds 6 baths5,159 sq. ft.
3101 Fryman Road, Studio City (los Angeles), CA 91604
MLS# CL26994131Listed by: THE BEVERLY HILLS ESTATES - New
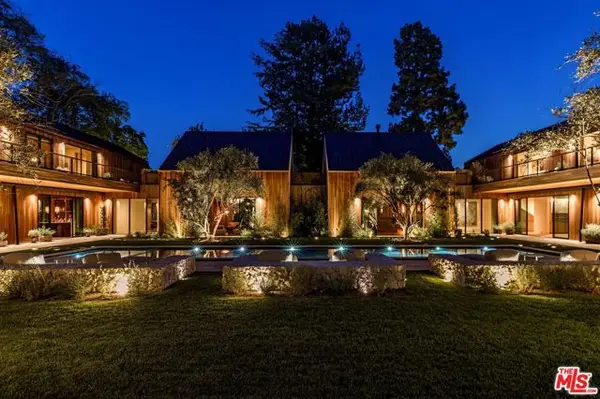 $29,995,000Active7 beds 11 baths17,627 sq. ft.
3405 Fryman Road, Studio City (los Angeles), CA 91604
MLS# CL26993925Listed by: THE BEVERLY HILLS ESTATES - New
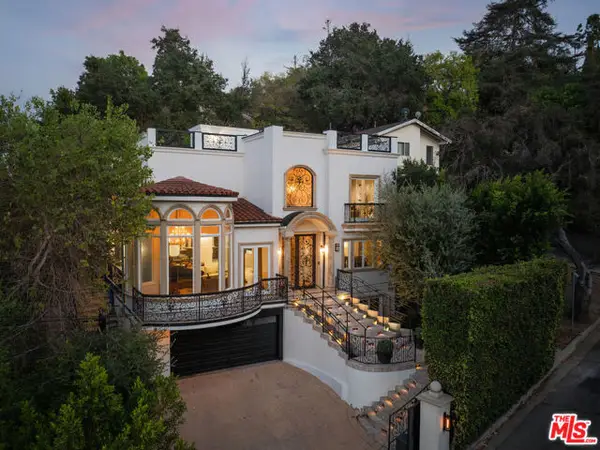 $2,585,000Active5 beds 6 baths4,388 sq. ft.
3932 Blue Canyon Drive, Studio City (los Angeles), CA 91604
MLS# CL26991851Listed by: COLDWELL BANKER REALTY


Protect your home and budget from life's surprises with an Assurant Home Warranty, backed by a partner that supports you through every step of homeownership. Explore Plans.
©2026 Century 21 Real Estate LLC. All rights reserved. CENTURY 21®, the CENTURY 21 Logo and C21® are service marks owned by Century 21 Real Estate LLC. Century 21 Real Estate LLC fully supports the principles of the Fair Housing Act and the Equal Opportunity Act. Each office is independently owned and operated. Listing information is deemed reliable but not guaranteed accurate.