
12162 Laurel Terrace Drive, Studio City, CA 91604
Local realty services provided by:CENTURY 21 Allstars
12162 Laurel Terrace Drive,Studio City, CA 91604
$6,490,000
- 5 Beds
- 6 Baths
- 6,320 sq. ft.
- Single family
- Active
Listed by: george ouzounian, michelle shamamian
Office: the agency424-230-3700
MLS#:SR26075500
Source:CRMLS
Price summary
- Price:$6,490,000
- Price per sq. ft.:$1,026.9
About this home
Set in the coveted Silver Triangle of Studio City and within the highly sought-after Carpenter School District, The Laurel Haven Residence has been completely reimagined undergoing a full-scale renovation defined by exceptional scale, design, and craftsmanship. Landscaping surrounds the home with ornamental grasses, sculptural plantings, and lavender gardens, creating a tranquil modern California setting. Designed with a refined contemporary aesthetic, the home blends clean architectural lines, curated natural materials, and interlocking indoor-outdoor living, embodying the essence of the Southern California lifestyle. Inside, the home features a curated palette of luxury materials and designer finishes, including premium hardwood flooring, Silver Travertine, Roman Imperiale quartzite, limestone accents, and Breccia marble surfaces. Custom architectural millwork and Dal Lusso cabinetry elevate the interiors with warmth and sophistication. At the heart of the home is a designer chef’s kitchen featuring an oversized island with custom stained wood cabinetry and integrated high-end appliances. Thoughtful architectural lighting and refined stone surfaces create a space ideal for both everyday living and entertaining. Designed for California indoor-outdoor living, the property offers multiple outdoor spaces including a dining patio, kitchen deck, pool terrace, landscaped courtyard, and private entertaining areas. The primary suite serves as a private retreat with a spa-style bathroom, custom closet design, and an ensuite foyer for added comfort and convenience. A fully independent accessory dwelling unit (ADU) provides flexibility for guests, extended family, or a private workspace, complete with its own entrance, kitchen, balcony, and separate living quarters. Perfectly positioned south of Ventura Boulevard, the home is moments from Erewhon, Equinox, Shops at Sportsmen’s Lodge, Sugarfish, and the cafés of Tujunga Village. Nearby Fryman Canyon offers scenic trails, while convenient access to the Westside, Hollywood, and Beverly Hills makes commuting easy. This exceptional residence blends modern architecture, refined materials, and a premier Studio City location to deliver a lifestyle defined by comfort, design, and effortless California living....
Contact an agent
Home facts
- Year built:1934
- Listing ID #:SR26075500
- Added:102 day(s) ago
- Updated:July 19, 2026 at 10:45 AM
Rooms and interior
- Bedrooms:5
- Total bathrooms:6
- Full bathrooms:5
- Half bathrooms:1
- Flooring:Stone, Wood
- Kitchen Description:Barbecue, Dishwasher, Double Oven, Freezer, Gas Oven, Gas Range, Range Hood, Refrigerator
- Living area:6,320 sq. ft.
Heating and cooling
- Cooling:Central Air
- Heating:Central, Fireplaces
- Central air:Yes
Structure and exterior
- Roof:Shingle
- Year built:1934
- Building area:6,320 sq. ft.
- Lot area:0.25 Acres
- Lot Features:Back Yard, Front Yard, Garden, Landscaped, Lawn, Near Park, Street Level, Walkstreet, Yard
- Architectural Style:Contemporary, Modern
- Exterior Features:Barbecue, Concrete, Deck, FrontPorch, Open, Patio, Porch, RearPorch
- Levels:2 Story
Schools
- High school:North Hollywood
- Middle school:Walter Reed
- Elementary school:Carpenter Charter
Utilities
- Water:Public, Water Available
- Sewer:Public Sewer, Sewer Available
Finances and disclosures
- Price:$6,490,000
- Price per sq. ft.:$1,026.9
Features and amenities
- Appliances:Barbecue, Dishwasher, Dryer, Freezer, Washer
- Laundry features:Dryer, Inside, Washer
- Amenities:Balcony, Bar, Beamed Ceilings, Carbon Monoxide (CO2) Detector, Dry Bar, Foyer Entrance, High Ceilings, In Law Floor Plan, Loft room, Open Floor Plan, Quartz Counters, Recessed Lighting, Skylights, Stone Counters
- Pool features:Heated, In Ground, Private
Parking
- Total parking spaces:6
- Parking description:Circular Driveway, Concrete, Direct Access, Driveway, Garage, Gravel, On Street
- Garage:Yes
- Garage spaces:2
New listings near 12162 Laurel Terrace Drive
- Open Sun, 1 to 4pmNew
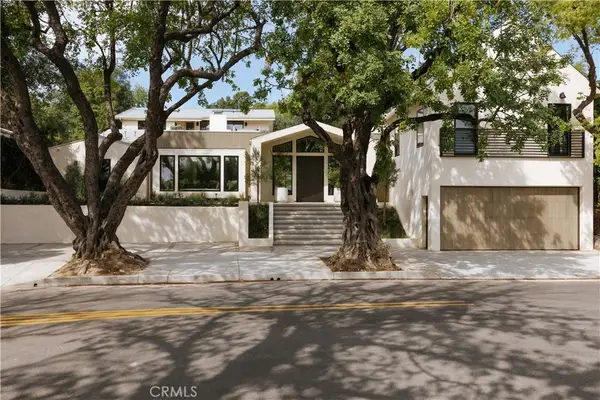 $5,990,000Active5 beds 6 baths6,320 sq. ft.
12162 Laurel Terrace Drive, Studio City, CA 91604
MLS# SR26157514Listed by: THE AGENCY - Open Fri, 11am to 2pmNew
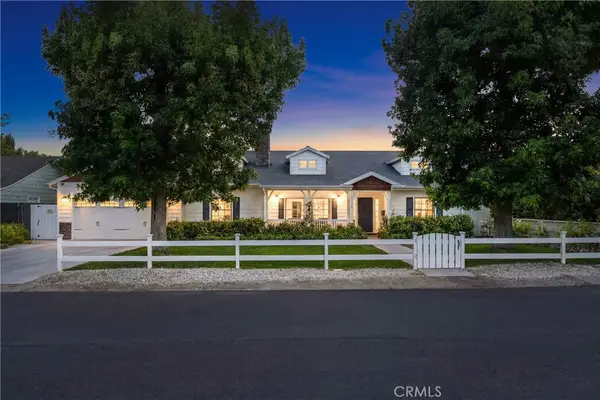 $3,199,000Active4 beds 4 baths4,300 sq. ft.
11156 Valley Spring Lane, Studio City, CA 91602
MLS# SR26157865Listed by: EQUITY UNION - New
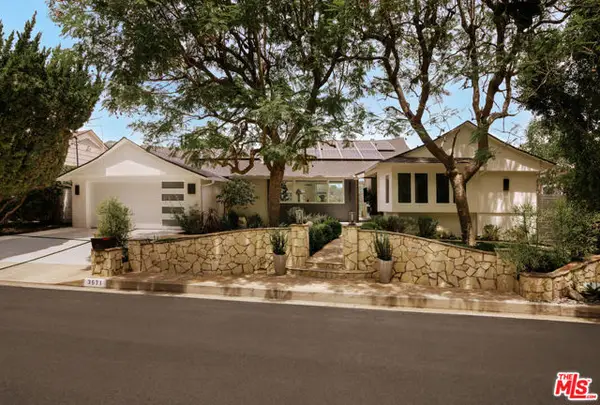 $2,495,000Active3 beds 3 baths2,429 sq. ft.
3571 Willowcrest Avenue, Los Angeles, CA 91604
MLS# CL26862011Listed by: THE AGENCY - Open Fri, 11am to 2pmNew
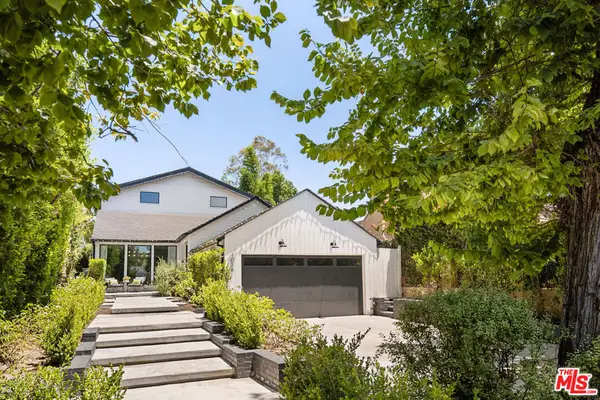 $2,299,000Active3 beds 2 baths2,417 sq. ft.
4034 Denny Avenue, Studio City, CA 91604
MLS# 26861967Listed by: THE AGENCY - New
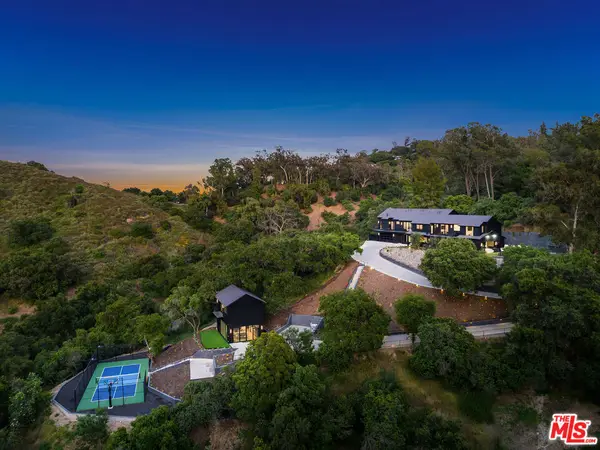 $8,495,000Active8 beds 9 baths7,200 sq. ft.
3140 Coldwater Canyon, Studio City, CA 91604
MLS# 26862047Listed by: RODEO REALTY  $848,000Active2 beds 2 baths1,618 sq. ft.
4240 Fulton, Studio City, CA 91604
MLS# AR26117832Listed by: CA FLAT FEE LISTINGS, INC- New
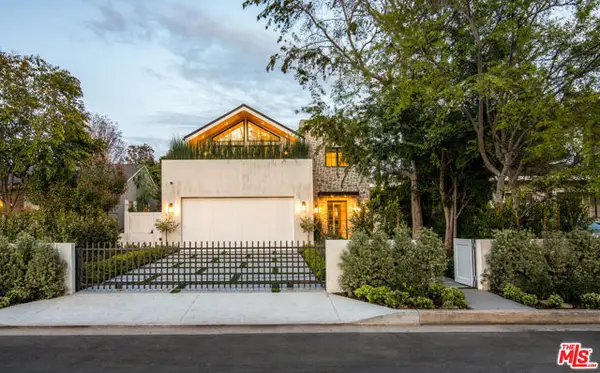 $3,295,000Active5 beds 4 baths3,047 sq. ft.
4210 Bellaire Avenue, Los Angeles, CA 91604
MLS# CL26857611Listed by: THE AGENCY - New
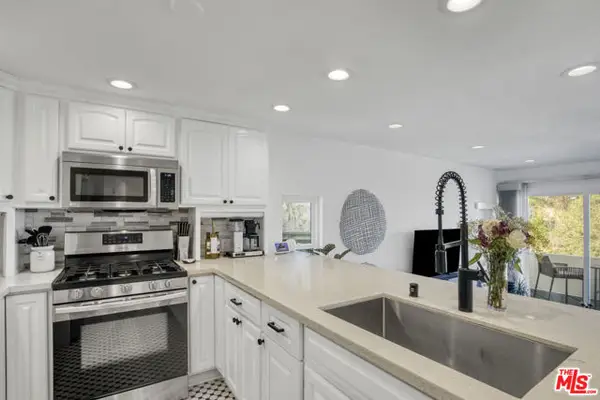 $1,399,000Active3 beds 3 baths1,964 sq. ft.
4112 Vanetta Place, Studio City (los Angeles), CA 91604
MLS# CL26861019Listed by: COMPASS - New
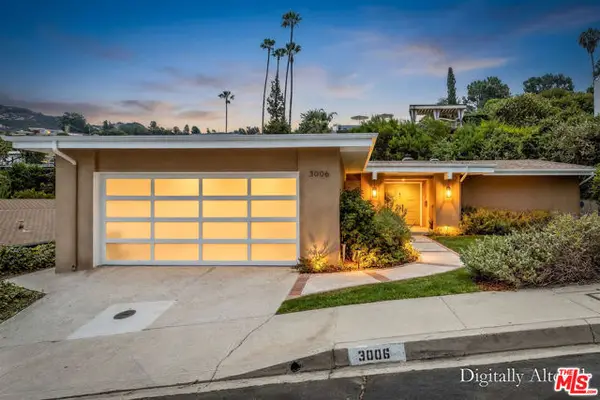 $1,875,000Active3 beds 3 baths2,440 sq. ft.
3006 Dona Nenita Place, Studio City (los Angeles), CA 91604
MLS# CL26845341Listed by: FIRST TEAM REAL ESTATE - New
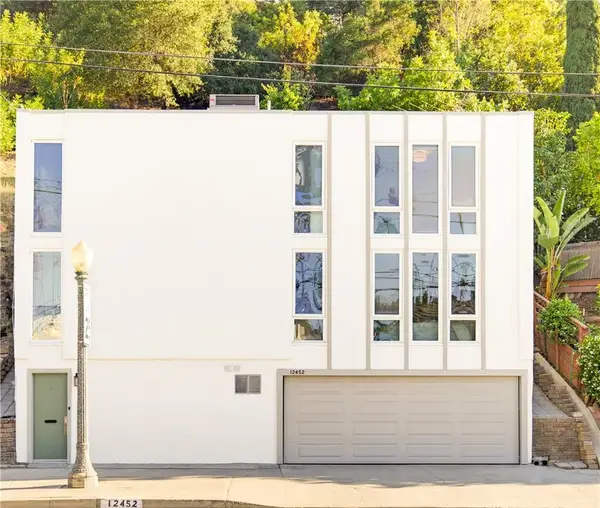 $1,050,000Active2 beds 2 baths1,114 sq. ft.
12452 Laurel Terrace Drive, Studio City, CA 91604
MLS# SR26135726Listed by: REDFIN CORPORATION


Protect your home and budget from life's surprises with an Assurant Home Warranty, backed by a partner that supports you through every step of homeownership. Explore Plans.
©2026 Century 21 Real Estate LLC. All rights reserved. CENTURY 21®, the CENTURY 21 Logo and C21® are service marks owned by Century 21 Real Estate LLC. Century 21 Real Estate LLC fully supports the principles of the Fair Housing Act and the Equal Opportunity Act. Each office is independently owned and operated. Listing information is deemed reliable but not guaranteed accurate.