
13220 Valleyheart Drive #202, Studio City, CA 91604
Local realty services provided by:CENTURY 21 Affiliated
13220 Valleyheart Drive #202,Studio City, CA 91604
$725,000
- 2 Beds
- 3 Baths
- 1,271 sq. ft.
- Condominium
- Active
Upcoming open houses
- Sat, Aug 2202:00 pm - 04:00 pm
- Sun, Aug 2302:00 pm - 04:00 pm
Listed by: lucine zohrabi, silvia hairapetian
Office: johnhart real estate
MLS#:GD26178476
Source:San Diego MLS via CRMLS
Price summary
- Price:$725,000
- Price per sq. ft.:$570.42
- Monthly HOA dues:$600
About this home
Welcome to Unit #202 at 13220 Valleyheart Drive, a spacious Studio City condo offering 1,271 sq. ft. of comfortable living space with 2 bedrooms and 2 bathrooms. This inviting residence features a functional layout and two private balconies, one accessible from the living room and another from the primary bedroom, creating wonderful spaces to enjoy your morning coffee, unwind, or take in the surrounding neighborhood. The community offers an array of desirable amenities, including a pool and fitness center. HOA dues include water, exterior landscaping, and earthquake insurance, providing added convenience and peace of mind. Community parking and a garage offer additional convenience. Ideally located in Studio City, this home is close to shopping, dining, entertainment, and major transportation routes. With its spacious interior, two private balconies, and desirable community amenities, Unit #202 presents a wonderful opportunity to enjoy the Studio City lifestyle.
Contact an agent
Home facts
- Year built:1988
- Listing ID #:GD26178476
- Added:2 day(s) ago
- Updated:August 20, 2026 at 03:31 AM
Rooms and interior
- Bedrooms:2
- Total bathrooms:3
- Full bathrooms:2
- Half bathrooms:1
- Flooring:Tile, Wood
- Kitchen Description:Dishwasher, Gas Oven, Gas Stove, Microwave, Refrigerator
- Living area:1,271 sq. ft.
Heating and cooling
- Cooling:Central Forced Air
- Heating:Forced Air Unit
Structure and exterior
- Year built:1988
- Building area:1,271 sq. ft.
- Levels:1 Story
Utilities
- Water:Public, Water Available
- Sewer:Public Sewer, Sewer Available
Finances and disclosures
- Price:$725,000
- Price per sq. ft.:$570.42
Features and amenities
- Appliances:Dishwasher, Gas Oven, Gas Stove, Microwave, Refrigerator
- Pool features:Below Ground, Community/Common, Heated, Pool
Parking
- Total parking spaces:2
- Parking description:Garage
- Garage spaces:2
 This information is deemed reliable but not guaranteed. You should rely on this information only to decide whether or not to further investigate a particular property. BEFORE MAKING ANY OTHER DECISION, YOU SHOULD PERSONALLY INVESTIGATE THE FACTS (e.g. square footage and lot size) with the assistance of an appropriate professional. You may use this information only to identify properties you may be interested in investigating further. All uses except for personal, non-commercial use in accordance with the foregoing purpose are prohibited. Redistribution or copying of this information, any photographs or video tours is strictly prohibited. This information is derived from the Internet Data Exchange (IDX) service provided by San Diego MLS®. Displayed property listings may be held by a brokerage firm other than the broker and/or agent responsible for this display. The information and any photographs and video tours and the compilation from which they are derived is protected by copyright. Compilation © 2020 San Diego MLS®, Inc. SANDICOR Member Broker: Nikki Coppa
New listings near 13220 Valleyheart Drive #202
- Coming Soon
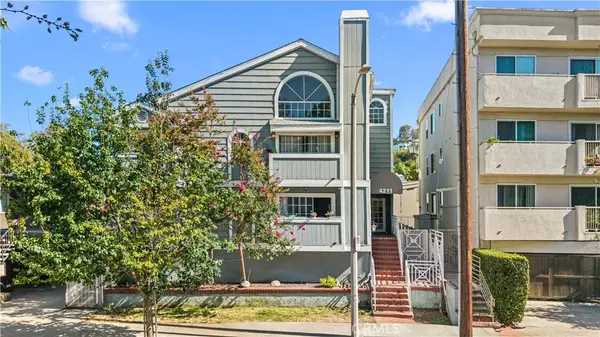 $599,000Coming Soon2 beds 2 baths
4211 Arch #103, Studio City, CA 91604
MLS# WS26180623Listed by: PINNACLE REAL ESTATE GROUP - Coming Soon
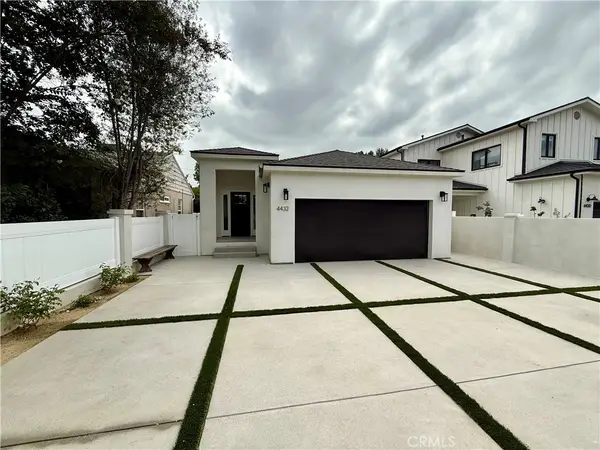 $1,995,000Coming Soon3 beds 3 baths
4432 Laurelgrove Avenue, Studio City, CA 91604
MLS# SR26177659Listed by: RE/MAX GATEWAY - Coming Soon
 $3,299,000Coming Soon5 beds 6 baths
11553 Sunshine Terrace, Studio City, CA 91604
MLS# SR26173295Listed by: KW ADVISORS - New
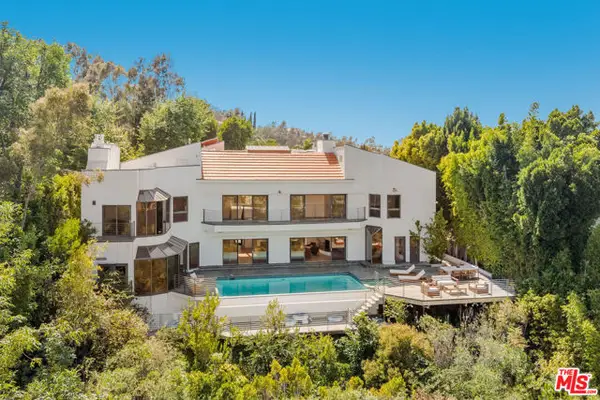 $7,490,000Active4 beds 5 baths5,017 sq. ft.
11955 Pinnacle Place, Beverly Hills, CA 90210
MLS# CL26874661Listed by: THE BEVERLY HILLS ESTATES - Open Fri, 11am to 2pmNew
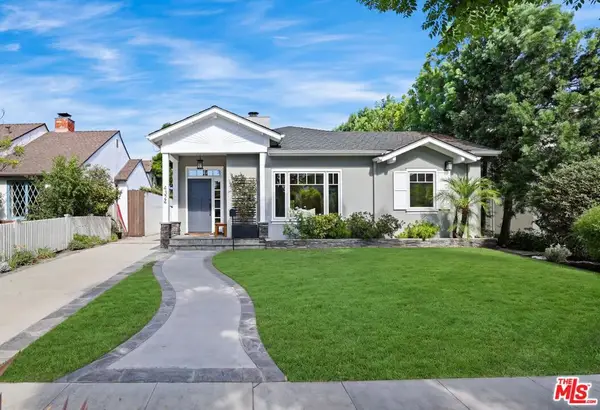 $1,995,000Active3 beds 3 baths1,948 sq. ft.
4324 Kraft Avenue, Studio City, CA 91604
MLS# 26873253Listed by: SOTHEBY'S INTERNATIONAL REALTY - New
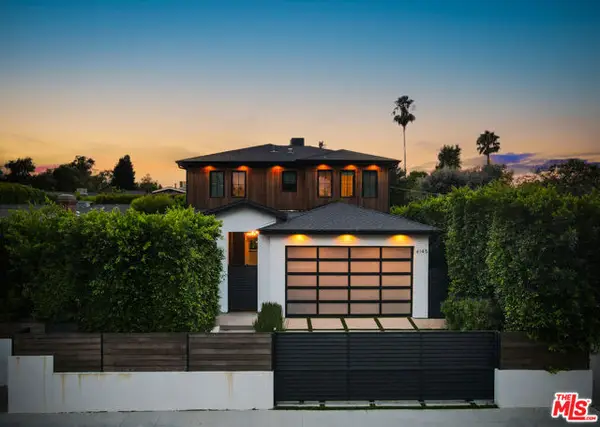 $3,295,000Active5 beds 6 baths4,587 sq. ft.
4145 Tujunga Avenue, Los Angeles, CA 91604
MLS# CL26874191Listed by: EQUITY UNION - New
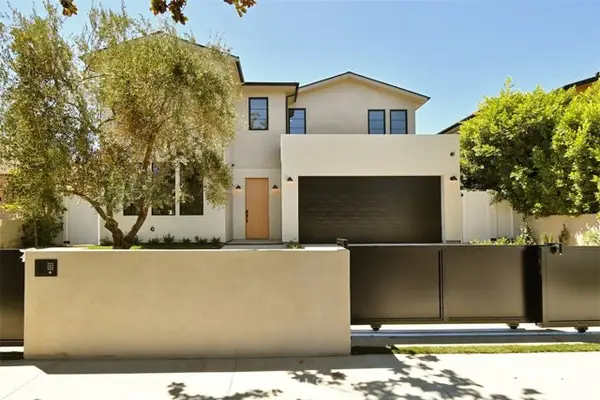 $3,295,000Active6 beds 7 baths4,000 sq. ft.
4433 Kraft, Studio City, CA 91602
MLS# SR26179872Listed by: CHRISTIE'S INT. R.E SOCAL - Open Sun, 2 to 5pmNew
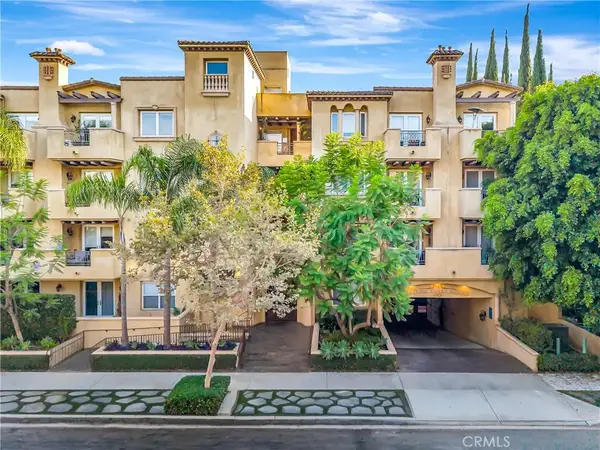 $1,099,000Active3 beds 3 baths1,630 sq. ft.
12044 Hoffman Street #303, Studio City, CA 91604
MLS# SR26179771Listed by: EQUITY UNION - New
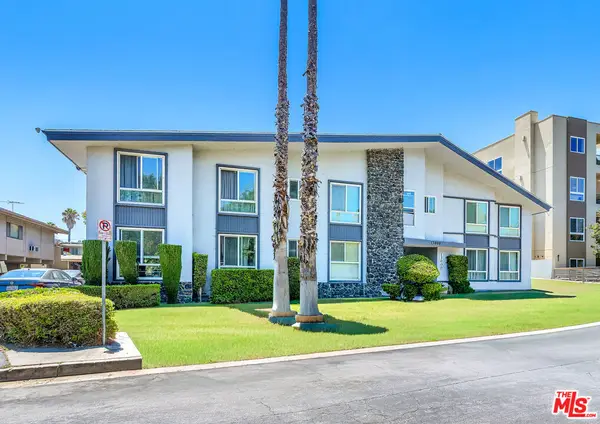 $7,999,999Active34 beds 25 baths15,080 sq. ft.
13000 Valleyheart Drive, Los Angeles, CA 91604
MLS# 26873395Listed by: REMAX COMMERCIAL & INVESTMENT REALTY


Protect your home and budget from life's surprises with an Assurant Home Warranty, backed by a partner that supports you through every step of homeownership. Explore Plans.
©2026 Century 21 Real Estate LLC. All rights reserved. CENTURY 21®, the CENTURY 21 Logo and C21® are service marks owned by Century 21 Real Estate LLC. Century 21 Real Estate LLC fully supports the principles of the Fair Housing Act and the Equal Opportunity Act. Each office is independently owned and operated. Listing information is deemed reliable but not guaranteed accurate.