
4329 Radford Avenue #2, Studio City, CA 91604
Local realty services provided by:CENTURY 21 Wildwood Properties, Inc.
4329 Radford Avenue #2,Studio City (los Angeles), CA 91604
$1,399,000
- 4 Beds
- 5 Baths
- 1,973 sq. ft.
- Condominium
- Active
Listed by: jeff yarbrough
Office: keller williams beverly hills
MLS#:CL26870415
Source:Bay East, CCAR, bridgeMLS
Price summary
- Price:$1,399,000
- Price per sq. ft.:$709.07
- Monthly HOA dues:$300
About this home
TOWNHOME #2 is set on a quiet cul-de-sac in the heart of Studio City, offering newly built, design-forward living with 4 bedrooms and 4.5 bathrooms across a bright, open floor plan. The main level brings together living, dining, and kitchen spaces with an easy flow for everyday living and entertaining. The kitchen features stainless steel appliances, quartz countertops, custom cabinetry, and a generous center island, while a powder room, laundry room with hookups, and additional storage complete the level. Upstairs, all four bedrooms are en suite, providing excellent flexibility for guests, home office use, or longer-term living. Two larger suites feature private balconies, dual-sink vanities, and step-in showers with frameless glass enclosures. A private rooftop deck crowns the residence with city lights, mountain views, and space for outdoor dining, entertaining, or simply enjoying the evening. Located within the Carpenter Community Charter School district and just moments from Ventura Boulevard's cafes, restaurants, boutiques, fitness studios, and the Studio City Farmers Market, with nearby parks, hiking trails, and major studios adding to the convenience. Gated side-by-side parking for two cars. New construction. ADA compliant. Townhomes #1 and #3 may also be available for private showings by appointment....
Contact an agent
Home facts
- Year built:2026
- Listing ID #:CL26870415
- Added:46 day(s) ago
- Updated:September 26, 2026 at 02:55 PM
Rooms and interior
- Bedrooms:4
- Total bathrooms:5
- Full bathrooms:4
- Flooring:Wood
- Kitchen Description:Range
- Living area:1,973 sq. ft.
Heating and cooling
- Cooling:Central Air
- Heating:Central
- Central air:Yes
Structure and exterior
- Year built:2026
- Building area:1,973 sq. ft.
- Lot area:0.11 Acres
- Architectural Style:Condominium, Multi/Split
- Levels:Multi/Split
Finances and disclosures
- Price:$1,399,000
- Price per sq. ft.:$709.07
Features and amenities
- Appliances:Range
- Laundry features:Laundry Room
 Bay East 2026. CCAR 2026 bridgeMLS 2026. Information Deemed Reliable But Not Guaranteed. This information is being provided by the Bay East MLS, or CCAR MLS, or bridgeMLS. The listings presented here may or may not be listed by the Broker/Agent operating this website. This information is intended for the personal use of consumers and may not be used for any purpose other than to identify prospective properties consumers may be interested in purchasing. Data last updated at September 26, 2026 CA_BRIDGEMLS Member Broker: Alison Daniels
New listings near 4329 Radford Avenue #2
- Coming Soon
 $3,649,000Coming Soon5 beds 6 baths4,300 sq. ft.
4447 N Camellia, Studio City, CA 91602
MLS# 26964275Listed by: COMPASS - New
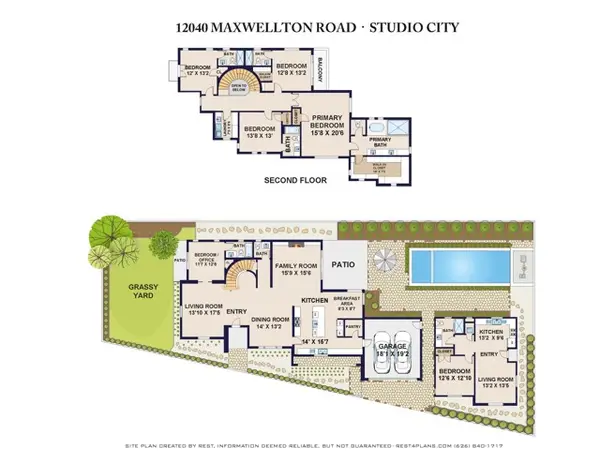 $5,495,000Active6 beds 7 baths4,091 sq. ft.
12040 Maxwellton Road, Studio City (los Angeles), CA 91604
MLS# CL26993047Listed by: SOTHEBY'S INTERNATIONAL REALTY - Open Sun, 1 to 4pmNew
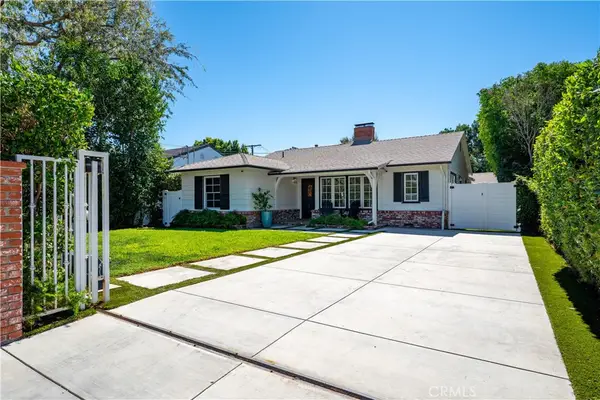 $2,099,000Active3 beds 3 baths2,170 sq. ft.
12706 Hortense Street, Studio City, CA 91604
MLS# SR26209855Listed by: RODEO REALTY - New
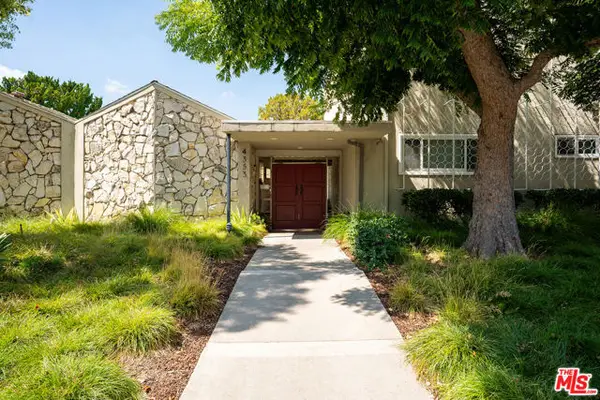 $499,000Active2 beds 1 baths818 sq. ft.
4353 Colfax Avenue #24, Studio City (los Angeles), CA 91604
MLS# CL26992573Listed by: KELLER WILLIAMS REALTY LOS FELIZ - Open Sun, 1 to 4pmNew
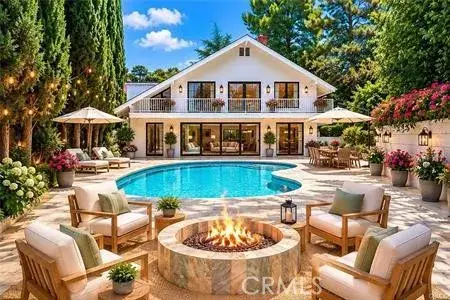 $2,649,000Active4 beds 3 baths3,159 sq. ft.
3102 Dona Sofia, Studio City, CA 91604
MLS# SR26207993Listed by: PINNACLE ESTATE PROPERTIES, INC. - Open Sun, 2 to 5pmNew
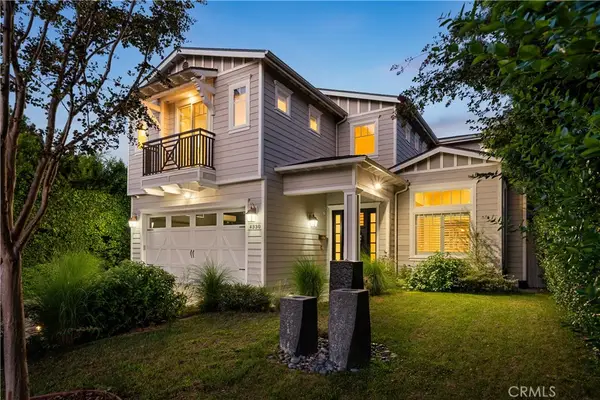 $3,250,000Active5 beds 5 baths3,809 sq. ft.
4330 Bellaire, Studio City, CA 91604
MLS# SR26206331Listed by: PINNACLE ESTATE PROPERTIES, INC. - Open Sat, 2 to 5pmNew
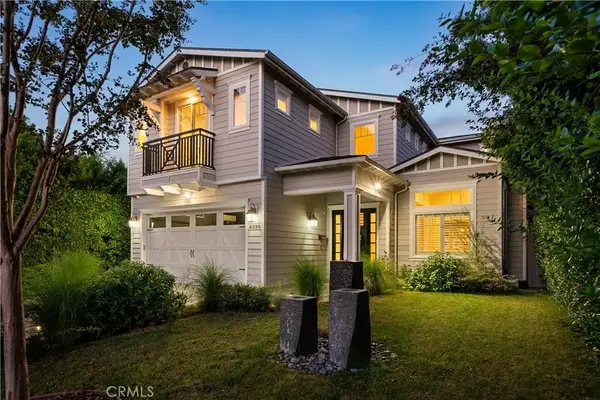 $3,250,000Active5 beds 5 baths3,809 sq. ft.
4330 Bellaire, Studio City, CA 91604
MLS# SR26206331Listed by: PINNACLE ESTATE PROPERTIES, INC. - Open Sat, 11am to 2pmNew
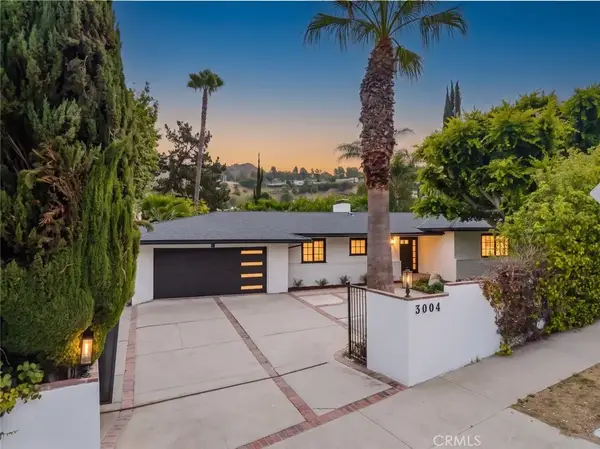 $1,999,000Active3 beds 4 baths2,433 sq. ft.
3004 Laurel Canyon Boulevard, Studio City, CA 91604
MLS# SR26204848Listed by: JOHNHART REAL ESTATE - Open Sat, 1 to 4pmNew
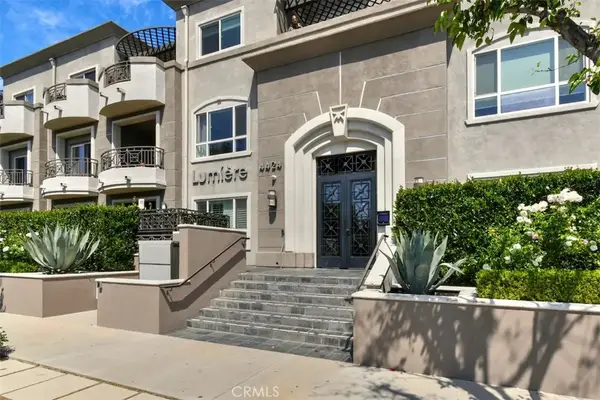 $819,000Active2 beds 2 baths1,370 sq. ft.
4424 Whitsett Avenue #107, Studio City, CA 91604
MLS# SR26204130Listed by: BERKSHIRE HATHAWAY HOMESERVICES CALIFORNIA PROPERTIES - Open Sun, 1 to 4pmNew
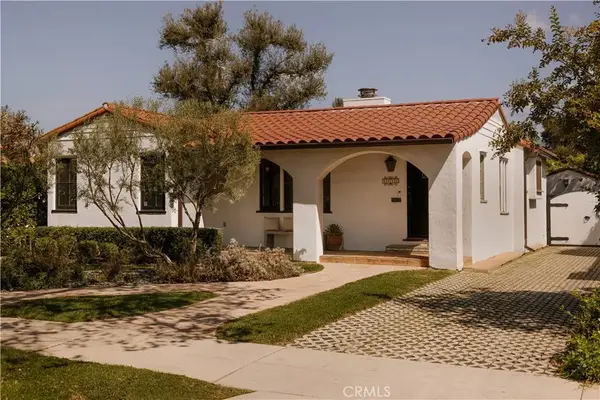 $1,995,000Active3 beds 2 baths2,041 sq. ft.
4442 Farmdale Avenue, Studio City, CA 91602
MLS# SR26206087Listed by: THE AGENCY


Protect your home and budget from life's surprises with an Assurant Home Warranty, backed by a partner that supports you through every step of homeownership. Explore Plans.
©2026 Century 21 Real Estate LLC. All rights reserved. CENTURY 21®, the CENTURY 21 Logo and C21® are service marks owned by Century 21 Real Estate LLC. Century 21 Real Estate LLC fully supports the principles of the Fair Housing Act and the Equal Opportunity Act. Each office is independently owned and operated. Listing information is deemed reliable but not guaranteed accurate.