
4424 Whitsett Avenue #110, Studio City, CA 91604
Local realty services provided by:CENTURY 21 Masters
4424 Whitsett Avenue #110,Studio City, CA 91604
$824,999
- 2 Beds
- 2 Baths
- 1,380 sq. ft.
- Condominium
- Active
Upcoming open houses
- Sun, Nov 0101:00 pm - 04:00 pm
Listed by: lois stone
Office: rodeo realty
MLS#:SR26200921
Source:San Diego MLS via CRMLS
Price summary
- Price:$824,999
- Price per sq. ft.:$597.83
- Monthly HOA dues:$700
About this home
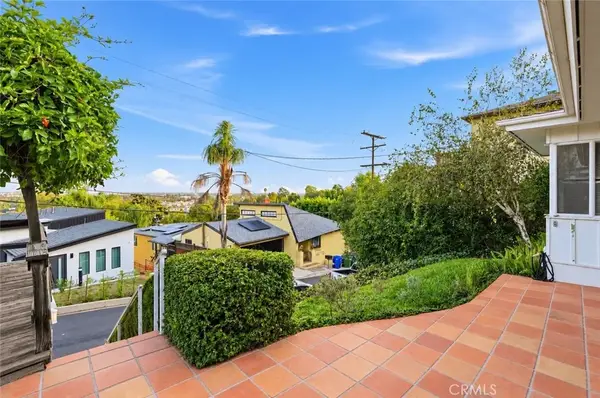
Lumiere Condominiums is a modern, impeccably maintained community in the heart of Studio City, offering residents a peaceful, private environment with exceptional convenience. The building features contemporary architecture, secure access points, and a strong sense of pride of ownership reflected throughout the common areas and infrastructure. The residence features a gourmet kitchen with granite countertops, stainless steel appliances, rich wood cabinetry, and an adjacent formal dining area. The spacious primary suite opens directly to the balcony and includes dual closets, including a large walk-in, plus a spa-like Carrera marble bath, dual vanity, glass-enclosed shower, and soaking tub. A generously sized guest bedroom with two closets and an adjacent bath is privately positioned on the opposite side of the living space. Additional highlights include an in-unit washer and dryer, two tandem parking spaces, and secured subterranean guest parking. Residents enjoy a well-equipped fitness center with newer, state-of-the-art machines and ample space a gym that remains quiet, clean, and rarely crowded, creating the feel of a private workout studio just steps from home. The community also offers a beautifully designed open-air Zen courtyard, furnished for relaxation and ideal for unwinding outdoors. The subterranean garage is secure, well-lit, and meticulously maintained, with dedicated parking and controlled access. Security systems and upgraded entry features provide peace of mind throughout the building. The HOA fee includes hot water, trash service, gym access, earthquake i...
Contact an agent
Home facts
- Year built:2009
- Listing ID #:SR26200921
- Added:45 day(s) ago
- Updated:October 30, 2026 at 02:36 PM
Rooms and interior
- Bedrooms:2
- Total bathrooms:2
- Full bathrooms:2
- Flooring:Carpet, Stone, Wood
- Kitchen Description:Dishwasher, Disposal, Microwave, Refrigerator
- Living area:1,380 sq. ft.
Heating and cooling
- Cooling:Central Forced Air
- Heating:Forced Air Unit
Structure and exterior
- Roof:Composition
- Year built:2009
- Building area:1,380 sq. ft.
- Architectural Style:Contemporary
- Construction Materials:Stucco
- Exterior Features:Covered, Patio, Patio Open
- Levels:1 Story
Utilities
- Water:Public
- Sewer:Public Sewer
Finances and disclosures
- Price:$824,999
- Price per sq. ft.:$597.83
Features and amenities
- Appliances:Dishwasher, Disposal, Dryer, Microwave, Refrigerator, Washer
- Laundry features:Dryer, Washer
Parking
- Total parking spaces:2
- Parking description:Assigned, Direct Garage Access, Gated
- Garage spaces:2
 This information is deemed reliable but not guaranteed. You should rely on this information only to decide whether or not to further investigate a particular property. BEFORE MAKING ANY OTHER DECISION, YOU SHOULD PERSONALLY INVESTIGATE THE FACTS (e.g. square footage and lot size) with the assistance of an appropriate professional. You may use this information only to identify properties you may be interested in investigating further. All uses except for personal, non-commercial use in accordance with the foregoing purpose are prohibited. Redistribution or copying of this information, any photographs or video tours is strictly prohibited. This information is derived from the Internet Data Exchange (IDX) service provided by San Diego MLS®. Displayed property listings may be held by a brokerage firm other than the broker and/or agent responsible for this display. The information and any photographs and video tours and the compilation from which they are derived is protected by copyright. Compilation © 2020 San Diego MLS®, Inc. SANDICOR Member Broker: Randy Thompson
New listings near 4424 Whitsett Avenue #110
- New
 $1,100,000Active2 beds 2 baths1,495 sq. ft.
11342 Brill Drive, Studio City, CA 91604
MLS# SR26233224Listed by: MILLS REALTY OF CALIFORNIA - New
 $649,000Active1 beds 1 baths835 sq. ft.
4180 Fair Avenue #206, Studio City, CA 91602
MLS# 26105071Listed by: KELLER WILLIAMS BEVERLY HILLS - New
 $1,089,999Active2 beds 3 baths1,410 sq. ft.
12020 Guerin Street #PH2, Studio City (los Angeles), CA 91604
MLS# CL26104451Listed by: AARON KIM - New
 $1,089,999Active2 beds 3 baths1,410 sq. ft.
12020 Guerin Street #PH2, Studio City, CA 91604
MLS# 26104451Listed by: AARON KIM - New
 $725,000Active1 beds 1 baths1,280 sq. ft.
4180 Fair Avenue #5, Studio City, CA 91602
MLS# 26104685Listed by: LUXURY HOMES REALTY - New
 $1,699,000Active2 beds 2 baths2,198 sq. ft.
3800 Sunswept, Studio City, CA 91604
MLS# OC26230158Listed by: SERHANT CALIFORNIA, INC - New
 $1,699,000Active2 beds 2 baths2,198 sq. ft.
3800 Sunswept, Studio City, CA 91604
MLS# OC26230158Listed by: SERHANT CALIFORNIA, INC - New
 $1,195,000Active2 beds 2 baths1,140 sq. ft.
4342 Bellaire Avenue, Studio City (los Angeles), CA 91604
MLS# CL26103671Listed by: COMPASS - New
 $799,000Active2 beds 3 baths1,616 sq. ft.
4218 Troost Avenue #18, Studio City (los Angeles), CA 91604
MLS# CL26103155Listed by: COMPASS - New
 $2,499,000Active4 beds 3 baths2,762 sq. ft.
11400 Laurelcrest Drive, Studio City, CA 91604
MLS# SR26225208Listed by: THE AGENCY


Protect your home and budget from life's surprises with an Assurant Home Warranty, backed by a partner that supports you through every step of homeownership. Explore Plans.
©2026 Century 21 Real Estate LLC. All rights reserved. CENTURY 21®, the CENTURY 21 Logo and C21® are service marks owned by Century 21 Real Estate LLC. Century 21 Real Estate LLC fully supports the principles of the Fair Housing Act and the Equal Opportunity Act. Each office is independently owned and operated. Listing information is deemed reliable but not guaranteed accurate.