
4424 Whitsett Avenue #303, Studio City, CA 91604
Local realty services provided by:CENTURY 21 Masters
4424 Whitsett Avenue #303,Studio City, CA 91604
$880,000
- 2 Beds
- 2 Baths
- - sq. ft.
- Condominium
- Sold
Listed by: colleen martin
Office: compass
MLS#:SR26201701
Source:San Diego MLS via CRMLS
Sorry, we are unable to map this address
Price summary
- Price:$880,000
- Monthly HOA dues:$700
About this home
Positioned on the top floor, this rarely available end-unit penthouse condo at sought-after Lumiere offers a bright, quiet retreat in the heart of Studio City. With 1,330 square feet, two bedrooms, and two bathrooms, the residence combines a practical layout with elevated details, skylights providing abundant natural light, and mountain and neighborhood eastern views. Situated away from Whitsett Avenue at the back of the building, guests are greeted by an inviting entry hall that opens to the spacious entertainers floor plan. Gleaming hardwood floors and recessed lighting adorn this sprawling great room with a corner fireplace and sliding doors to a private patio that extends across the entire unit where you can relax and enjoy beautiful sunrises. The gourmet Chefs kitchen showcases granite counters, stainless steel appliances, rich wood cabinetry, an island with breakfast bar, and an adjacent formal dining area. The spacious primary suite enjoys direct access to the patio, dual closets including a large walk-in, and a spa-like primary bath with Carerra marble throughout; dual vanity, glass shower, and soaking tub. The generously sized guest bedroom and bath are located on the other side of the living space and primary suite, giving full and complete privacy for both bedrooms. The large guest room has an oversized picture window, 2 closets, and an adjacent bath. The floor plan supports both relaxed living and easy entertaining, with enough flexibility for working from home, welcoming overnight guests, or creating a dedicated hobby space. Additional conveniences include an i...
Contact an agent
Home facts
- Year built:2009
- Listing ID #:SR26201701
- Added:44 day(s) ago
- Updated:October 29, 2026 at 07:35 AM
Rooms and interior
- Bedrooms:2
- Total bathrooms:2
- Full bathrooms:2
- Flooring:Carpet, Stone, Wood
- Kitchen Description:Dishwasher, Disposal, Freezer, Gas Oven, Gas Range, Gas Stove, Microwave, Refrigerator
Heating and cooling
- Cooling:Central Forced Air
- Heating:Forced Air Unit
Structure and exterior
- Roof:Flat
- Year built:2009
- Exterior Features:Patio
- Levels:1 Story
Utilities
- Water:Public, Water Connected
- Sewer:Public Sewer, Sewer Connected
Finances and disclosures
- Price:$880,000
Features and amenities
- Appliances:Dishwasher, Disposal, Dryer, Freezer, Gas Oven, Gas Range, Gas Stove, Microwave, Refrigerator, Washer, Water Line to Refrigerator
- Laundry features:Dryer, Washer
Parking
- Total parking spaces:2
- Parking description:Assigned, Gated, Tandem
- Garage spaces:2
 This information is deemed reliable but not guaranteed. You should rely on this information only to decide whether or not to further investigate a particular property. BEFORE MAKING ANY OTHER DECISION, YOU SHOULD PERSONALLY INVESTIGATE THE FACTS (e.g. square footage and lot size) with the assistance of an appropriate professional. You may use this information only to identify properties you may be interested in investigating further. All uses except for personal, non-commercial use in accordance with the foregoing purpose are prohibited. Redistribution or copying of this information, any photographs or video tours is strictly prohibited. This information is derived from the Internet Data Exchange (IDX) service provided by San Diego MLS®. Displayed property listings may be held by a brokerage firm other than the broker and/or agent responsible for this display. The information and any photographs and video tours and the compilation from which they are derived is protected by copyright. Compilation © 2020 San Diego MLS®, Inc. SANDICOR Member Broker: Randy Thompson
New listings near 4424 Whitsett Avenue #303
- New
 $649,000Active1 beds 1 baths835 sq. ft.
4180 Fair Avenue #206, Studio City, CA 91602
MLS# 26105071Listed by: KELLER WILLIAMS BEVERLY HILLS - New
 $1,089,999Active2 beds 3 baths1,410 sq. ft.
12020 Guerin Street #PH2, Studio City (los Angeles), CA 91604
MLS# CL26104451Listed by: AARON KIM - New
 $1,089,999Active2 beds 3 baths1,410 sq. ft.
12020 Guerin Street #PH2, Studio City, CA 91604
MLS# 26104451Listed by: AARON KIM - New
 $725,000Active1 beds 1 baths1,280 sq. ft.
4180 Fair Avenue #5, Studio City, CA 91602
MLS# 26104685Listed by: LUXURY HOMES REALTY - Open Thu, 2:30 to 6pmNew
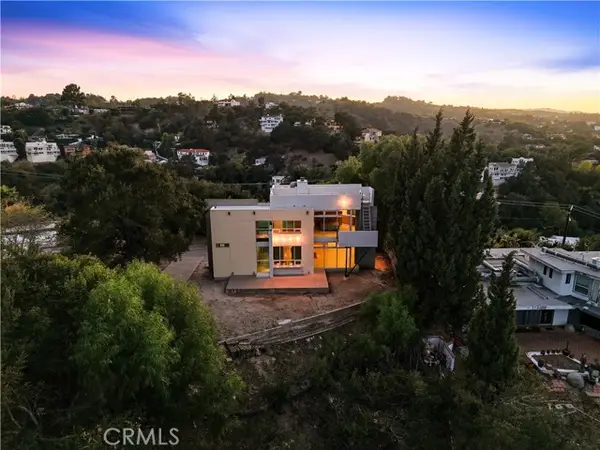 $1,699,000Active2 beds 2 baths2,198 sq. ft.
3800 Sunswept, Studio City, CA 91604
MLS# OC26230158Listed by: SERHANT CALIFORNIA, INC - Open Thu, 2:30 to 6pmNew
 $1,699,000Active2 beds 2 baths2,198 sq. ft.
3800 Sunswept, Studio City, CA 91604
MLS# OC26230158Listed by: SERHANT CALIFORNIA, INC - New
 $1,195,000Active2 beds 2 baths1,140 sq. ft.
4342 Bellaire Avenue, Studio City (los Angeles), CA 91604
MLS# CL26103671Listed by: COMPASS - Open Thu, 11am to 2pmNew
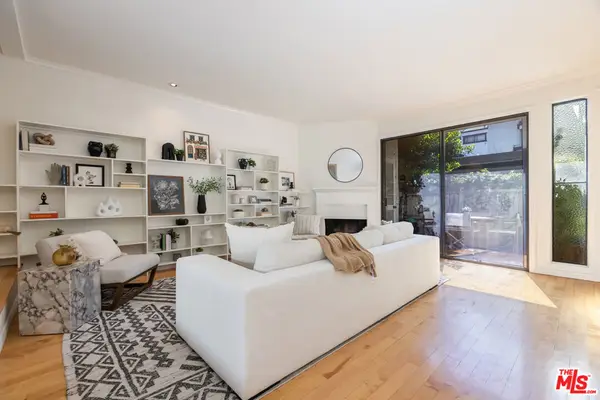 $799,000Active2 beds 3 baths1,616 sq. ft.
4218 Troost Avenue #18, Studio City, CA 91604
MLS# 26103155Listed by: COMPASS - New
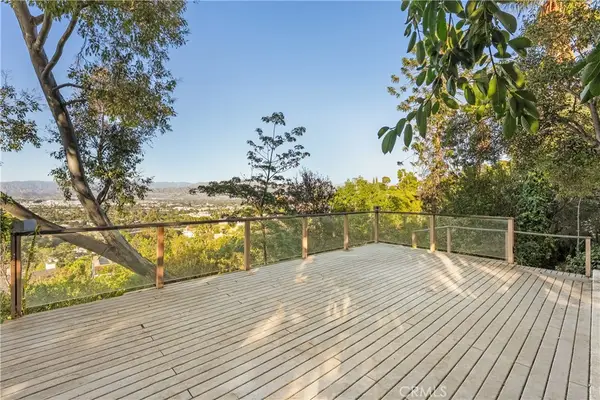 $2,499,000Active4 beds 3 baths2,762 sq. ft.
11400 Laurelcrest Drive, Studio City, CA 91604
MLS# SR26225208Listed by: THE AGENCY - Open Sun, 3 to 5pmNew
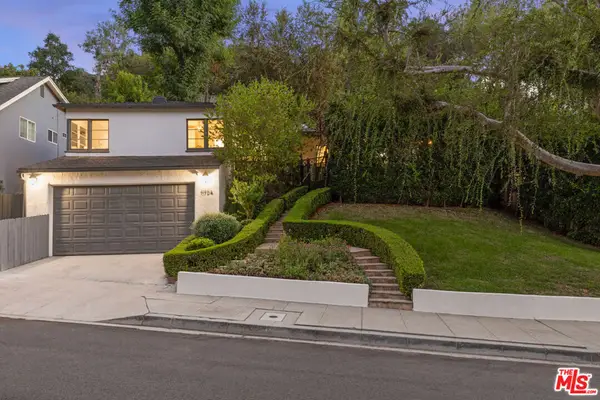 $1,498,000Active3 beds 2 baths1,274 sq. ft.
11704 Sunshine Terrace, Studio City, CA 91604
MLS# 26102155Listed by: COLDWELL BANKER REALTY


Protect your home and budget from life's surprises with an Assurant Home Warranty, backed by a partner that supports you through every step of homeownership. Explore Plans.
©2026 Century 21 Real Estate LLC. All rights reserved. CENTURY 21®, the CENTURY 21 Logo and C21® are service marks owned by Century 21 Real Estate LLC. Century 21 Real Estate LLC fully supports the principles of the Fair Housing Act and the Equal Opportunity Act. Each office is independently owned and operated. Listing information is deemed reliable but not guaranteed accurate.