
409 Avalon Way, Suisun City, CA 94585
Local realty services provided by:CENTURY 21 Sierra Properties
409 Avalon Way,Suisun City, CA 94585
$659,000
- 6 Beds
- 4 Baths
- 2,996 sq. ft.
- Single family
- Active
Listed by: dorina manga510-274-0000
Office: xhome real estate & services, corp925-804-8006
MLS#:41152751
Source:Bay East, CCAR, bridgeMLS
Price summary
- Price:$659,000
- Price per sq. ft.:$219.96
About this home
Why rent when your next chapter could begin right here? Imagine a home where you can bring loved ones closer while still having space to call your own. At 409 Avalon Way, three separate entrances, three kitchens, 6 bedrooms, and 4 full bathrooms open the door to so many possibilities. With approximately 2,996 square feet, there’s room for shared meals, overnight guests, quiet moments, and memories yet to be made. Outside, the generous 10,018-square-foot lot invites weekend gatherings, a flourishing garden, or simply a peaceful place to unwind. Two fireplaces and an attached two-car garage add comfort and convenience. Bring your dreams, your ideas, and the people who matter most—and imagine what life could look like here. Offered as a single-family home. Separate living areas are not represented as permitted dwelling units. Buyer to verify permits, approved uses, and rental potential.
Contact an agent
Home facts
- Year built:1972
- Subdivision & Development:Other
- Listing ID #:41152751
- Added:3 day(s) ago
- Updated:November 04, 2026 at 04:50 PM
Rooms and interior
- Bedrooms:6
- Total bathrooms:4
- Full bathrooms:4
- Rooms Total:10
- Flooring:Laminate, Tile, Vinyl
- Kitchen Description:Dishwasher
- Living area:2,996 sq. ft.
Heating and cooling
- Cooling:Central Air
- Heating:Gravity
- Central air:Yes
Structure and exterior
- Roof:Shingle
- Year built:1972
- Building area:2,996 sq. ft.
- Lot area:0.23 Acres
- Lot Features:Level, Premium Lot
- Architectural Style:Single Family Residence, Traditional
- Construction Materials:Wood Siding
- Exterior Features:Back Yard, Level, Premium Lot
- Levels:2 Story
Utilities
- Water:Public
- Sewer:Public Sewer
Finances and disclosures
- Price:$659,000
- Price per sq. ft.:$219.96
Features and amenities
- Appliances:Dishwasher
- Laundry features:In Garage
Parking
- Parking description:Attached
- Garage:Yes
- Garage spaces:2
 Bay East 2026. CCAR 2026 bridgeMLS 2026. Information Deemed Reliable But Not Guaranteed. This information is being provided by the Bay East MLS, or CCAR MLS, or bridgeMLS. The listings presented here may or may not be listed by the Broker/Agent operating this website. This information is intended for the personal use of consumers and may not be used for any purpose other than to identify prospective properties consumers may be interested in purchasing. Data last updated at November 4, 2026 CA_BRIDGEMLS Member Broker: Jesse Gibbs
New listings near 409 Avalon Way
- New
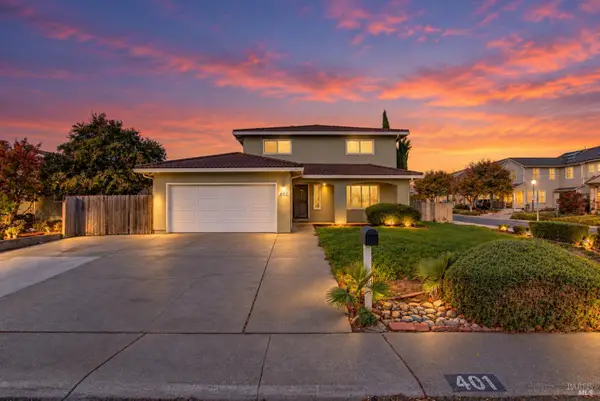 $549,000Active4 beds 3 baths1,912 sq. ft.
401 Marina Boulevard, Suisun City, CA 94585
MLS# 326089950Listed by: LEVEL UP REALTY - SOLARI GROUP - Open Sun, 12 to 2pmNew
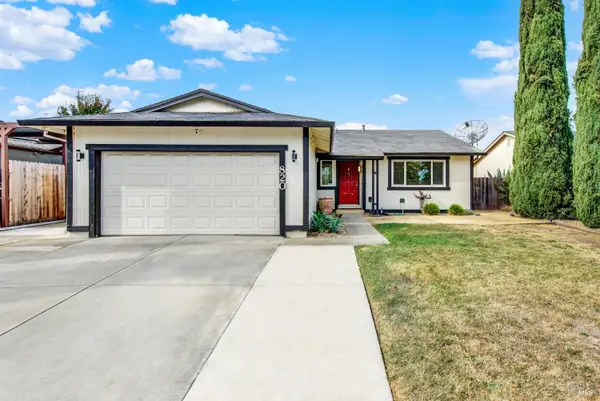 $469,000Active3 beds 2 baths1,320 sq. ft.
820 Blue Bill Way, Suisun City, CA 94585
MLS# 326091123Listed by: COLDWELL BANKER BROKERS OF THE VALLEY - New
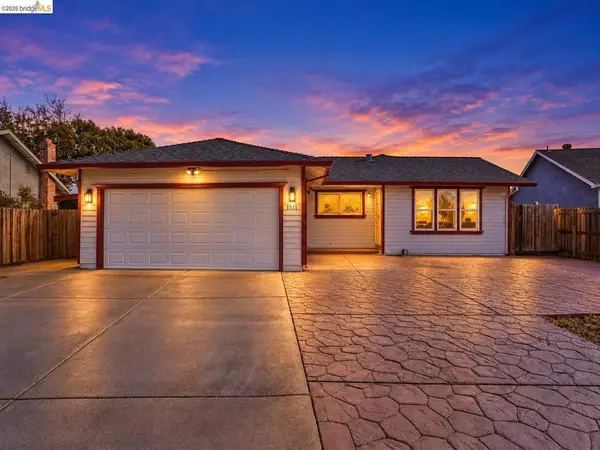 $550,000Active3 beds 2 baths1,334 sq. ft.
1511 Casa Loma Way, Suisun City, CA 94585
MLS# 41152707Listed by: EXP REALTY - Open Sun, 12 to 2pmNew
 $535,000Active3 beds 2 baths1,334 sq. ft.
1060 Camellia Lane, Suisun City, CA 94585
MLS# 326084187Listed by: COLDWELL BANKER KAPPEL GATEWAY REALTY  $625,000Active3 beds 3 baths1,839 sq. ft.
1728 Newark Lane, Suisun City, CA 94585
MLS# 326088143Listed by: RAPISARDA REAL ESTATE $525,000Pending3 beds 2 baths1,488 sq. ft.
604 Kinglet Street, Suisun City, CA 94585
MLS# 326088758Listed by: KELLER WILLIAMS REALTY $529,000Active3 beds 2 baths1,466 sq. ft.
608 Skylark Drive, Suisun City, CA 94585
MLS# 326088795Listed by: TWIN OAKS REAL ESTATE INC $699,900Active3.5 Acres
4525 Olive Avenue, Fairfield, CA 94533
MLS# 326087851Listed by: 1 PERCENT LISTS NORTHERN CALIFORNIA REAL ESTATE $150,000Active0 Acres
0 Hwy 12, Suisun City, CA 94585
MLS# AR26225167Listed by: MOON REALTY


Protect your home and budget from life's surprises with an Assurant Home Warranty, backed by a partner that supports you through every step of homeownership. Explore Plans.
©2026 Century 21 Real Estate LLC. All rights reserved. CENTURY 21®, the CENTURY 21 Logo and C21® are service marks owned by Century 21 Real Estate LLC. Century 21 Real Estate LLC fully supports the principles of the Fair Housing Act and the Equal Opportunity Act. Each office is independently owned and operated. Listing information is deemed reliable but not guaranteed accurate.