
518 Bella Vista Dr, Suisun City, CA 94585
Local realty services provided by:CENTURY 21 Masters
Listed by: roland osage, lydia osage
Office: real brokerage technologies
MLS#:41140090
Source:Bay East, CCAR, bridgeMLS
Price summary
- Price:$524,999
- Price per sq. ft.:$393.55
About this home
There's a certain ease that comes with a well-loved single-story in a friendly neighborhood, and charming 518 Bella Vista Drive delivers just that with the bonus of being in Suisun City's sought-after Montebello Vista Community! This 3-bed, 2-bath home opens to vaulted ceilings & a genuinely functional layout: separate living & family rooms, yet an open-concept flow with a 3rd bedroom or flexible office, and a spacious primary with an ensuite. The inviting reimagined kitchen delivers with new stainless steel appliances. A cozy wood-burning fireplace anchors the family room, and out back, the updated yard is an entertainer's dream, conveniently accessible from the kitchen and family room. Step out to the deck with a delightful pergola for immediate relaxation. If gardening is your thing, you already have a head start with the established grapevine and a new dripline and auto sprinklers, and how about enjoying the newly designed fire-pit area with mature trees? With a 6,000 sq ft lot, options are endless! Freshly painted exterior, “6 interior closets”, an indoor laundry room, 2-car garage, tankless water heater, & central AC round out the details. Quick access to Travis AFB, the Bay Area & Sacramento via Hwy 80. The Suisun City marina is nearby for waterfront strolls, dining, concerts, kayaking, and paddleboarding. Montebello Vista Park is right up the street, already a neighborhood favorite. With a $3.25M revitalization bringing synthetic turf, a multi-sport court & new amenities, due to be completed by the end of 2026, it's about to get even better. Move-in ready, thoughtfully updated, and a community worth putting down roots in. Make this house your home!...
Contact an agent
Home facts
- Year built:1986
- Listing ID #:41140090
- Added:14 day(s) ago
- Updated:July 15, 2026 at 01:53 PM
Rooms and interior
- Bedrooms:3
- Total bathrooms:2
- Full bathrooms:2
- Rooms Total:6
- Flooring:Tile
- Bathrooms Description:Master Bath - Stall Shower, Shower Over Tub, Updated Baths, Window
- Kitchen Description:Dishwasher, Electric Range, Electric Range/Cooktop, Microwave, Refrigerator, Updated Kitchens
- Living area:1,334 sq. ft.
Heating and cooling
- Cooling:Ceiling Fan(s), Central Air
- Heating:Natural Gas, Wall Furnace
- Central air:Yes
Structure and exterior
- Roof:Composition Shingles
- Year built:1986
- Building area:1,334 sq. ft.
- Lot area:0.14 Acres
- Lot Features:Landscaped, Paved, Storm Drain
- Architectural Style:Traditional
- Construction Materials:Stucco, Wood
- Exterior Features:Back Yard, Front Yard
Utilities
- Water:Public
Finances and disclosures
- Price:$524,999
- Price per sq. ft.:$393.55
Features and amenities
- Appliances:Dishwasher, Dryer, Electric Range, Gas Water Heater, Microwave, Refrigerator, Washer
- Laundry features:Dryer, Laundry Room, Washer
- Amenities:Gas Water Heater
Parking
- Parking description:Attached, Garage Door Opener
- Garage:Yes
- Garage spaces:2
 Bay East 2026. CCAR 2026 bridgeMLS 2026. Information Deemed Reliable But Not Guaranteed. This information is being provided by the Bay East MLS, or CCAR MLS, or bridgeMLS. The listings presented here may or may not be listed by the Broker/Agent operating this website. This information is intended for the personal use of consumers and may not be used for any purpose other than to identify prospective properties consumers may be interested in purchasing. Data last updated at July 15, 2026 CAMAXMLS Member Broker: Romeo Aurelio
New listings near 518 Bella Vista Dr
- Open Fri, 4 to 7pmNew
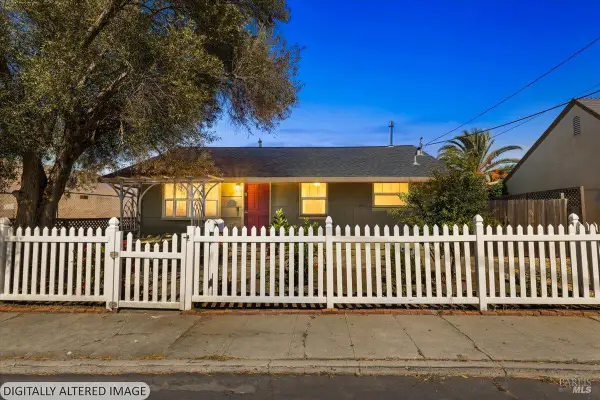 $439,995Active2 beds 1 baths816 sq. ft.
516 Suisun Street, Suisun City, CA 94585
MLS# 326060339Listed by: PREVAIL REAL ESTATE - New
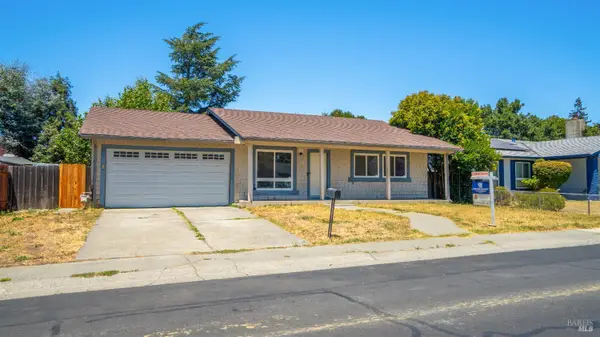 $499,000Active4 beds 2 baths1,279 sq. ft.
1110 Waxwing Drive, Suisun City, CA 94585
MLS# 326058959Listed by: COLDWELL BANKER KAPPEL GATEWAY REALTY - New
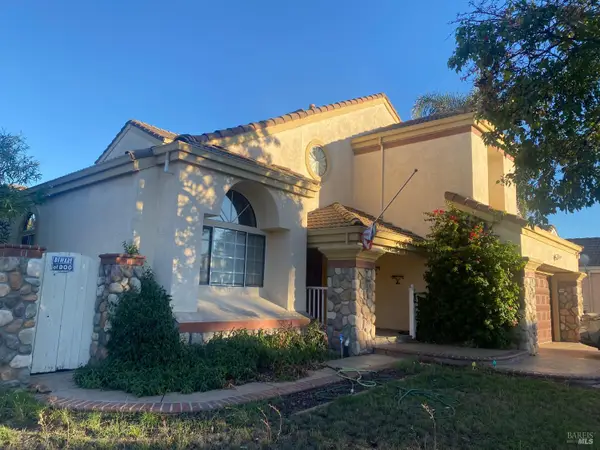 $500,000Active3 beds 3 baths2,206 sq. ft.
401 Donaldson Court, Suisun City, CA 94585
MLS# 326058544Listed by: MY LOCAL REALTY SERVICES, INC 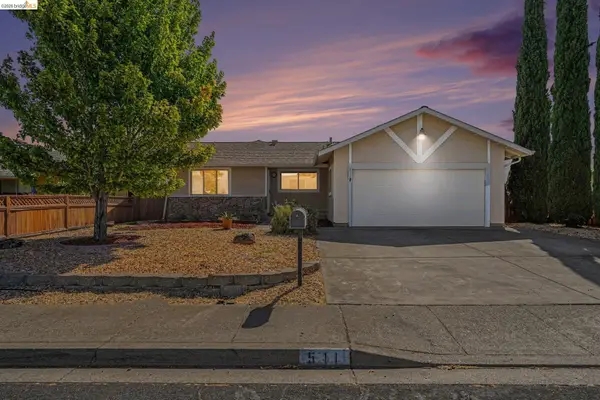 $519,500Active3 beds 2 baths1,259 sq. ft.
511 El Mar, Suisun City, CA 94585
MLS# 41138342Listed by: RE/MAX CROSSROADS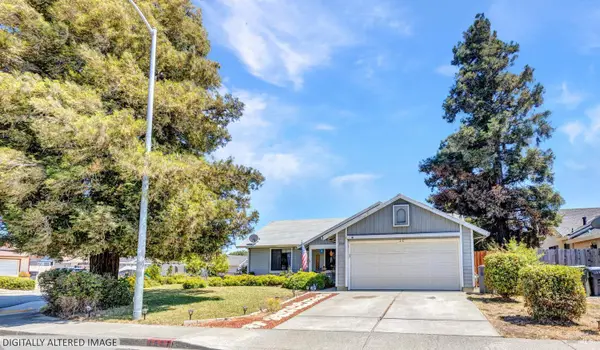 $539,000Pending4 beds 2 baths1,474 sq. ft.
1537 Montebello Drive, Suisun City, CA 94585
MLS# 326057126Listed by: RE/MAX GOLD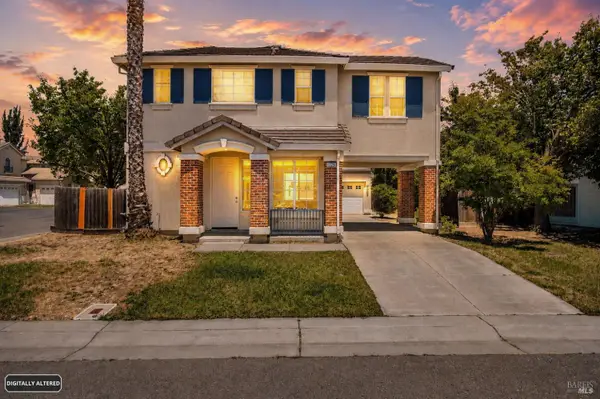 $665,000Pending4 beds 3 baths2,840 sq. ft.
1725 Dover Circle, Suisun City, CA 94585
MLS# 326046162Listed by: EXP REALTY OF CALIFORNIA INC.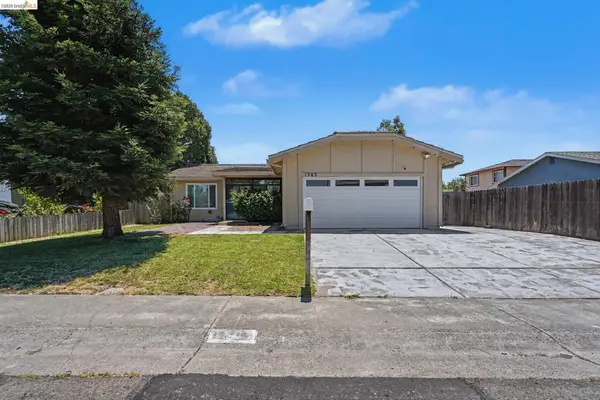 $515,000Active2 beds 2 baths1,130 sq. ft.
1303 Crane Dr, Suisun City, CA 94585
MLS# 41139536Listed by: LANCE REALTY $520,000Pending3 beds 2 baths1,492 sq. ft.
1219 Rebecca Dr, Suisun City, CA 94585
MLS# 41138984Listed by: LUXE REALTY GROUP $535,000Pending4 beds 2 baths1,766 sq. ft.
906 Murre Way, Suisun City, CA 94585
MLS# 41138953Listed by: LUXE REALTY GROUP


Protect your home and budget from life's surprises with an Assurant Home Warranty, backed by a partner that supports you through every step of homeownership. Explore Plans.
©2026 Century 21 Real Estate LLC. All rights reserved. CENTURY 21®, the CENTURY 21 Logo and C21® are service marks owned by Century 21 Real Estate LLC. Century 21 Real Estate LLC fully supports the principles of the Fair Housing Act and the Equal Opportunity Act. Each office is independently owned and operated. Listing information is deemed reliable but not guaranteed accurate.