
28132 Winged Foot, Sun City, CA 92586
Local realty services provided by:CENTURY 21 Masters
28132 Winged Foot,Sun City, CA 92586
$265,000
- 1 Beds
- 1 Baths
- 729 sq. ft.
- Condominium
- Active
Listed by: brian hughes
Office: allison james estates & homes
MLS#:SW26141000
Source:MLSListings
Price summary
- Price:$265,000
- Price per sq. ft.:$363.51
- Monthly HOA dues:$250
About this home
Welcome to 28132 Winged Foot Drive, a beautifully renovated condo in the desirable 55+ community of Sun City. Completely remodeled from top to bottom with nearly $50,000 in high-quality upgrades, this move-in-ready home offers the perfect blend of modern style, comfort, and convenience. Ideally located in the heart of the community, you'll enjoy being just a short walk from the Sun City Civic Association clubhouse, shopping, dining, and grocery stores. Step inside to discover a bright, open floor plan featuring brand-new waterproof oak laminate flooring throughout. The stunning kitchen has been thoughtfully redesigned with white shaker cabinetry featuring soft-close doors and drawers, elegant waterfall quartz countertops, and an oversized subway tile backsplash that creates a clean, upscale look. The spacious living room is filled with natural light from a large picture window overlooking the peaceful community greenbelt, creating a relaxing space to unwind. The generous primary bedroom easily accommodates a king-sized bed and features a large sliding glass door that opens to your own private patio—perfect for enjoying your morning coffee or evening breeze. The beautifully updated bathroom showcases a floor-to-ceiling tiled walk-in shower with a built-in niche, white shaker v...
Contact an agent
Home facts
- Year built:1964
- Listing ID #:SW26141000
- Added:15 day(s) ago
- Updated:July 14, 2026 at 07:49 PM
Rooms and interior
- Bedrooms:1
- Total bathrooms:1
- Full bathrooms:1
- Flooring:Laminate
- Dining Description:Breakfast Bar, In Kitchen
- Kitchen Description:Dishwasher, Garbage Disposal
- Bedroom Description:Ground Floor Bedroom
- Living area:729 sq. ft.
Heating and cooling
- Cooling:Central Air
- Heating:Central Forced Air
Structure and exterior
- Roof:Shingle
- Year built:1964
- Building area:729 sq. ft.
- Lot Features:Mid Block
- Architectural Style:Craftsman
- Exterior Features:Porch - Other
- Foundation Description:Concrete Slab
- Levels:1 Story
Schools
- High school:HERITA
Utilities
- Water:District - Public
Finances and disclosures
- Price:$265,000
- Price per sq. ft.:$363.51
Features and amenities
- Amenities:Ceiling Fan(s), Double Pane Window(s), Window Covering(s)
- Pool features:Community Pool, Community Pool(s)
Parking
- Parking description:Garage, Room for Oversized Vehicle
 The information being provided by Mlslistings Inc is for the consumer's personal, non-commercial use and may not be used for any purpose other than to identify prospective properties consumer may be interested in purchasing. Any information relating to real estate for sale referenced on this web site comes from the Internet Data Exchange (IDX) program of the Mlslistings Inc. CENTURY 21 Masters is not a Multiple Listing Service (MLS), nor does it offer MLS access. This website is a service of CENTURY 21 Masters, a broker participant of Mlslistings Inc. This web site may reference real estate listing(s) held by a brokerage firm other than the broker and/or agent who owns this web site.
The accuracy of all information, regardless of source, including but not limited to open house information, square footages and lot sizes, is deemed reliable but not guaranteed and should be personally verified through personal inspection by and/or with the appropriate professionals. The data contained herein is copyrighted by Mlslistings Inc and is protected by all applicable copyright laws. Any unauthorized dissemination of this information is in violation of copyright laws and is strictly prohibited.
Properties in listings may have been sold or may no longer be available.
Copyright 2026 Mlslistings Inc. All rights reserved. CAREIL Member Broker: Randy Thompson
The information being provided by Mlslistings Inc is for the consumer's personal, non-commercial use and may not be used for any purpose other than to identify prospective properties consumer may be interested in purchasing. Any information relating to real estate for sale referenced on this web site comes from the Internet Data Exchange (IDX) program of the Mlslistings Inc. CENTURY 21 Masters is not a Multiple Listing Service (MLS), nor does it offer MLS access. This website is a service of CENTURY 21 Masters, a broker participant of Mlslistings Inc. This web site may reference real estate listing(s) held by a brokerage firm other than the broker and/or agent who owns this web site.
The accuracy of all information, regardless of source, including but not limited to open house information, square footages and lot sizes, is deemed reliable but not guaranteed and should be personally verified through personal inspection by and/or with the appropriate professionals. The data contained herein is copyrighted by Mlslistings Inc and is protected by all applicable copyright laws. Any unauthorized dissemination of this information is in violation of copyright laws and is strictly prohibited.
Properties in listings may have been sold or may no longer be available.
Copyright 2026 Mlslistings Inc. All rights reserved. CAREIL Member Broker: Randy ThompsonNew listings near 28132 Winged Foot
- Open Sat, 11am to 2pmNew
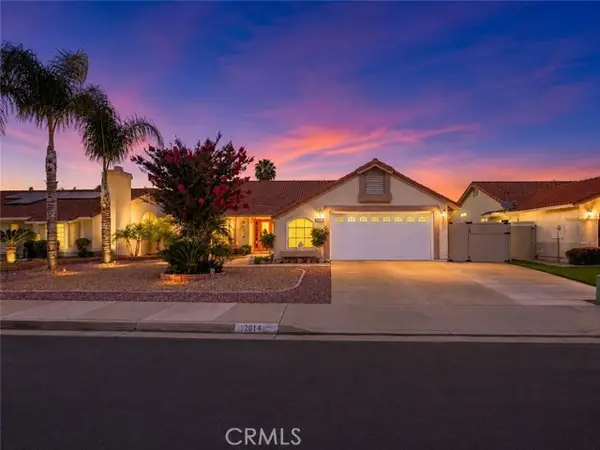 $550,000Active3 beds 2 baths1,785 sq. ft.
30114 Pebble Beach, Sun City, CA 92586
MLS# SW26153088Listed by: RE/MAX DIAMOND PRESTIGE - New
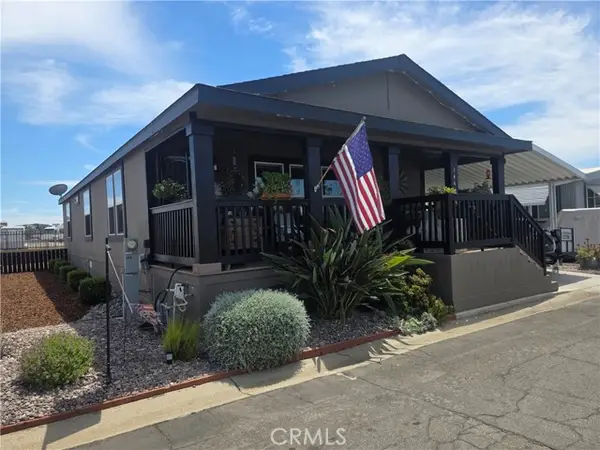 $170,000Active2 beds 2 baths1,568 sq. ft.
27150 Shadel #146, Sun City, CA 92586
MLS# PW26145557Listed by: ELIZABETH E. RIVERA, BROKER - New
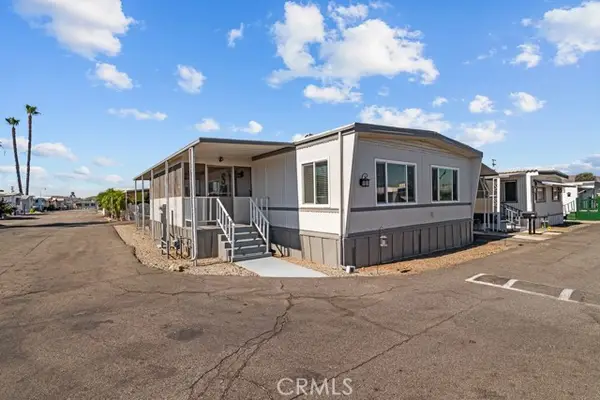 $79,900Active2 beds 2 baths1,152 sq. ft.
27150 Shadel #59, Sun City, CA 92586
MLS# SW26148584Listed by: LCL REALTY - New
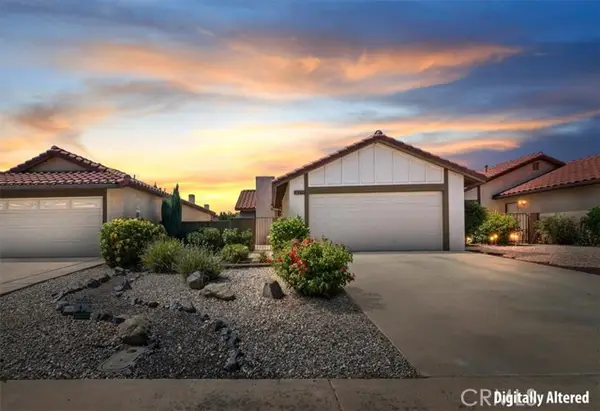 $335,000Active2 beds 1 baths840 sq. ft.
26173 Goldenwood Street, Sun City, CA 92586
MLS# SW26145517Listed by: KW TEMECULA - New
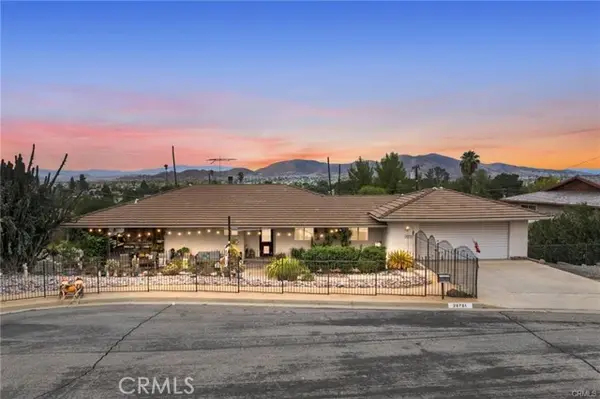 $749,000Active3 beds 3 baths3,264 sq. ft.
28781 Belmont Court, Sun City, CA 92586
MLS# SW26149471Listed by: REAL BROKERAGE TECHNOLOGIES - New
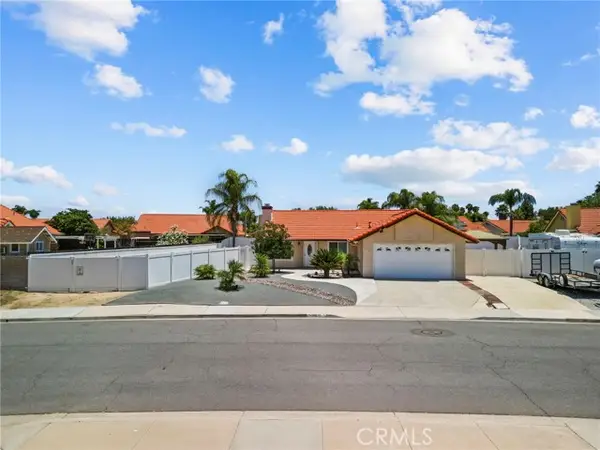 $599,900Active3 beds 2 baths1,100 sq. ft.
29620 Calle Edmundo, Sun City, CA 92586
MLS# SW26142878Listed by: MOGUL REAL ESTATE - New
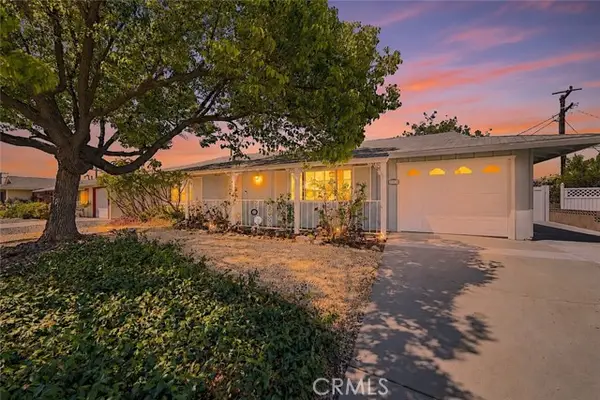 $389,000Active2 beds 2 baths992 sq. ft.
29087 Pebble Beach, Sun City, CA 92586
MLS# SW26147227Listed by: EXP REALTY OF CALIFORNIA, INC. - New
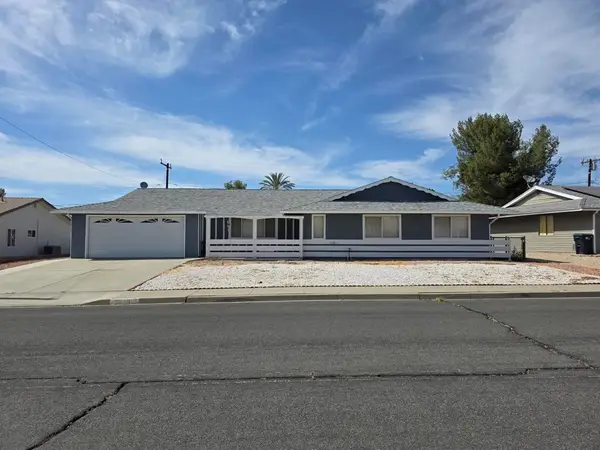 $375,000Active3 beds 2 baths1,674 sq. ft.
26660 Oakmont Drive, Sun City, CA 92586
MLS# 219150059DAListed by: DESERT GOLD PROPERTIES, INC. - New
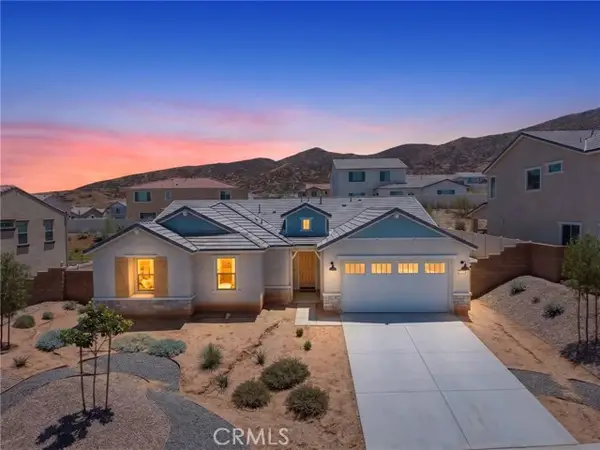 $719,900Active5 beds 4 baths2,529 sq. ft.
25167 Desert Sage, Sun City, CA 92586
MLS# SW26148033Listed by: RE/MAX DIAMOND PRESTIGE - New
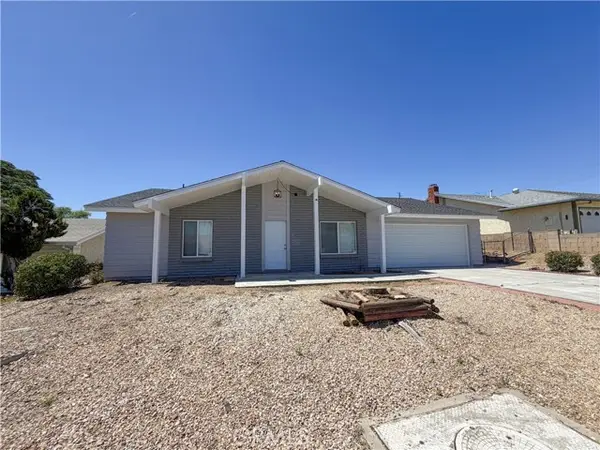 $454,900Active2 beds 2 baths1,328 sq. ft.
26025 Chambers, Sun City, CA 92586
MLS# TR26148049Listed by: GENSTONE, INC.


Protect your home and budget from life's surprises with an Assurant Home Warranty, backed by a partner that supports you through every step of homeownership. Explore Plans.
©2026 Century 21 Real Estate LLC. All rights reserved. CENTURY 21®, the CENTURY 21 Logo and C21® are service marks owned by Century 21 Real Estate LLC. Century 21 Real Estate LLC fully supports the principles of the Fair Housing Act and the Equal Opportunity Act. Each office is independently owned and operated. Listing information is deemed reliable but not guaranteed accurate.