
1025 Fulton Avenue, Sunnyvale, CA 94089
Local realty services provided by:CENTURY 21 Wildwood Properties, Inc.
1025 Fulton Avenue,Sunnyvale, CA 94089
$1,549,000
- 3 Beds
- 2 Baths
- 1,148 sq. ft.
- Single family
- Active
Listed by: ed karzai
Office: brg realty
MLS#:ML82061249
Source:Bay East, CCAR, bridgeMLS
Price summary
- Price:$1,549,000
- Price per sq. ft.:$1,349.3
About this home
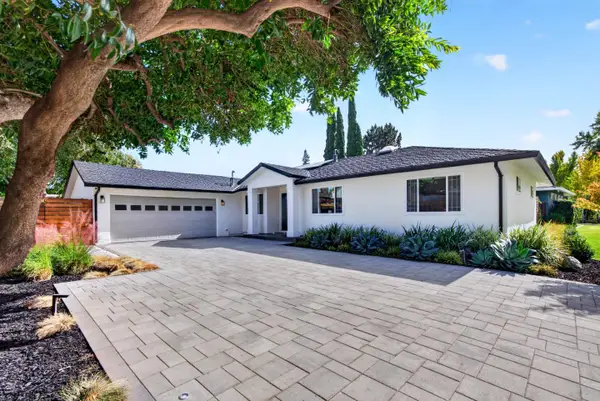
Beautiful Sunnyvale home in a great neighborhood. This charming property features excellent curb appeal with an inviting porch. Bright floor plan with 3 beds, 2 baths, approximately 1148 square feet of living space. Beaming hardwood floors throughout. Cozy living room with fireplace. Remodeled kitchen with granite counters, gas oven range, refrigerator, dishwasher, microwave, tile flooring. Remodeled bathrooms. Copper plumbing. Primary suite with large walk-in closet. 2 car garage with cabinets. Private backyard for entertaining. Mature lemon and orange trees. Recessed and ceiling lights throughout. Crown molding throughout. Double pane windows and central AC. Newly painted interior and exterior. Centrally located with easy access to schools, shopping, dining, VTA, Highways 101 and 237. Just minutes from Google, Apple, Meta, Nvidia, and other major high tech companies. Quiet tree-lined street. Move-in ready condition. Don't miss this one!
Contact an agent
Home facts
- Year built:1953
- Listing ID #:ML82061249
- Added:46 day(s) ago
- Updated:October 31, 2026 at 07:50 PM
Rooms and interior
- Bedrooms:3
- Total bathrooms:2
- Full bathrooms:2
- Flooring:Hardwood, Tile
- Kitchen Description:Dishwasher, Microwave
- Basement Description:Crawl Space
- Living area:1,148 sq. ft.
Heating and cooling
- Cooling:Central Air
- Heating:Forced Air
- Central air:Yes
Structure and exterior
- Year built:1953
- Building area:1,148 sq. ft.
- Architectural Style:Single Family Residence
- Exterior Features:Back Yard
- Levels:1 Story, 1 Story
Utilities
- Water:Public
- Sewer:Public Sewer
Finances and disclosures
- Price:$1,549,000
- Price per sq. ft.:$1,349.3
Features and amenities
- Appliances:Dishwasher, Microwave
- Laundry features:In Garage
Parking
- Parking description:Attached
- Garage:Yes
- Garage spaces:2
 Bay East 2026. CCAR 2026 bridgeMLS 2026. Information Deemed Reliable But Not Guaranteed. This information is being provided by the Bay East MLS, or CCAR MLS, or bridgeMLS. The listings presented here may or may not be listed by the Broker/Agent operating this website. This information is intended for the personal use of consumers and may not be used for any purpose other than to identify prospective properties consumers may be interested in purchasing. Data last updated at October 31, 2026 CA_BRIDGEMLS Member Broker: Alison Daniels
New listings near 1025 Fulton Avenue
- New
 $374,000Active3 beds 2 baths
1225 Vienna Dr, Sunnyvale, CA 94089
MLS# 41152662Listed by: HOMECOIN.COM - New
 $1,198,000Active2 beds 3 baths1,216 sq. ft.
932 Noble Fir Terrace #4, Sunnyvale, CA 94086
MLS# ML82066148Listed by: INTERO REAL ESTATE SERVICES - New
 $1,385,000Active3 beds 3 baths1,620 sq. ft.
959 Indian Wells Ave, Sunnyvale, CA 94085
MLS# 41152630Listed by: COMPASS - New
 $3,388,000Active4 beds 2 baths1,835 sq. ft.
1554 Ashcroft Way, Sunnyvale, CA 94087
MLS# ML82065657Listed by: KELLER WILLIAMS THRIVE - New
 $1,280,000Active3 beds 3 baths1,554 sq. ft.
306 Santa Diana Terrace, Sunnyvale, CA 94085
MLS# ML82066133Listed by: COLDWELL BANKER REALTY - New
 $1,889,000Active3 beds 2 baths1,561 sq. ft.
789 Iris Avenue, Sunnyvale, CA 94086
MLS# ML82066060Listed by: COLDWELL BANKER REALTY  $2,799,000Pending4 beds 2 baths1,664 sq. ft.
820 Londonderry Dr, Sunnyvale, CA 94087
MLS# 41152013Listed by: KELLER WILLIAMS TRI-VALLEY- New
 $1,649,000Active3 beds 2 baths1,103 sq. ft.
857 Tamarack Lane, Sunnyvale, CA 94086
MLS# ML82066047Listed by: COMPASS - New
 $429,999Active3 beds 2 baths1,871 sq. ft.
1225 Vienna #105, Sunnyvale, CA 94089
MLS# 226132920Listed by: EXIT REALTY CONSULTANTS - New
 $279,000Active3 beds 2 baths1,318 sq. ft.
600 Weddell Drive, SUNNYVALE, CA 94089
MLS# 82065933Listed by: ALLIANCE MANUFACTURED HOMES INC


Protect your home and budget from life's surprises with an Assurant Home Warranty, backed by a partner that supports you through every step of homeownership. Explore Plans.
©2026 Century 21 Real Estate LLC. All rights reserved. CENTURY 21®, the CENTURY 21 Logo and C21® are service marks owned by Century 21 Real Estate LLC. Century 21 Real Estate LLC fully supports the principles of the Fair Housing Act and the Equal Opportunity Act. Each office is independently owned and operated. Listing information is deemed reliable but not guaranteed accurate.