
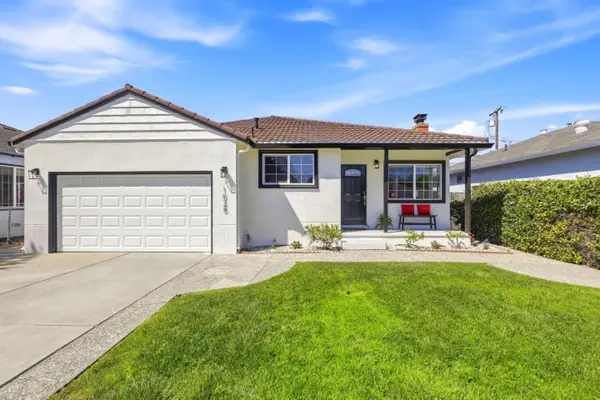
1091 Rockefeller Drive, Sunnyvale, CA 94087
Local realty services provided by:CENTURY 21 Sierra Properties
1091 Rockefeller Drive,Sunnyvale, CA 94087
$2,799,888
- 4 Beds
- 2 Baths
- 1,839 sq. ft.
- Single family
- Active
Listed by: grace hanamoto, berk gurleroglu
Office: intero real estate services
MLS#:ML82060265
Source:Bay East, CCAR, bridgeMLS
Price summary
- Price:$2,799,888
- Price per sq. ft.:$1,522.51
About this home
Set on a picturesque, tree-lined street in the coveted Cherry Chase/Sunnyvale Middle/Homestead High School area, this 4-bedroom, 2-bath home offers distinct living spaces for every occasion, an eat-in kitchen, separate living and dining rooms, and a spacious family room for everyday ease. A covered patio invites warm-evening enjoyment, while a remodeled kitchen and rich bamboo flooring lend contemporary style to timeless charm. Minutes from freeways, shopping, and dining; Silicon Valley living at its finest.
Contact an agent
Home facts
- Year built:1960
- Listing ID #:ML82060265
- Added:1 day(s) ago
- Updated:September 16, 2026 at 06:01 PM
Rooms and interior
- Bedrooms:4
- Total bathrooms:2
- Full bathrooms:2
- Flooring:Hardwood, Tile
- Kitchen Description:Dishwasher, Double Oven, Electric Range, Oven/Range, Pantry, Self Cleaning Oven
- Living area:1,839 sq. ft.
Heating and cooling
- Cooling:Central Air
- Heating:Forced Air
- Central air:Yes
Structure and exterior
- Year built:1960
- Building area:1,839 sq. ft.
- Lot area:0.21 Acres
- Lot Features:Level
- Architectural Style:Ranch, Single Family Residence, Traditional
- Exterior Features:Back Yard, Level
- Levels:2 Story
Utilities
- Water:Public
- Sewer:Public Sewer
Finances and disclosures
- Price:$2,799,888
- Price per sq. ft.:$1,522.51
Features and amenities
- Appliances:Dishwasher, Double Oven, Electric Range, Oven, Self Cleaning Oven, Water Softener
- Laundry features:Dryer, In Garage, Washer
Parking
- Parking description:Attached, Off Street
- Garage:Yes
- Garage spaces:2
 Bay East 2026. CCAR 2026 bridgeMLS 2026. Information Deemed Reliable But Not Guaranteed. This information is being provided by the Bay East MLS, or CCAR MLS, or bridgeMLS. The listings presented here may or may not be listed by the Broker/Agent operating this website. This information is intended for the personal use of consumers and may not be used for any purpose other than to identify prospective properties consumers may be interested in purchasing. Data last updated at September 16, 2026 CA_BRIDGEMLS Member Broker: Jesse Gibbs
New listings near 1091 Rockefeller Drive
- New
 $2,988,000Active4 beds 2 baths2,107 sq. ft.
588 Endicott Drive, Sunnyvale, CA 94087
MLS# ML82059920Listed by: KELLER WILLIAMS REALTY-SILICON VALLEY - New
 $1,888,000Active3 beds 2 baths1,541 sq. ft.
372 N Murphy Avenue, Sunnyvale, CA 94085
MLS# ML82061450Listed by: KELLER WILLIAMS PALO ALTO - New
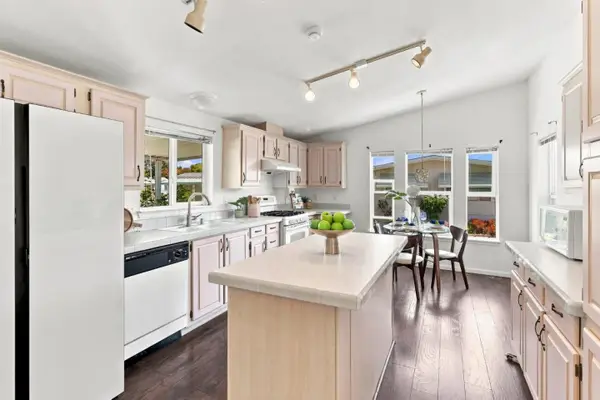 $269,000Active3 beds 2 baths1,595 sq. ft.
1111 Morse Avenue #149, Sunnyvale, CA 94089
MLS# ML82061392Listed by: ALLIANCE BAY REALTY - New
 $1,699,000Active3 beds 3 baths1,955 sq. ft.
1200 Althea Terrace #106, Sunnyvale, CA 94086
MLS# 41148317Listed by: TOLL BROTHERS REAL ESTATE,INC - New
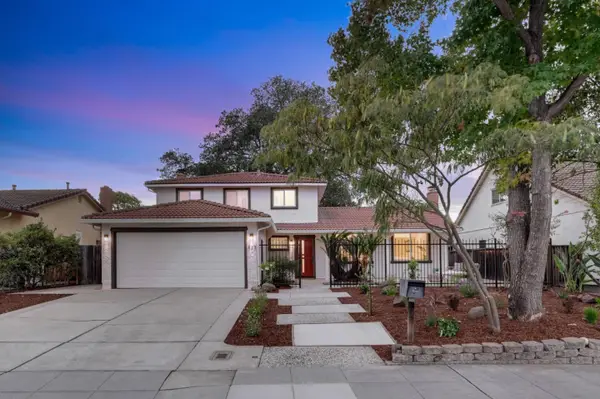 $2,388,000Active4 beds 3 baths1,934 sq. ft.
835 Poplar Avenue, Sunnyvale, CA 94086
MLS# ML82061346Listed by: INTERO REAL ESTATE SERVICES - New
 $1,850,000Active4 beds 3 baths1,940 sq. ft.
718 Russett Terrace, Sunnyvale, CA 94087
MLS# ML82061323Listed by: AVIOR REAL ESTATE - New
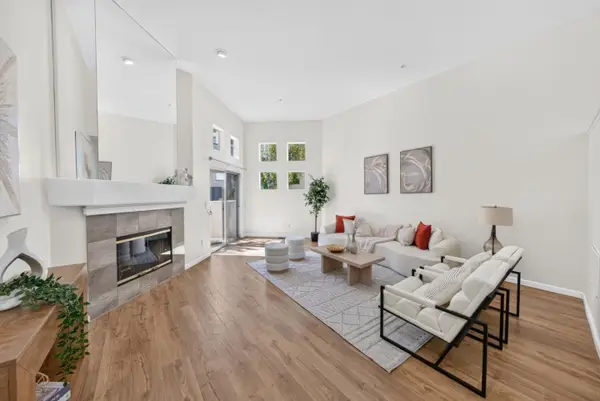 $999,999Active2 beds 3 baths1,553 sq. ft.
970 Asilomar Terrace #3, Sunnyvale, CA 94086
MLS# ML82060813Listed by: INTERO REAL ESTATE SERVICES - New
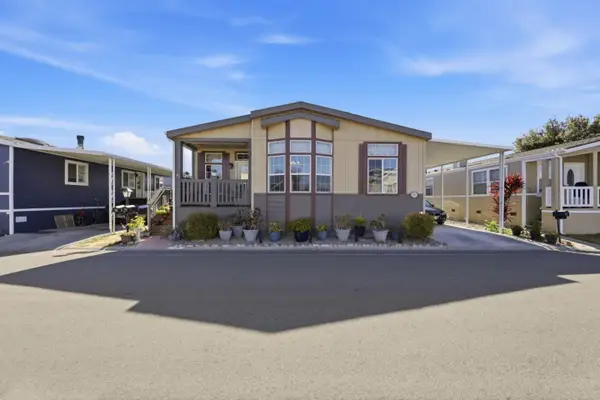 $439,990Active4 beds 2 baths1,871 sq. ft.
105 Calle Teresa #105, Sunnyvale, CA 94089
MLS# ML82061301Listed by: PAMS HOMES - New
 $1,599,000Active3 beds 2 baths1,148 sq. ft.
1025 Fulton Avenue, Sunnyvale, CA 94089
MLS# ML82061249Listed by: BRG REALTY


Protect your home and budget from life's surprises with an Assurant Home Warranty, backed by a partner that supports you through every step of homeownership. Explore Plans.
©2026 Century 21 Real Estate LLC. All rights reserved. CENTURY 21®, the CENTURY 21 Logo and C21® are service marks owned by Century 21 Real Estate LLC. Century 21 Real Estate LLC fully supports the principles of the Fair Housing Act and the Equal Opportunity Act. Each office is independently owned and operated. Listing information is deemed reliable but not guaranteed accurate.