
1167 Lynn Way, Sunnyvale, CA 94087
Local realty services provided by:CENTURY 21 Epic
1167 Lynn Way,Sunnyvale, CA 94087
$2,888,888
- 3 Beds
- 2 Baths
- 1,272 sq. ft.
- Single family
- Active
Listed by: matthew yu-bahmannejad
Office: coldwell banker realty
MLS#:ML82056823
Source:Bay East, CCAR, bridgeMLS
Price summary
- Price:$2,888,888
- Price per sq. ft.:$2,271.14
About this home
Welcome to 1167 Lynn Way, a fully reimagined single-story residence in Sunnyvale's coveted Cherry Chase neighborhood, known for top-rated schools including Cherry Chase Elementary, Sunnyvale Middle, & Homestead High. A down-to-the-studs transformation blends refined design, craftsmanship, and uncompromising quality. The open-concept kitchen is wrapped in Taj Mahal quartzite, spanning the countertops, full-height backsplash, waterfall edges, range hood, and a showstopping 10-foot island. A 36" Wolf gas range, 42" panel-ready Sub-Zero refrigerator, and panel-ready Miele dishwasher integrate seamlessly into custom white oak cabinetry. Engineered hardwood floors, Level 5 walls, new insulation, Milgard windows, skylights, all-new plumbing, upgraded 200-amp electrical, Daikin heat pump with new ductwork, smooth stucco exterior, and walk-in closets in every bedroom define the rebuild. The spa-inspired primary bath features heated floors, a floating dual vanity, private water closet with TOTO bidet toilet, Kohler fixtures, and a Calacatta Borghini full-slab shower. Fresh landscaping, a statement olive tree, new driveway, fencing, deck, garage door, and finished garage with epoxy flooring complete this rare offering where virtually every detail has been thoughtfully rebuilt and elevated....
Contact an agent
Home facts
- Year built:1955
- Listing ID #:ML82056823
- Added:11 day(s) ago
- Updated:August 25, 2026 at 06:01 AM
Rooms and interior
- Bedrooms:3
- Total bathrooms:2
- Full bathrooms:2
- Flooring:Hardwood
- Bathrooms Description:Bidet, Shower Over Tub, Tile
- Kitchen Description:Breakfast Bar, Dishwasher, Microwave, Pantry
- Living area:1,272 sq. ft.
Heating and cooling
- Cooling:Central Air, ENERGY STAR Qualified Equipment
- Heating:Electric, Forced Air, Heat Pump, Radiant
- Central air:Yes
Structure and exterior
- Year built:1955
- Building area:1,272 sq. ft.
- Lot area:0.14 Acres
- Lot Features:Level
Utilities
- Water:Public
Finances and disclosures
- Price:$2,888,888
- Price per sq. ft.:$2,271.14
Features and amenities
- Appliances:Dishwasher, Microwave, Tankless Water Heater
- Laundry features:In Garage
- Amenities:Tankless Water Heater
Parking
- Parking description:Attached
- Garage:Yes
- Garage spaces:2
 Bay East 2026. CCAR 2026 bridgeMLS 2026. Information Deemed Reliable But Not Guaranteed. This information is being provided by the Bay East MLS, or CCAR MLS, or bridgeMLS. The listings presented here may or may not be listed by the Broker/Agent operating this website. This information is intended for the personal use of consumers and may not be used for any purpose other than to identify prospective properties consumers may be interested in purchasing. Data last updated at August 25, 2026 CAMAXMLS Member Broker: Mike Southwick
New listings near 1167 Lynn Way
- New
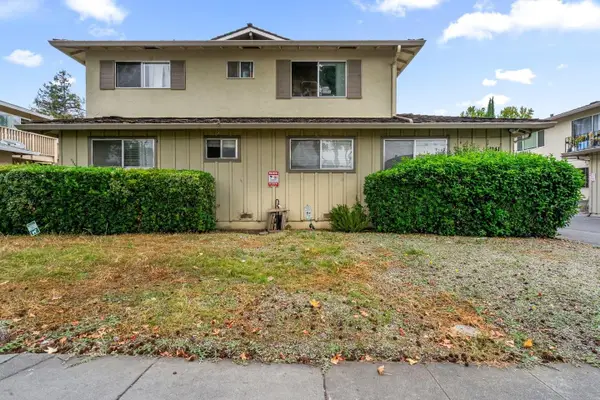 $2,250,000Active-- beds -- baths3,763 sq. ft.
1241 Coronado Drive, Sunnyvale, CA 94086
MLS# ML82058120Listed by: DPL REAL ESTATE - New
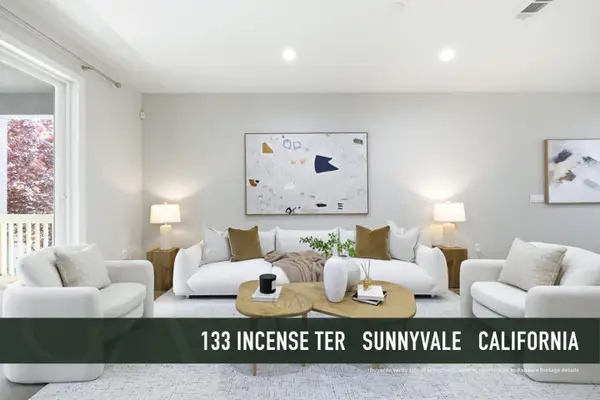 $1,468,133Active3 beds 4 baths1,683 sq. ft.
133 Incense Terrace, Sunnyvale, CA 94086
MLS# ML82049951Listed by: GAEA REALTY - New
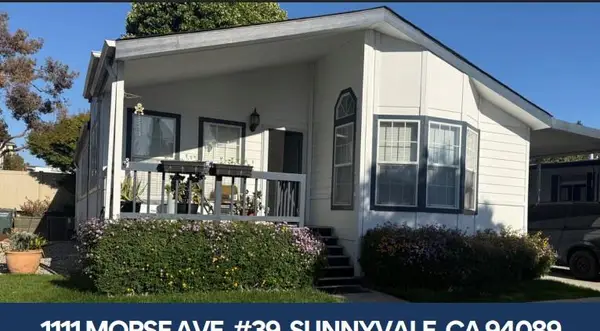 $325,000Active2 beds 2 baths1,468 sq. ft.
1111 Morse Avenue, SUNNYVALE, CA 94089
MLS# 82058588Listed by: ALLIANCE MANUFACTURED HOMES, INC. - Open Sun, 1 to 4pmNew
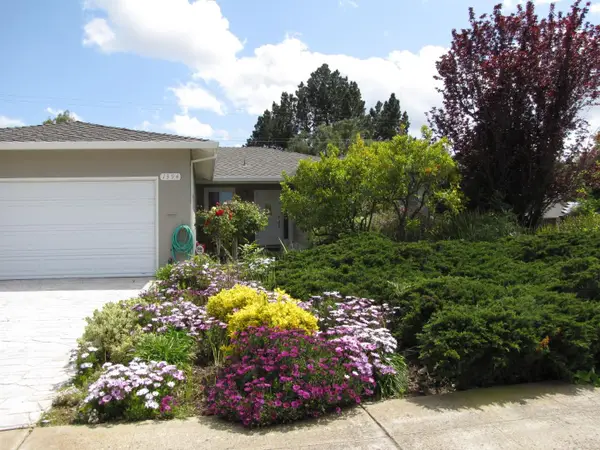 $2,550,000Active3 beds 2 baths1,555 sq. ft.
1394 Bobwhite Avenue, SUNNYVALE, CA 94087
MLS# 82058686Listed by: CARRICK & ENGLISH R.E. - New
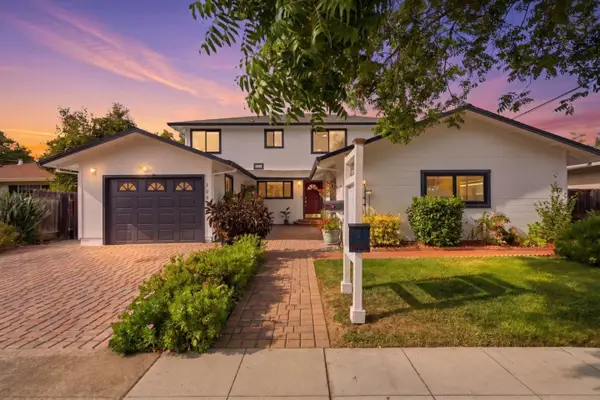 $3,699,000Active5 beds 5 baths3,621 sq. ft.
1035 Lorne Way, Sunnyvale, CA 94087
MLS# ML82058505Listed by: KW ELEVATE - New
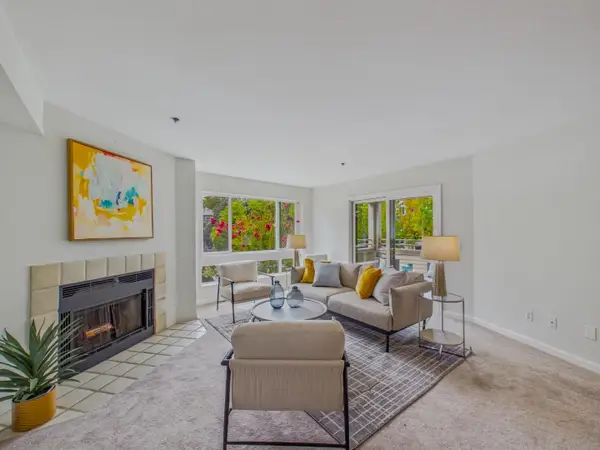 $708,000Active2 beds 2 baths1,045 sq. ft.
1271 Poplar Avenue #209, SUNNYVALE, CA 94086
MLS# 82058616Listed by: INTERO REAL ESTATE SERVICES - New
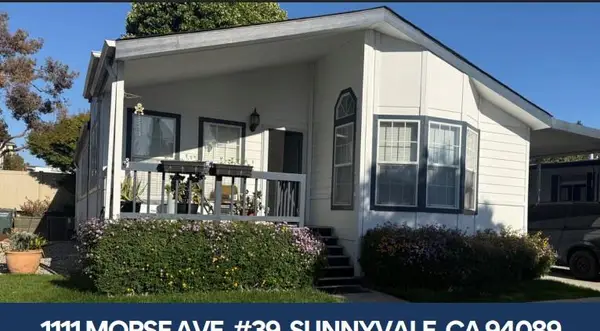 $325,000Active2 beds 2 baths1,468 sq. ft.
1111 Morse Avenue #39, Sunnyvale, CA 94089
MLS# ML82058588Listed by: ALLIANCE MANUFACTURED HOMES, INC. - New
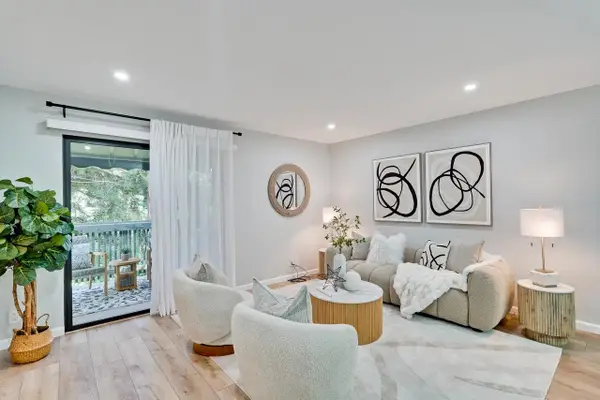 $789,000Active2 beds 2 baths1,078 sq. ft.
716 San Conrado Terrace #8, SUNNYVALE, CA 94085
MLS# 82058531Listed by: GREEN VALLEY REALTY USA - New
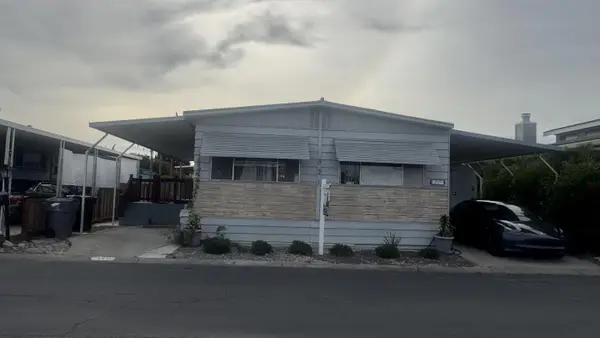 $360,000Active3 beds 3 baths1,488 sq. ft.
1225 Vienna Drive, SUNNYVALE, CA 94089
MLS# 82058280Listed by: SH HOMES - New
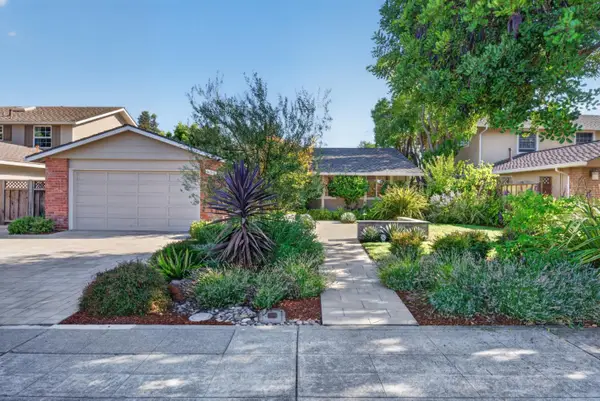 $2,699,000Active3 beds 2 baths1,470 sq. ft.
658 Princeton Drive, SUNNYVALE, CA 94087
MLS# 82057004Listed by: COMPASS


Protect your home and budget from life's surprises with an Assurant Home Warranty, backed by a partner that supports you through every step of homeownership. Explore Plans.
©2026 Century 21 Real Estate LLC. All rights reserved. CENTURY 21®, the CENTURY 21 Logo and C21® are service marks owned by Century 21 Real Estate LLC. Century 21 Real Estate LLC fully supports the principles of the Fair Housing Act and the Equal Opportunity Act. Each office is independently owned and operated. Listing information is deemed reliable but not guaranteed accurate.