
1256 Susan Way, Sunnyvale, CA 94087
Local realty services provided by:CENTURY 21 Masters
1256 Susan Way,Sunnyvale, CA 94087
$1,898,000
- 3 Beds
- 1 Baths
- 1,056 sq. ft.
- Single family
- Active
Upcoming open houses
- Wed, Oct 2809:30 am - 12:30 pm
- Sat, Oct 3102:00 pm - 04:00 pm
- Sun, Nov 0102:00 pm - 04:00 pm
Listed by: the troyer & cabot group
Office: intero real estate services
MLS#:82065918
Source:MLSListings
Price summary
- Price:$1,898,000
- Price per sq. ft.:$1,797.35
About this home
Classic ranch-style charm and comfortable single-level living come together in this inviting home in Sunnyvale's desirable Cherry Chase neighborhood. Set on a picturesque, wide residential street, the home welcomes you with a towering palm, manicured lawn, blooming roses, and mature hedging. Inside, hardwood floors extend through much of the light-filled interior, while the open living and dining room creates an easy setting for both everyday living and entertaining. A painted brick fireplace adds warmth, and a full wall of windows with a glass door brings in abundant natural light while overlooking the backyard. The adjoining kitchen offers generous white cabinetry and a comfortable casual dining area. Three bedrooms are conveniently grouped together, each with hardwood floors and ample closet space. Outdoors, the beautifully refreshed backyard feels private and park-like, with a lush lawn, a row of hydrangeas, mature trees, and a spacious pergola-covered patio ideal for dining, play, gardening, and relaxing. An attached two-car garage adds everyday convenience. Ideally located near Cherry Chase Elementary, Sunnyvale Middle, and Homestead High, with easy access to tech employers, parks, shopping, dining, and major commute routes....
Contact an agent
Home facts
- Year built:1952
- Listing ID #:82065918
- Added:1 day(s) ago
- Updated:October 28, 2026 at 09:55 PM
Rooms and interior
- Bedrooms:3
- Total bathrooms:1
- Full bathrooms:1
- Flooring:Hardwood, Tile
- Dining Description:Dining Area in Living Room, Eat in Kitchen
- Bathrooms Description:Shower and Tub
- Kitchen Description:Dishwasher, Refrigerator
- Living area:1,056 sq. ft.
Heating and cooling
- Heating:Gas Central Forced Air Heat
Structure and exterior
- Roof:Composition
- Year built:1952
- Building area:1,056 sq. ft.
- Lot area:0.14 Acres
- Exterior Features:Balcony/Patio, Fenced Yard
- Foundation Description:Concrete Perimeter and Slab
Schools
- High school:Homestead High
- Middle school:Sunnyvale Middle
- Elementary school:Cherry Chase Elementary
Utilities
- Water:City/Public
- Sewer:Sewer - Public
Finances and disclosures
- Price:$1,898,000
- Price per sq. ft.:$1,797.35
Features and amenities
- Laundry features:In Garage, Washer/Dryer
Parking
- Parking description:2 Car Garage, Attached, Off Street Parking
 The information being provided by Mlslistings Inc is for the consumer's personal, non-commercial use and may not be used for any purpose other than to identify prospective properties consumer may be interested in purchasing. Any information relating to real estate for sale referenced on this web site comes from the Internet Data Exchange (IDX) program of the Mlslistings Inc. CENTURY 21 Masters is not a Multiple Listing Service (MLS), nor does it offer MLS access. This website is a service of CENTURY 21 Masters, a broker participant of Mlslistings Inc. This web site may reference real estate listing(s) held by a brokerage firm other than the broker and/or agent who owns this web site. The accuracy of all information, regardless of source, including but not limited to open house information, square footages and lot sizes, is deemed reliable but not guaranteed and should be personally verified through personal inspection by and/or with the appropriate professionals. The data contained herein is copyrighted by Mlslistings Inc and is protected by all applicable copyright laws. Any unauthorized dissemination of this information is in violation of copyright laws and is strictly prohibited. Properties in listings may have been sold or may no longer be available. Copyright 2026 Mlslistings Inc. All rights reserved. This data is updated every 12 hours. Some properties appearing for sale on this display may subsequently have sold and may no longer be available. IDX display powered by Anywhere Real Estate. CAREIL Member Broker: Randy Thompson
New listings near 1256 Susan Way
- Coming Soon
 $2,799,000Coming Soon4 beds 2 baths1,664 sq. ft.
820 Londonderry Dr, Sunnyvale, CA 94087
MLS# 41152013Listed by: KELLER WILLIAMS TRI-VALLEY - New
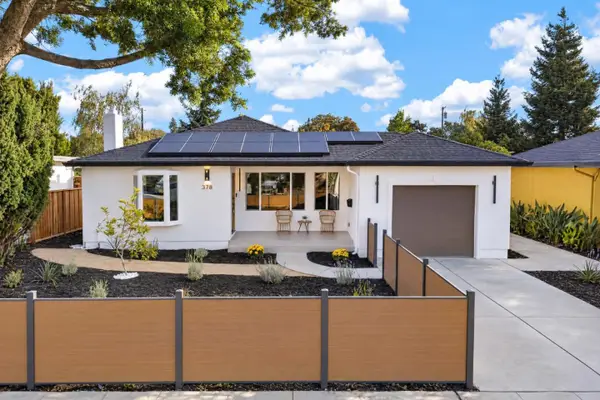 $1,899,000Active3 beds 2 baths1,307 sq. ft.
378 E Duane Avenue, Sunnyvale, CA 94085
MLS# ML82065889Listed by: KELLER WILLIAMS THRIVE - New
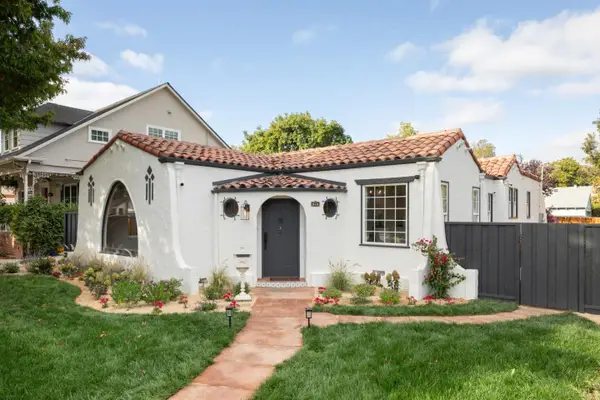 $2,750,000Active3 beds 2 baths1,705 sq. ft.
505 S Frances Street, Sunnyvale, CA 94086
MLS# ML82065920Listed by: MIDTOWN PENINSULA REALTY - New
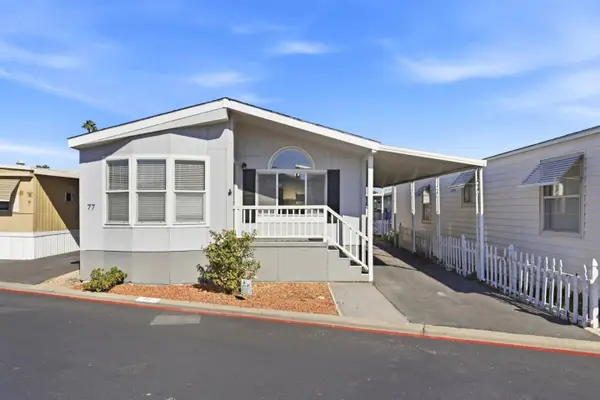 $279,000Active3 beds 2 baths1,318 sq. ft.
600 E Weddell Drive #77, Sunnyvale, CA 94089
MLS# ML82065933Listed by: ALLIANCE MANUFACTURED HOMES INC - New
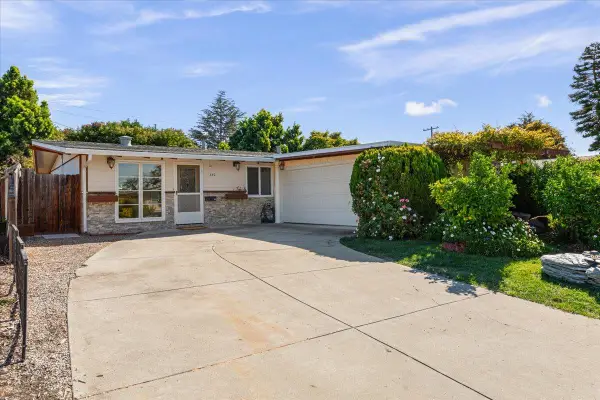 $1,488,000Active3 beds 2 baths1,108 sq. ft.
330 Greenlake Drive, Sunnyvale, CA 94089
MLS# ML82065895Listed by: ASSISTANCE REALTY - Open Sat, 1 to 4pmNew
 $198,888Active2 beds 2 baths1,440 sq. ft.
690 Persian Drive, SUNNYVALE, CA 94089
MLS# 82065733Listed by: RE/MAX SANTA CLARA VALLEY - Open Fri, 5:30 to 7pmNew
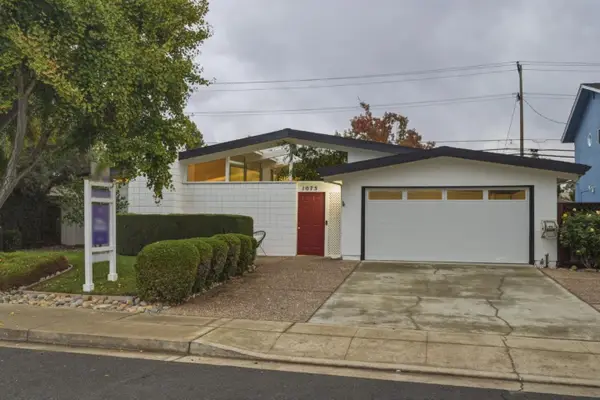 $2,488,888Active4 beds 3 baths1,671 sq. ft.
1075 Rembrandt Drive, SUNNYVALE, CA 94087
MLS# 82062770Listed by: ROI REAL ESTATE - New
 $1,890,000Active3 beds 2 baths1,111 sq. ft.
298 Leota Avenue, Sunnyvale, CA 94086
MLS# ML82065450Listed by: THE AGENCY - New
 $198,888Active2 beds 2 baths1,440 sq. ft.
690 Persian Drive #17, Sunnyvale, CA 94089
MLS# ML82065733Listed by: RE/MAX SANTA CLARA VALLEY


Protect your home and budget from life's surprises with an Assurant Home Warranty, backed by a partner that supports you through every step of homeownership. Explore Plans.
©2026 Century 21 Real Estate LLC. All rights reserved. CENTURY 21®, the CENTURY 21 Logo and C21® are service marks owned by Century 21 Real Estate LLC. Century 21 Real Estate LLC fully supports the principles of the Fair Housing Act and the Equal Opportunity Act. Each office is independently owned and operated. Listing information is deemed reliable but not guaranteed accurate.