
1417 Norman Drive, Sunnyvale, CA 94087
Local realty services provided by:CENTURY 21 Epic
1417 Norman Drive,Sunnyvale, CA 94087
$2,999,000
- 5 Beds
- 5 Baths
- 2,768 sq. ft.
- Single family
- Active
Listed by: sunnie li
Office: sala homes realty & development
MLS#:ML82059254
Source:Bay East, CCAR, bridgeMLS
Price summary
- Price:$2,999,000
- Price per sq. ft.:$1,083.45
About this home
Beautifully reimagined 5-bedroom, 5-bath Sunnyvale home on a rare 9,300 sq ft lot in the desirable Raynor Park neighborhood. Extensively remodeled in 2024, this move-in-ready residence offers modern finishes, flexible living, and exceptional long-term potential near Apple, Peterson Middle School, Kaiser, Cupertino Village, and major commute routes. The open main level is anchored by a fully rebuilt designer kitchen with built-in Sub-Zero and GE Monogram appliances, engineered wood flooring, upgraded interior finishes, and multiple en-suite bedrooms ideal for family, guests, work-from-home, or multigenerational living. Five fully renovated bathrooms provide rare comfort and privacy throughout. A private upper-level retreat features a spa-inspired bath with a freestanding soaking tub and dedicated steam shower, offering flexible use as a primary retreat, guest suite, office, or creative studio. An attached side suite with its own kitchen, bathroom, and private entrance creates additional flexibility for extended family, guests, rental potential, or possible future ADU use, subject to buyer verification. The expansive backyard offers space to enjoy today with room for future expansion. A rare blend of turnkey comfort, flexible living, and large-lot upside in the heart of Sunnyvale....
Contact an agent
Home facts
- Year built:1951
- Listing ID #:ML82059254
- Added:35 day(s) ago
- Updated:October 01, 2026 at 01:56 PM
Rooms and interior
- Bedrooms:5
- Total bathrooms:5
- Full bathrooms:5
- Bathrooms Description:Stall Shower, Tub
- Kitchen Description:Dishwasher, Gas Range, Gas Range/Cooktop, Microwave, Trash Compactor
- Living area:2,768 sq. ft.
Heating and cooling
- Heating:Zoned
Structure and exterior
- Roof:Composition Shingles
- Year built:1951
- Building area:2,768 sq. ft.
- Lot area:0.21 Acres
- Lot Features:Level
- Foundation Description:Slab
Utilities
- Water:Public
Finances and disclosures
- Price:$2,999,000
- Price per sq. ft.:$1,083.45
Features and amenities
- Appliances:Dishwasher, Gas Range, Microwave, Trash Compactor
Parking
- Parking description:Off Street
 Bay East 2026. CCAR 2026 bridgeMLS 2026. Information Deemed Reliable But Not Guaranteed. This information is being provided by the Bay East MLS, or CCAR MLS, or bridgeMLS. The listings presented here may or may not be listed by the Broker/Agent operating this website. This information is intended for the personal use of consumers and may not be used for any purpose other than to identify prospective properties consumers may be interested in purchasing. Data last updated at October 1, 2026 CAMAXMLS Member Broker: Mike Southwick
New listings near 1417 Norman Drive
- New
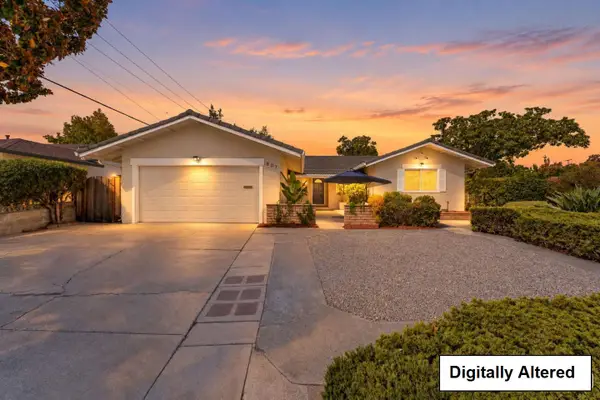 $2,198,888Active4 beds 2 baths1,617 sq. ft.
807 S Wolfe Road, Sunnyvale, CA 94086
MLS# ML82062602Listed by: VERIDIAN REALTY GROUP - New
 $2,359,000Active3 beds 1 baths1,356 sq. ft.
894 Hazelnut Court, Sunnyvale, CA 94087
MLS# ML82062775Listed by: COLDWELL BANKER REALTY - Open Sat, 1:30 to 4:30pmNew
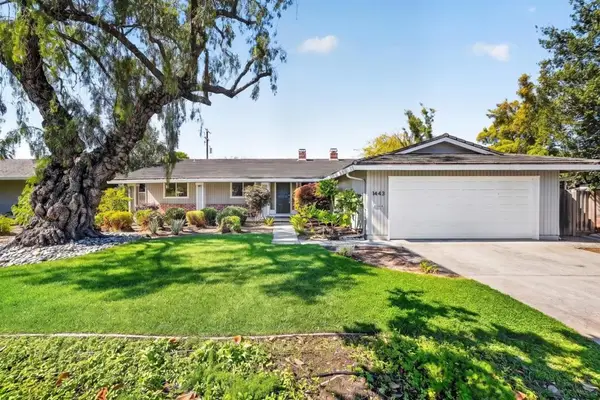 $2,888,850Active4 beds 2 baths1,768 sq. ft.
1443 Hollenbeck Avenue, Sunnyvale, CA 94087
MLS# ML82063255Listed by: COMPASS - Open Sat, 1 to 4pmNew
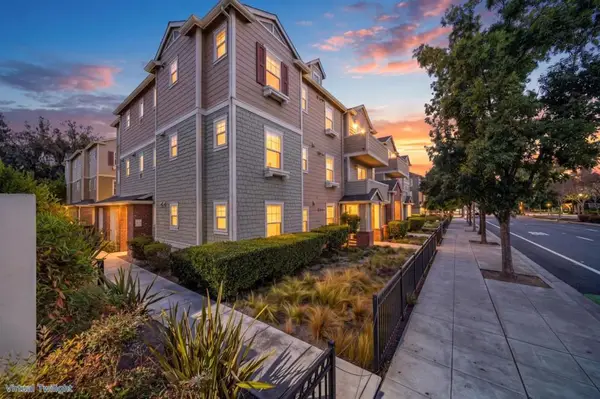 $899,000Active2 beds 2 baths1,030 sq. ft.
1033 Scotia Terrace #202, Sunnyvale, CA 94089
MLS# ML82062852Listed by: KW BAY AREA ESTATES - Open Sat, 1:30 to 4pmNew
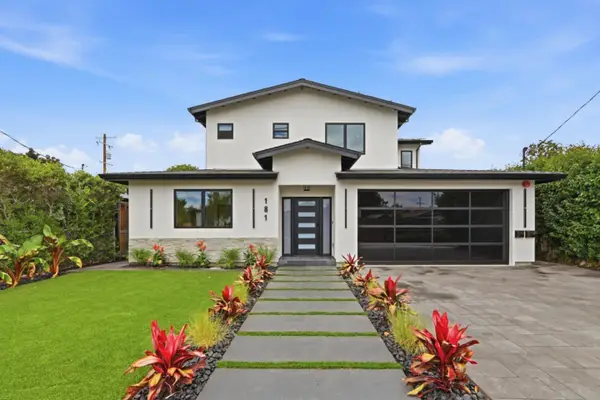 $3,388,000Active6 beds 5 baths2,754 sq. ft.
181-179 Duane Avenue, SUNNYVALE, CA 94085
MLS# 82063197Listed by: NUADDRESS AGENCY - New
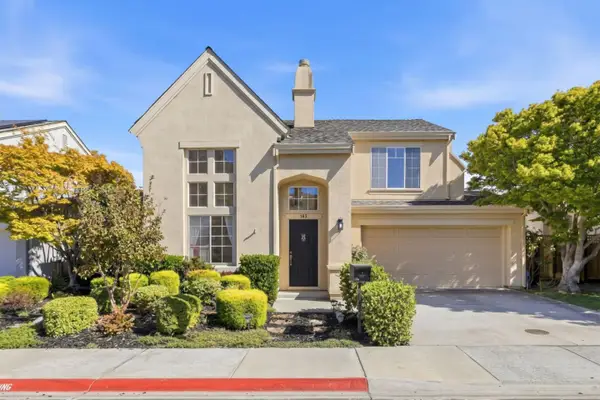 $2,199,000Active3 beds 3 baths1,354 sq. ft.
366 Pismo Terrace, Sunnyvale, CA 94086
MLS# ML82063211Listed by: COLDWELL BANKER REALTY - New
 $1,099,999Active2 beds 3 baths1,198 sq. ft.
584 San Posadas Terrace #100, Sunnyvale, CA 94085
MLS# ML82063214Listed by: CHRISTIE'S INTERNATIONAL REAL ESTATE SERENO - New
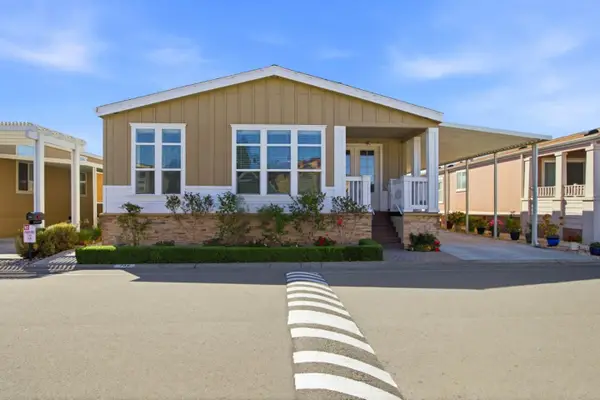 $445,000Active3 beds 3 baths1,920 sq. ft.
1225 Vienna Drive #239, Sunnyvale, CA 94089
MLS# ML82063217Listed by: PAMS HOMES - New
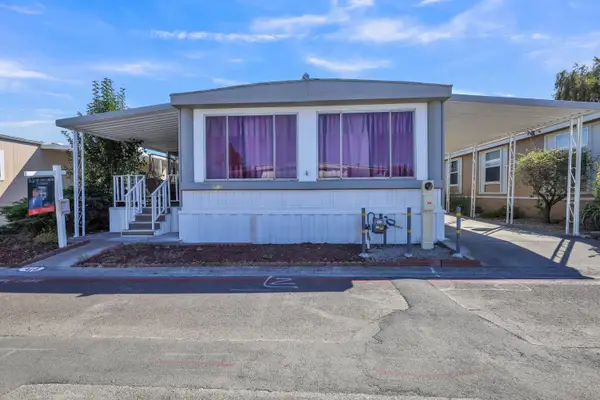 $219,000Active2 beds 2 baths1,080 sq. ft.
1220 Tasman Dr #415, Sunnyvale, CA 94089
MLS# 226120940Listed by: EXP REALTY OF CALIFORNIA INC. - New
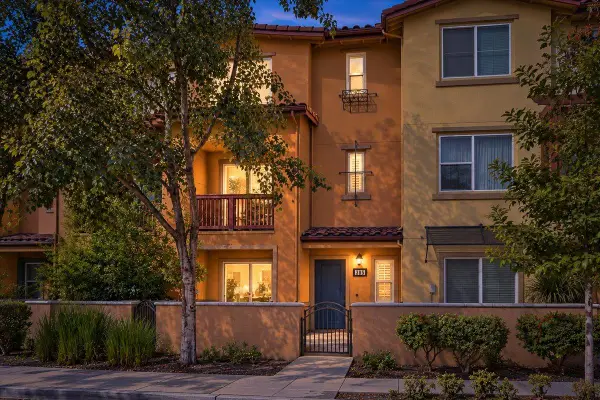 $1,190,000Active3 beds 3 baths1,534 sq. ft.
305 Santa Diana Terrace, Sunnyvale, CA 94085
MLS# ML82061071Listed by: COLDWELL BANKER REALTY


Protect your home and budget from life's surprises with an Assurant Home Warranty, backed by a partner that supports you through every step of homeownership. Explore Plans.
©2026 Century 21 Real Estate LLC. All rights reserved. CENTURY 21®, the CENTURY 21 Logo and C21® are service marks owned by Century 21 Real Estate LLC. Century 21 Real Estate LLC fully supports the principles of the Fair Housing Act and the Equal Opportunity Act. Each office is independently owned and operated. Listing information is deemed reliable but not guaranteed accurate.