
727 Lakehaven Drive, Sunnyvale, CA 94089
Local realty services provided by:CENTURY 21 Masters
Listed by: gina marie herrera
Office: compass
MLS#:ML82055248
Source:Bay East, CCAR, bridgeMLS
Price summary
- Price:$2,888,888
- Price per sq. ft.:$929.8
About this home
EXCEPTIONAL SUNNYVALE VALUE! Welcome to 727 Lakehaven Dr. With 3,107 sq ft, 7 beds & 6 baths, this expansive residence is offered at ONE OF THE LOWEST PRICES PER SQ FT among homes for sale in Sunnyvale, offering exceptional space, flexibility & value in the heart of Silicon Valley. A striking double iron-and-glass entry opens to soaring ceilings & a light-filled, open-concept living/dining area. The spacious kitchen anchors the home for everyday living & entertaining. Designed for versatility, the home features 2 primary suites, one on each level, plus 2 additional ensuite bedrooms, ideal for multigenerational living, extended family, guests or home offices. Primary suites feature walk-in closets & baths w/ jetted soaking tubs. Finishes include natural stone & marble surfaces, pre-engineered hardwood floors, smooth Level 5 walls, solid wood knotty alder doors, dual-pane windows & individual mini-split climate control. Sliding glass doors open to a private, low-maintenance backyard w/ covered deck & spa. Additional features include leased solar & attached 2-car garage. Ideally located near major Silicon Valley tech companies, including Apple, Google & LinkedIn, w/ easy access to shopping, dining, freeways & public transit....
Contact an agent
Home facts
- Year built:2026
- Listing ID #:ML82055248
- Added:55 day(s) ago
- Updated:September 17, 2026 at 06:06 AM
Rooms and interior
- Bedrooms:7
- Total bathrooms:6
- Full bathrooms:6
- Flooring:Hardwood, Tile
- Bathrooms Description:Shower Over Tub, Stall Shower, Tile
- Kitchen Description:Dishwasher, Electric Range, Electric Range/Cooktop, Microwave, Trash Compactor
- Living area:3,107 sq. ft.
Heating and cooling
- Heating:Individual Room Controls
Structure and exterior
- Roof:Composition Shingles
- Year built:2026
- Building area:3,107 sq. ft.
- Lot area:0.2 Acres
- Foundation Description:Slab
Utilities
- Water:Public
Finances and disclosures
- Price:$2,888,888
- Price per sq. ft.:$929.8
Features and amenities
- Appliances:Dishwasher, Electric Range, Microwave, Trash Compactor
Parking
- Parking description:Attached
- Garage:Yes
- Garage spaces:2
 Bay East 2026. CCAR 2026 bridgeMLS 2026. Information Deemed Reliable But Not Guaranteed. This information is being provided by the Bay East MLS, or CCAR MLS, or bridgeMLS. The listings presented here may or may not be listed by the Broker/Agent operating this website. This information is intended for the personal use of consumers and may not be used for any purpose other than to identify prospective properties consumers may be interested in purchasing. Data last updated at September 17, 2026 CAMAXMLS Member Broker: Romeo Aurelio
New listings near 727 Lakehaven Drive
- New
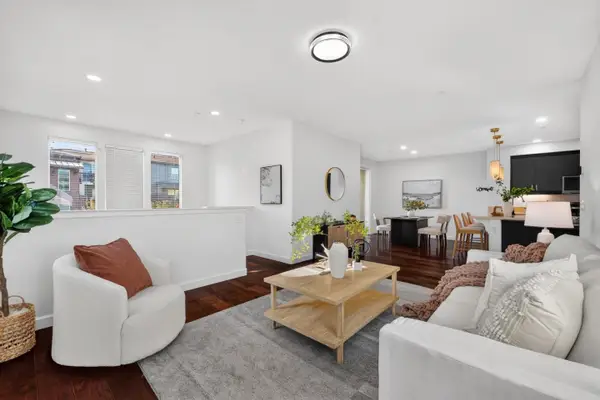 $1,239,000Active3 beds 3 baths1,482 sq. ft.
933 Highland Terrace, Sunnyvale, CA 94085
MLS# ML82060611Listed by: COLDWELL BANKER REALTY - New
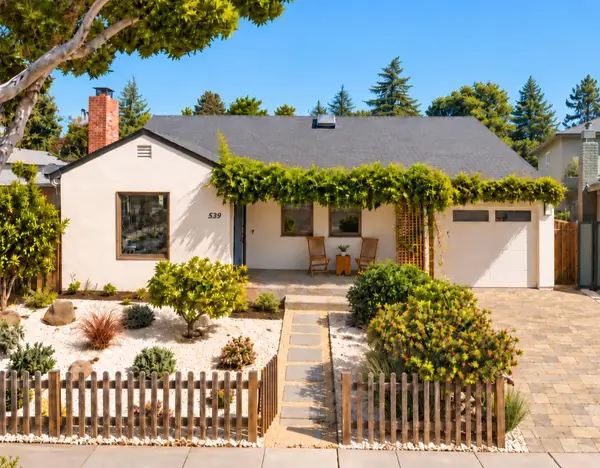 $1,800,000Active3 beds 2 baths1,561 sq. ft.
539 Bryan Avenue, Sunnyvale, CA 94086
MLS# ML82061491Listed by: COMPASS - New
 $2,199,000Active3 beds 2 baths1,540 sq. ft.
1398 Sydney Drive, Sunnyvale, CA 94087
MLS# ML82061482Listed by: COMPASS - New
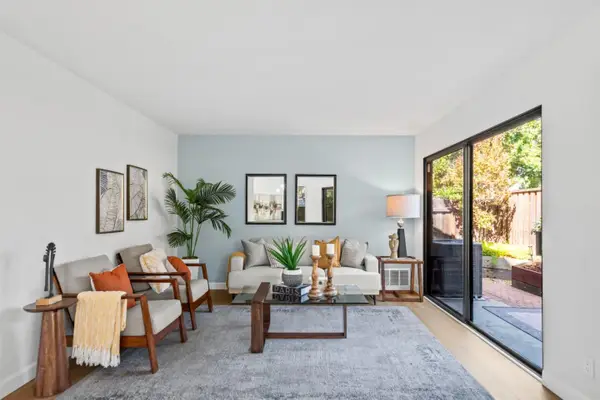 $1,298,000Active3 beds 2 baths1,510 sq. ft.
1689 Meadowlark Lane, Sunnyvale, CA 94087
MLS# ML82061487Listed by: KELLER WILLIAMS REALTY-SILICON VALLEY - Open Fri, 3 to 6pmNew
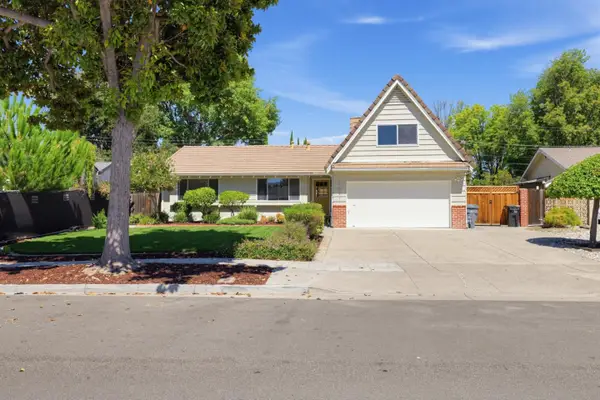 $2,799,888Active4 beds 2 baths1,839 sq. ft.
1091 Rockefeller Drive, Sunnyvale, CA 94087
MLS# 82060265Listed by: INTERO REAL ESTATE SERVICES - New
 $2,988,000Active4 beds 2 baths2,107 sq. ft.
588 Endicott Drive, Sunnyvale, CA 94087
MLS# ML82059920Listed by: KELLER WILLIAMS REALTY-SILICON VALLEY - New
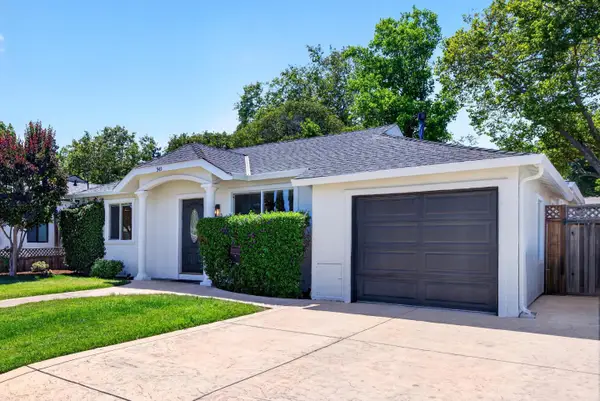 $1,908,000Active3 beds 2 baths1,640 sq. ft.
345 Orchard Avenue, Sunnyvale, CA 94085
MLS# ML82061460Listed by: KELLER WILLIAMS THRIVE - New
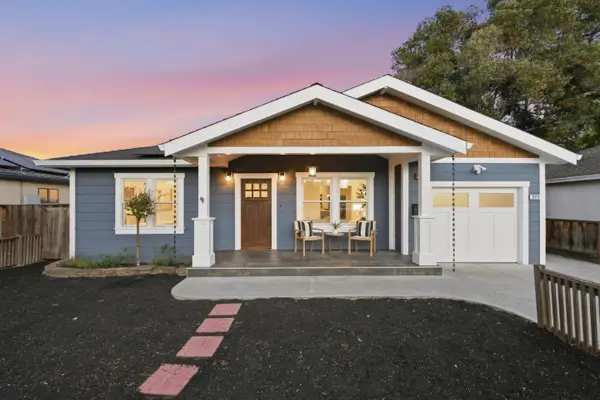 $1,888,000Active3 beds 2 baths1,541 sq. ft.
372 N Murphy Avenue, Sunnyvale, CA 94085
MLS# ML82061450Listed by: KELLER WILLIAMS PALO ALTO - New
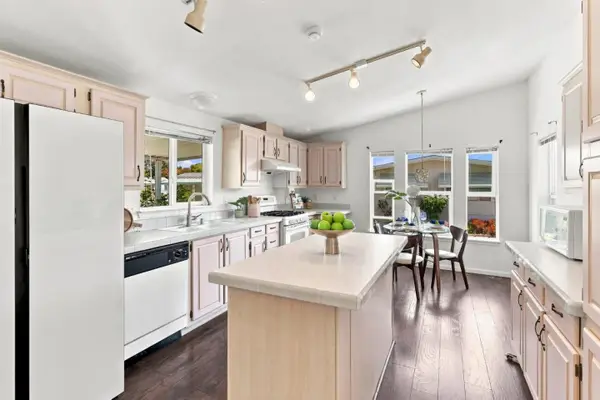 $269,000Active3 beds 2 baths1,595 sq. ft.
1111 Morse Avenue #149, Sunnyvale, CA 94089
MLS# ML82061392Listed by: ALLIANCE BAY REALTY - New
 $1,699,000Active3 beds 3 baths1,955 sq. ft.
1200 Althea Terrace #106, Sunnyvale, CA 94086
MLS# 41148317Listed by: TOLL BROTHERS REAL ESTATE,INC


Protect your home and budget from life's surprises with an Assurant Home Warranty, backed by a partner that supports you through every step of homeownership. Explore Plans.
©2026 Century 21 Real Estate LLC. All rights reserved. CENTURY 21®, the CENTURY 21 Logo and C21® are service marks owned by Century 21 Real Estate LLC. Century 21 Real Estate LLC fully supports the principles of the Fair Housing Act and the Equal Opportunity Act. Each office is independently owned and operated. Listing information is deemed reliable but not guaranteed accurate.