
771 Lewiston Court, Sunnyvale, CA 94087
Local realty services provided by:CENTURY 21 Silicon Valley Group
Listed by: david lillo
Office: dpl real estate
MLS#:ML82065275
Source:Bay East, CCAR, bridgeMLS
Price summary
- Price:$3,198,000
- Price per sq. ft.:$1,393.46
About this home
Welcome to this beautiful home with Cupertino schools on a quiet court in Sunnyvale. Open kitchen with abundant cabinet space, skylight and built-in study/office nook. Inviting living room with expansive picture windows. Stunning family room with vaulted open beam ceilings and beautiful windows. Casual and formal dining spaces. Incredible light throughout the home. All 5 bedrooms are spacious. Two large downstairs bedrooms. Double-pane windows. Huge backyard with dining patio, deck, fruit tree and room for kids and dogs to play. Attached 2 car garage plus oversized driveway. Excellent commute location near the borders of Cupertino and Los Altos. Convenient access to many technology company campuses without getting on a freeway. Walking distance to Serra Park, schools & shops. Award-winning schools: Homestead High, Cupertino Middle and West Valley Elementary.
Contact an agent
Home facts
- Year built:1960
- Listing ID #:ML82065275
- Added:2 day(s) ago
- Updated:October 24, 2026 at 01:38 PM
Rooms and interior
- Bedrooms:5
- Total bathrooms:3
- Full bathrooms:2
- Flooring:Hardwood, Laminate, Tile
- Bathrooms Description:Shower Over Tub, Tile
- Kitchen Description:Breakfast Nook, Dishwasher, Electric Range, Electric Range/Cooktop, Self Cleaning Oven, Self-cleaning Oven
- Living area:2,295 sq. ft.
Heating and cooling
- Heating:Forced Air
Structure and exterior
- Roof:Composition Shingles
- Year built:1960
- Building area:2,295 sq. ft.
- Lot area:0.18 Acres
Utilities
- Water:Public
Finances and disclosures
- Price:$3,198,000
- Price per sq. ft.:$1,393.46
Features and amenities
- Appliances:Dishwasher, Electric Range, Self Cleaning Oven
- Laundry features:In Garage
Parking
- Parking description:Attached
- Garage:Yes
- Garage spaces:2
 Bay East 2026. CCAR 2026 bridgeMLS 2026. Information Deemed Reliable But Not Guaranteed. This information is being provided by the Bay East MLS, or CCAR MLS, or bridgeMLS. The listings presented here may or may not be listed by the Broker/Agent operating this website. This information is intended for the personal use of consumers and may not be used for any purpose other than to identify prospective properties consumers may be interested in purchasing. Data last updated at October 24, 2026 CAMAXMLS Member Broker: Jitu Choudhury
New listings near 771 Lewiston Court
- Coming Soon
 $2,799,000Coming Soon4 beds 2 baths1,664 sq. ft.
820 Londonderry Dr, Sunnyvale, CA 94087
MLS# 41152013Listed by: KELLER WILLIAMS TRI-VALLEY - New
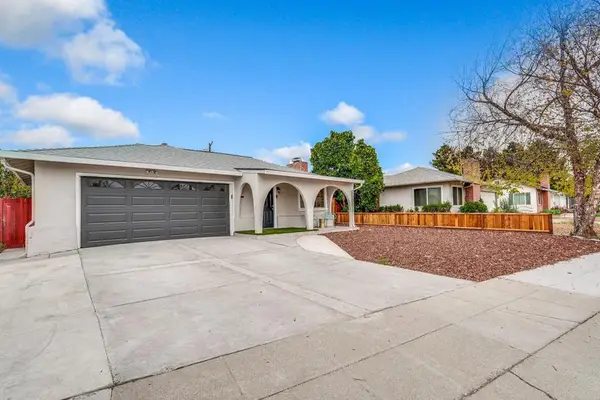 $1,658,000Active3 beds 2 baths1,168 sq. ft.
263 E Hemlock Avenue, Sunnyvale, CA 94085
MLS# ML82065653Listed by: MAXREAL - New
 $249,000Active2 beds 2 baths1,440 sq. ft.
1050 Borregas Avenue #61, Sunnyvale, CA 94089
MLS# ML82065617Listed by: PAMS HOMES - Open Sat, 11am to 4pmNew
 $1,499,000Active2 beds 3 baths1,658 sq. ft.
1102 Althea Terrace #6, SUNNYVALE, CA 94086
MLS# 41152127Listed by: TOLL BROTHERS REAL ESTATE,INC - New
 $1,998,000Active4 beds 2 baths1,534 sq. ft.
1092 Polk Avenue, Sunnyvale, CA 94086
MLS# ML82065060Listed by: KW ADVISORS - New
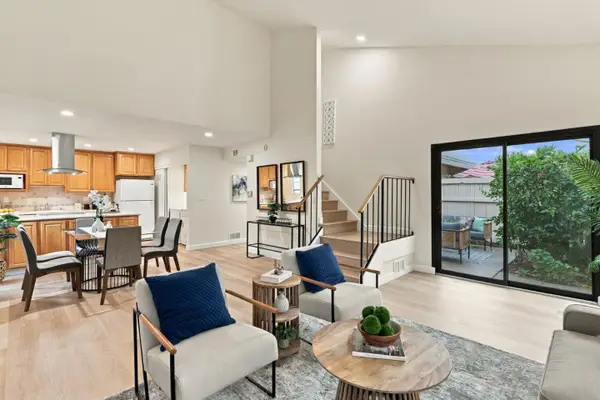 $999,000Active3 beds 2 baths1,355 sq. ft.
1235 Picasso Drive, Sunnyvale, CA 94087
MLS# ML82065549Listed by: COMPASS - Open Sun, 2 to 5pmNew
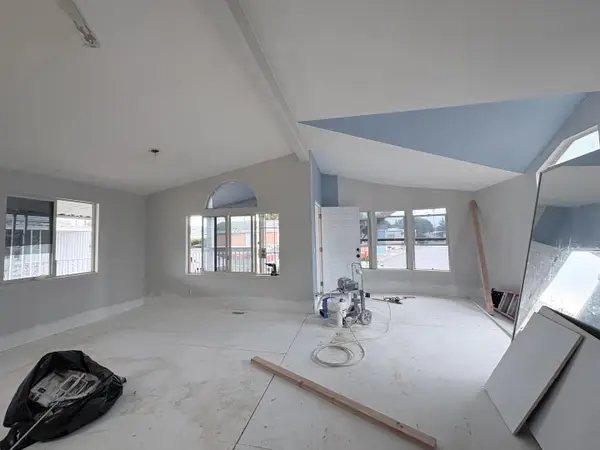 $270,000Active3 beds 2 baths1,222 sq. ft.
600 Weddel Drive, SUNNYVALE, CA 94089
MLS# 82065503Listed by: KW SILICON CITY - New
 $270,000Active3 beds 2 baths1,222 sq. ft.
600 E Weddel Drive #35, Sunnyvale, CA 94089
MLS# ML82065503Listed by: KW SILICON CITY - New
 $2,398,000Active3 beds 3 baths1,906 sq. ft.
693 Windsor Terrace, Sunnyvale, CA 94087
MLS# ML82064389Listed by: KELLER WILLIAMS THRIVE - New
 $1,499,888Active3 beds 2 baths1,528 sq. ft.
1181 Blazingwood Drive, Sunnyvale, CA 94089
MLS# ML82064946Listed by: KELLER WILLIAMS REALTY-SILICON VALLEY


Protect your home and budget from life's surprises with an Assurant Home Warranty, backed by a partner that supports you through every step of homeownership. Explore Plans.
©2026 Century 21 Real Estate LLC. All rights reserved. CENTURY 21®, the CENTURY 21 Logo and C21® are service marks owned by Century 21 Real Estate LLC. Century 21 Real Estate LLC fully supports the principles of the Fair Housing Act and the Equal Opportunity Act. Each office is independently owned and operated. Listing information is deemed reliable but not guaranteed accurate.