
804 Piper Ave, Sunnyvale, CA 94087
Local realty services provided by:CENTURY 21 Wildwood Properties, Inc.
804 Piper Ave,Sunnyvale, CA 94087
$2,898,000
- 4 Beds
- 2 Baths
- 2,308 sq. ft.
- Single family
- Active
Listed by: joshua sevier
Office: james jones, broker310-493-7845
MLS#:41136246
Source:Bay East, CCAR, bridgeMLS
Price summary
- Price:$2,898,000
- Price per sq. ft.:$1,255.63
About this home
Quintessential Mid-Century Modern Eichler home on a desirable corner lot, filled with natural light and seamless indoor/outdoor living. An entire wall of windows opens to the private backyard, creating a true connection to the outdoors from the living room, kitchen, and primary bedroom. Designed with signature Eichler style, the home features soaring wood vaulted ceilings with dramatic roof lines, an open-concept floor plan, an indoor atrium, and a stunning two-sided fireplace anchoring the living space. The over-sized kitchen offers abundant space for cooking, gathering, and entertaining. The spacious primary suite includes a beautifully designed wet-room bathroom, a fully waterproofed open-concept space with integrated shower. Generously sized secondary bedrooms provide flexibility for guests, family, or home office needs. Step outside to an incredible backyard retreat with mature trees, shady gathering areas, low-maintenance landscaping, and a large custom wood pergola perfect for outdoor dining and entertaining. The expansive backyard and quiet neighborhood setting create a peaceful private oasis. Additional highlights include a new roof installed in 2020, new flooring in the great room and bedrooms, freshly painted interior, walkability to the local school, with parks, shopping, and dining just minutes away....
Contact an agent
Home facts
- Year built:1967
- Listing ID #:41136246
- Added:1 day(s) ago
- Updated:May 29, 2026 at 05:55 PM
Rooms and interior
- Bedrooms:4
- Total bathrooms:2
- Full bathrooms:2
- Rooms Total:9
- Flooring:Carpet, Laminate, Tile
- Kitchen Description:Dishwasher, Double Oven, Electric Range, Oven/Range, Refrigerator
- Living area:2,308 sq. ft.
Heating and cooling
- Heating:Electric, Radiant
Structure and exterior
- Year built:1967
- Building area:2,308 sq. ft.
- Lot area:0.22 Acres
- Lot Features:Corner Lot
- Architectural Style:Mid Century Modern, Single Family Residence
- Construction Materials:Wood
- Exterior Features:Back Yard, Corner Lot, Low Maintenance, Private Entrance
- Levels:1 Story, 1 Story
Utilities
- Water:Public
- Sewer:Public Sewer
Finances and disclosures
- Price:$2,898,000
- Price per sq. ft.:$1,255.63
Features and amenities
- Appliances:Dishwasher, Double Oven, Electric Range, Electric Water Heater, Oven, Refrigerator
- Laundry features:Laundry Room
- Amenities:Atrium, Breakfast Nook
Parking
- Parking description:Attached, Off Street
- Garage:Yes
- Garage spaces:2
 Bay East 2026. CCAR 2026 bridgeMLS 2026. Information Deemed Reliable But Not Guaranteed. This information is being provided by the Bay East MLS, or CCAR MLS, or bridgeMLS. The listings presented here may or may not be listed by the Broker/Agent operating this website. This information is intended for the personal use of consumers and may not be used for any purpose other than to identify prospective properties consumers may be interested in purchasing. Data last updated at May 29, 2026 CA_BRIDGEMLS Member Broker: Alison Daniels
New listings near 804 Piper Ave
- Open Sat, 1 to 4pmNew
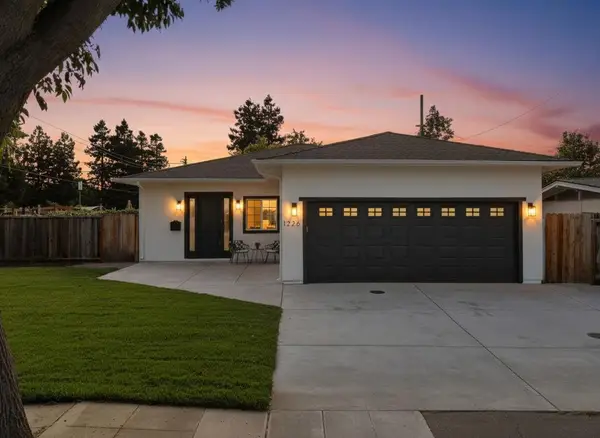 $1,999,888Active4 beds 2 baths1,495 sq. ft.
1226 Oak Creek Way, Sunnyvale, CA 94089
MLS# ML82048209Listed by: INTEMPUS REALTY - Open Sat, 1:30 to 4:30pmNew
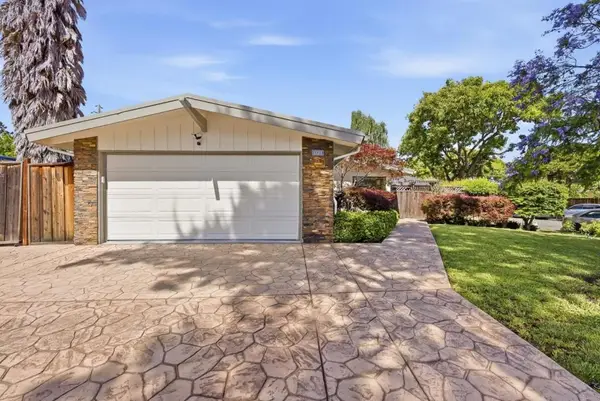 $1,790,000Active3 beds 3 baths1,439 sq. ft.
1121 Fairwood Avenue, Sunnyvale, CA 94089
MLS# ML82047648Listed by: COMPASS - Open Sat, 11am to 5pmNew
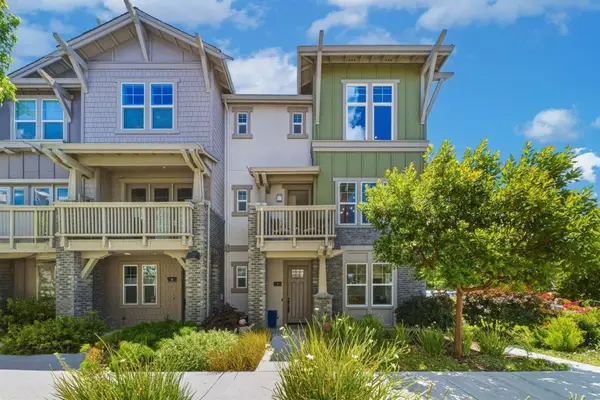 $1,598,000Active4 beds 4 baths1,875 sq. ft.
533 San Lorenzo Terrace #7, Sunnyvale, CA 94085
MLS# ML82048748Listed by: COLDWELL BANKER REALTY - Open Sat, 2 to 5pmNew
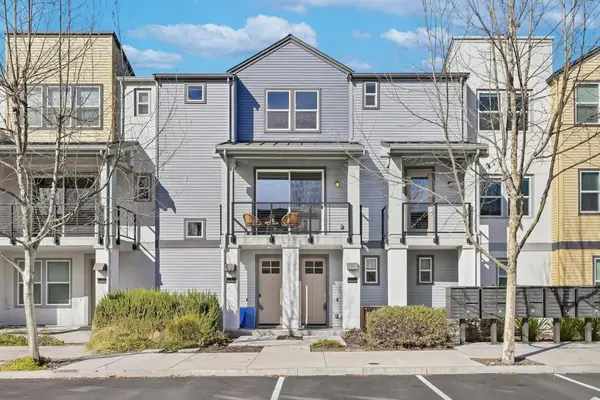 $990,000Active2 beds 3 baths1,433 sq. ft.
875 Cotati Terrace #4, Sunnyvale, CA 94085
MLS# ML82048886Listed by: COLDWELL BANKER REALTY - Open Sat, 1 to 4pmNew
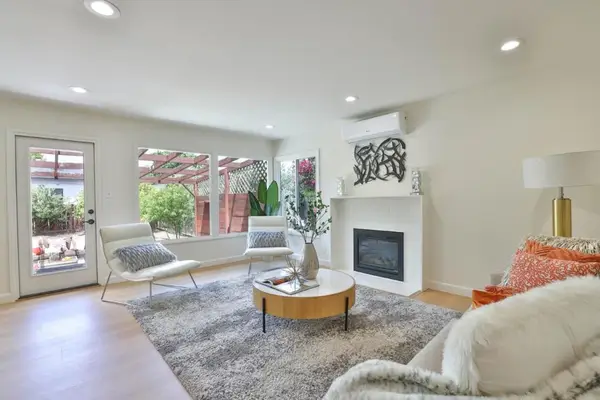 $1,398,000Active3 beds 1 baths996 sq. ft.
781 Carolina Avenue, Sunnyvale, CA 94085
MLS# ML82048894Listed by: KELLER WILLIAMS THRIVE - Open Sat, 2 to 4pmNew
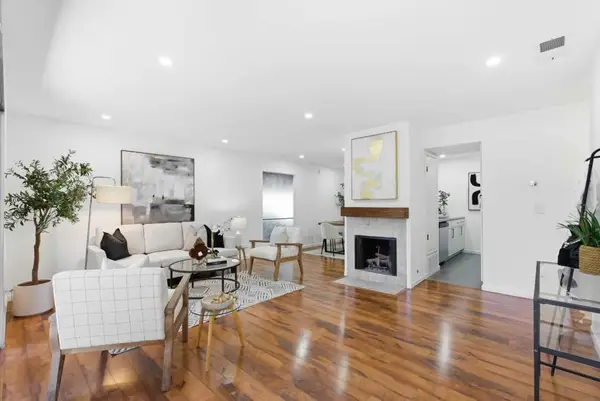 $788,000Active2 beds 1 baths926 sq. ft.
209 Red Oak Drive #A, Sunnyvale, CA 94086
MLS# ML82048899Listed by: GOLDEN GATE SOTHEBY'S INTERNATIONAL REALTY - Open Sat, 2 to 4pmNew
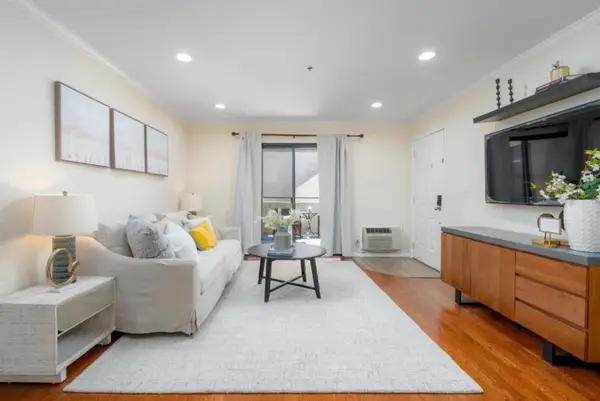 $999,000Active3 beds 2 baths1,090 sq. ft.
880 E Fremont Avenue #203, Sunnyvale, CA 94087
MLS# ML82047931Listed by: SINGLE TREE REALTY - Open Sat, 1 to 4pmNew
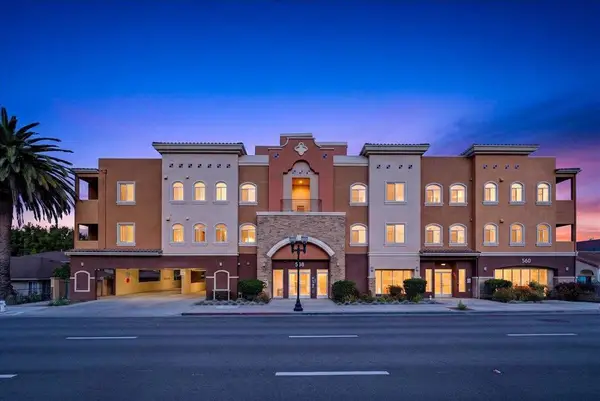 $1,099,000Active3 beds 2 baths1,403 sq. ft.
538 S Mathilda Avenue #301, Sunnyvale, CA 94086
MLS# ML82048420Listed by: BEYOND SIMPLIFIED - Open Sat, 1:30 to 4:30pmNew
 $1,348,000Active2 beds 3 baths1,378 sq. ft.
1303 Barbet Circle #11, Sunnyvale, CA 94087
MLS# ML82048771Listed by: KELLER WILLIAMS THRIVE


Protect your home and budget from life's surprises with an Assurant Home Warranty, backed by a partner that supports you through every step of homeownership. Explore Plans.
©2026 Century 21 Real Estate LLC. All rights reserved. CENTURY 21®, the CENTURY 21 Logo and C21® are service marks owned by Century 21 Real Estate LLC. Century 21 Real Estate LLC fully supports the principles of the Fair Housing Act and the Equal Opportunity Act. Each office is independently owned and operated. Listing information is deemed reliable but not guaranteed accurate.