
328 Minckler Avenue, Susanville, CA 96130
Local realty services provided by:CENTURY 21 Epic
328 Minckler Avenue,Susanville, CA 96130
$255,000
- 3 Beds
- 2 Baths
- 1,360 sq. ft.
- Single family
- Active
Listed by: shaun heard
Office: susanville real estate
MLS#:26-5619
Source:CA_SAR
Price summary
- Price:$255,000
- Price per sq. ft.:$187.5
About this home
Well maintained home in a established neighborhood. This move in ready home has three spacious bedrooms, two bathrooms and on a large city lot. No carpet! Laminate flooring through most of the home. A large patio just out back, with a large dog house and a large space behind for wo paved parking spaces with great street parking also. Conveniently located in Susanville and within walking distance to most major shopping needs! Natural gas forced air heating and a evaporative cooler works great! Did I mention the great neighborhood?
Contact an agent
Home facts
- Year built:1965
- Listing ID #:26-5619
- Added:1 day(s) ago
- Updated:October 03, 2026 at 01:43 AM
Rooms and interior
- Bedrooms:3
- Total bathrooms:2
- Full bathrooms:2
- Flooring:Laminate
- Dining Description:Dining Area
- Kitchen Description:Built-in Microwave, Dishwasher, Range/Oven, Refrigerator
- Bedroom Description:Split Bedroom Plan
- Living area:1,360 sq. ft.
Heating and cooling
- Cooling:Evaporative, Window
- Heating:Forced Air, Heating
Structure and exterior
- Roof:Composition
- Year built:1965
- Building area:1,360 sq. ft.
- Lot area:0.26 Acres
- Lot Features:City Lot, Level
- Architectural Style:Traditional
- Construction Materials:Stucco
Utilities
- Water:Public
- Sewer:Sewer
Finances and disclosures
- Price:$255,000
- Price per sq. ft.:$187.5
Features and amenities
- Laundry features:Hook-ups
- Amenities:Double Pane Windows
Parking
- Parking description:Boat, Oversized Parking
- Garage spaces:1
New listings near 328 Minckler Avenue
- New
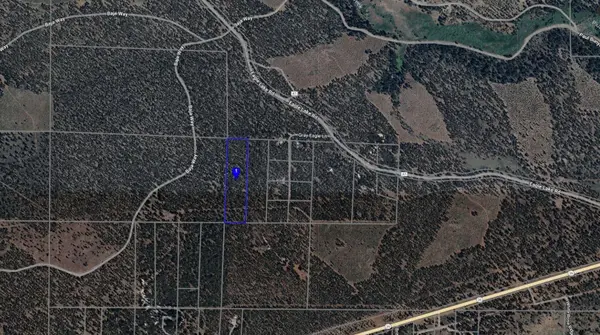 $59,000Active10 Acres
Gray Eagle Lane, Susanville, CA 96130
MLS# 26-5652Listed by: SUSANVILLE REAL ESTATE - New
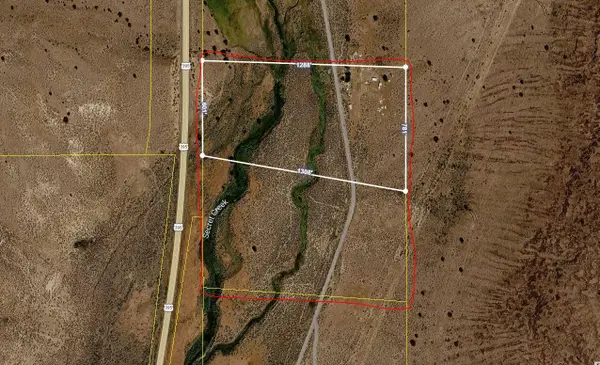 $69,000Active43.5 Acres
497-600 Secret Creek Lane, Susanville, CA 96130
MLS# 26-5653Listed by: SUSANVILLE REAL ESTATE - New
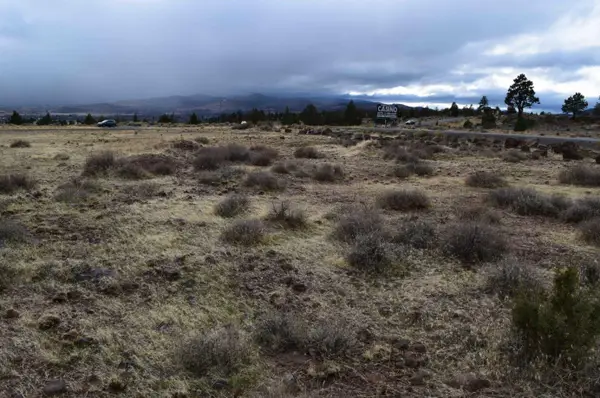 $90,000Active1.47 Acres
Spring Ridge Drive, Susanville, CA 96130
MLS# 26-5656Listed by: SUSANVILLE REAL ESTATE - New
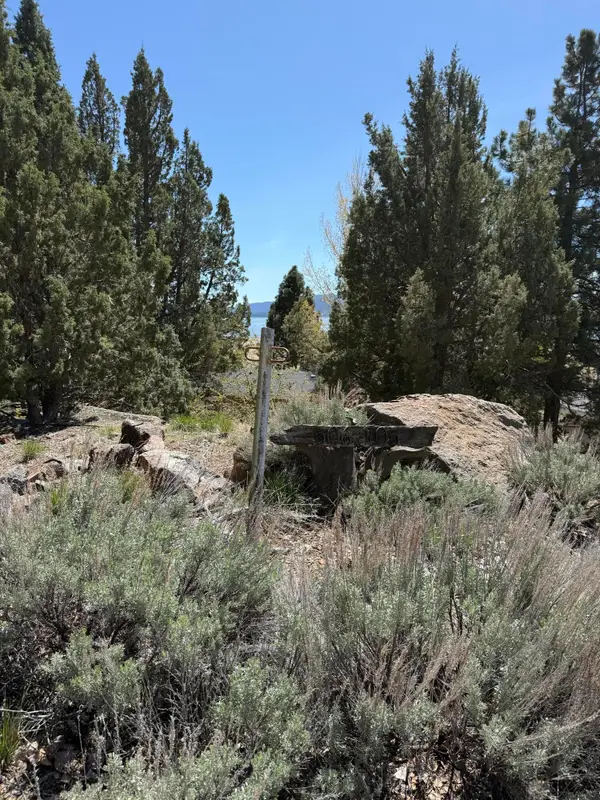 $44,900Active2.06 Acres
Bucks Point Road, Susanville, CA 96130
MLS# 26-5638Listed by: SUSANVILLE REAL ESTATE - New
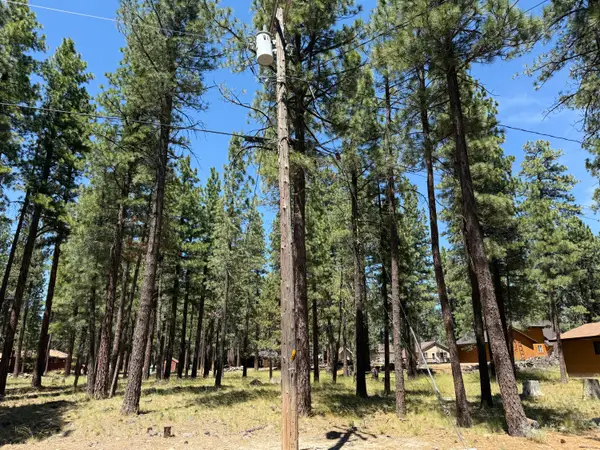 $19,000Active0.39 Acres
Willow Way, Susanville, CA 96130
MLS# 26-5635Listed by: SUSANVILLE REAL ESTATE - New
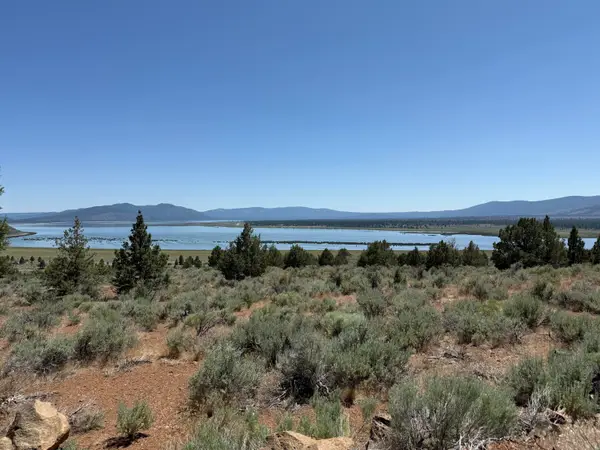 $59,000Active21 Acres
Eagle Lake Estates Drive, Susanville, CA 96130
MLS# 26-5615Listed by: SUSANVILLE REAL ESTATE - New
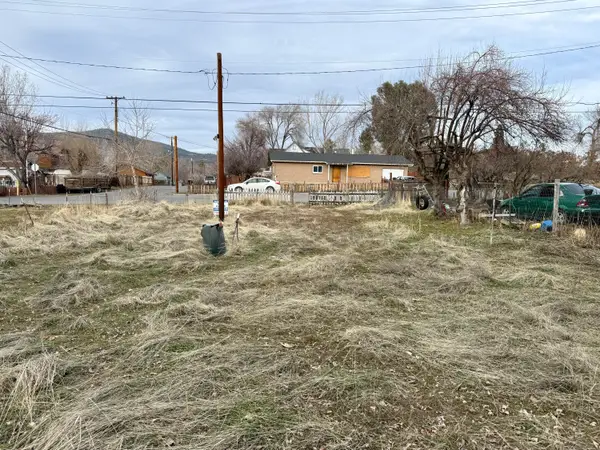 $25,000Active0.12 Acres
1060 Mark Street, Susanville, CA 96130
MLS# 26-5613Listed by: SUSANVILLE REAL ESTATE - New
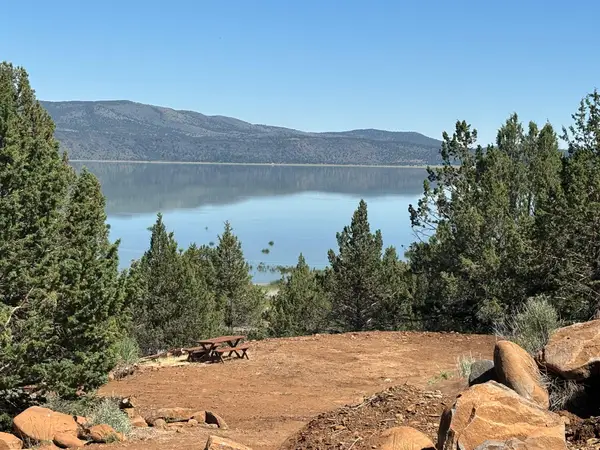 $49,500Active1.59 Acres
507-750 Castle Rock, Susanville, CA 96130
MLS# 26-5601Listed by: GOLD RUN REALTY - New
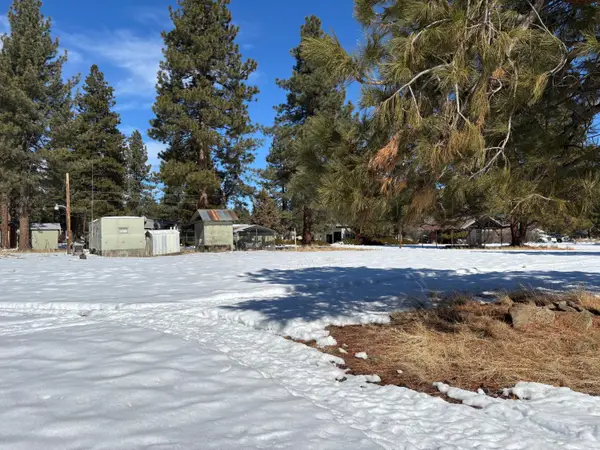 $19,000Active0.49 Acres
000 Ivy Way, Susanville, CA 96130
MLS# 26-5597Listed by: GOLD RUN REALTY


Protect your home and budget from life's surprises with an Assurant Home Warranty, backed by a partner that supports you through every step of homeownership. Explore Plans.
©2026 Century 21 Real Estate LLC. All rights reserved. CENTURY 21®, the CENTURY 21 Logo and C21® are service marks owned by Century 21 Real Estate LLC. Century 21 Real Estate LLC fully supports the principles of the Fair Housing Act and the Equal Opportunity Act. Each office is independently owned and operated. Listing information is deemed reliable but not guaranteed accurate.