
455 N Spring Street, Susanville, CA 96130
Local realty services provided by:CENTURY 21 Epic
455 N Spring Street,Susanville, CA 96130
$249,000
- 2 Beds
- 2 Baths
- 1,120 sq. ft.
- Single family
- Pending
Listed by: john shaw
Office: susanville real estate
MLS#:26-6701
Source:CA_SAR
Price summary
- Price:$249,000
- Price per sq. ft.:$222.32
About this home
Very Clean 2 BD 2 BTH Home in a great neighborhood near schools and shopping. Many upgrades have recently been completedincluding new roof, new paint inside and out, new flooring, etc. Has an attached double car garage and a separate 2nd double cargarage in the back of the property. Nicely landscaped. Come take a look!
Contact an agent
Home facts
- Year built:1989
- Listing ID #:26-6701
- Added:10 day(s) ago
- Updated:November 14, 2026 at 11:50 AM
Rooms and interior
- Bedrooms:2
- Total bathrooms:2
- Full bathrooms:2
- Rooms Total:2
- Flooring:Laminate
- Dining Description:Dining Area
- Kitchen Description:Dishwasher, Range/Oven
- Living area:1,120 sq. ft.
Heating and cooling
- Cooling:Window
- Heating:Heating
Structure and exterior
- Roof:Composition
- Year built:1989
- Building area:1,120 sq. ft.
- Lot area:0.22 Acres
- Lot Features:City Lot, Level
- Architectural Style:Ranch
- Construction Materials:Wood Siding
- Foundation Description:Concrete Perimeter
Utilities
- Water:Public
- Sewer:Public Sewer, Sewer
Finances and disclosures
- Price:$249,000
- Price per sq. ft.:$222.32
Features and amenities
- Laundry features:Hook-ups
Parking
- Parking description:Attached Garage
- Garage spaces:2
New listings near 455 N Spring Street
- New
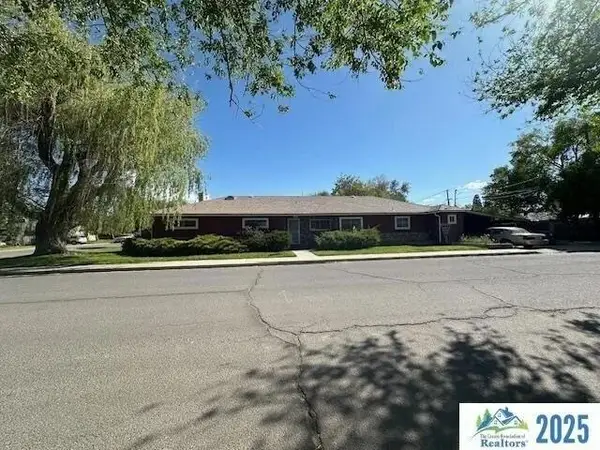 $249,900Active4 beds 3 baths2,254 sq. ft.
1870 4th Street, Susanville, CA 96130
MLS# 26-6826Listed by: SUSAN RIVER REALTY - New
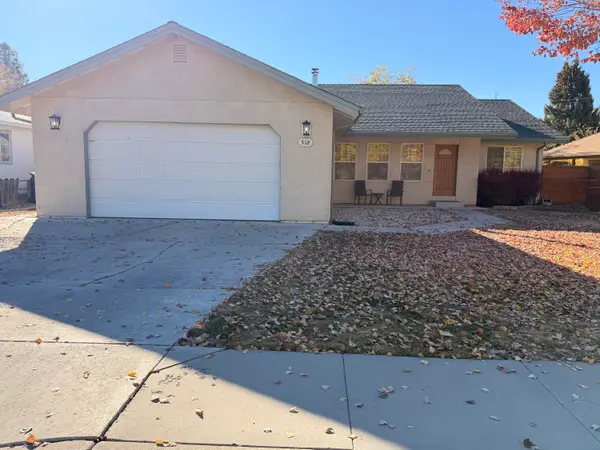 $330,000Active3 beds 2 baths1,756 sq. ft.
518 Meadow View Drive, Susanville, CA 96130
MLS# 26-6777Listed by: SIERRA DESERT PROPERTIES - New
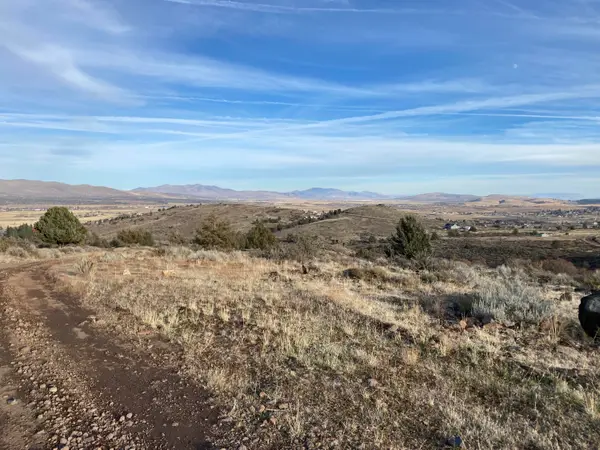 $155,500Active378 Acres
Susan Hills Drive, Susanville, CA 96130
MLS# 26-6761Listed by: SUSANVILLE REAL ESTATE - New
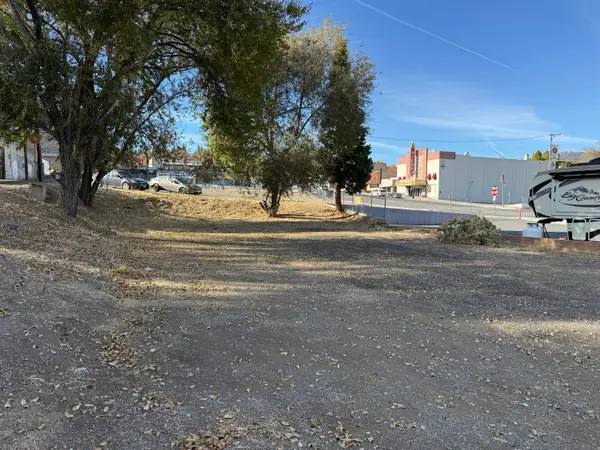 $35,550Active0.14 Acres
S Union Street, Susanville, CA 96130
MLS# 26-6762Listed by: SUSANVILLE REAL ESTATE - New
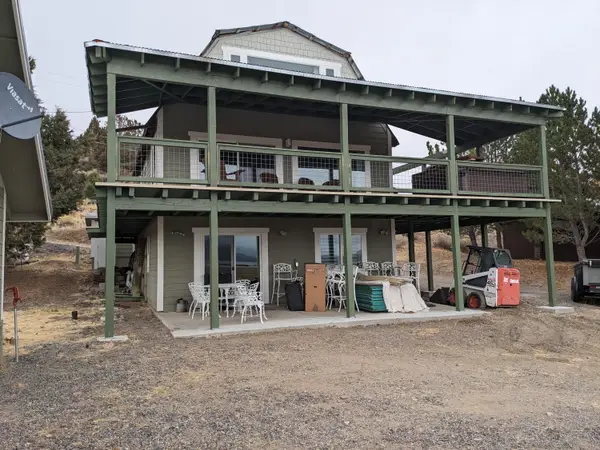 $275,000Active3 beds 2 baths1,800 sq. ft.
690-890 Lake Side Drive, Susanville, CA 96130
MLS# 26-6700Listed by: GOLD RUN REALTY  $55,000Pending0.56 Acres
687-005 Cedar Way, Susanville, CA 96130
MLS# 26-6596Listed by: GOLD RUN REALTY $149,900Pending2 beds 1 baths912 sq. ft.
525 Burma Road, Susanville, CA 96130
MLS# 26-6567Listed by: REAL ESTATE PROFESSIONALS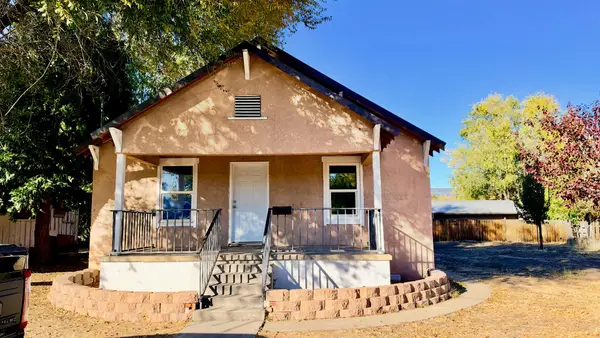 $239,000Active3 beds 2 baths1,344 sq. ft.
1017 Orchard Street, Susanville, CA 96130
MLS# 26-6555Listed by: REAL ESTATE PROFESSIONALS $164,000Active2 beds 1 baths945 sq. ft.
687935 Tulip Way, Susanville, CA 96130
MLS# ML82065327Listed by: RISE REALTY


Protect your home and budget from life's surprises with an Assurant Home Warranty, backed by a partner that supports you through every step of homeownership. Explore Plans.
©2026 Century 21 Real Estate LLC. All rights reserved. CENTURY 21®, the CENTURY 21 Logo and C21® are service marks owned by Century 21 Real Estate LLC. Century 21 Real Estate LLC fully supports the principles of the Fair Housing Act and the Equal Opportunity Act. Each office is independently owned and operated. Listing information is deemed reliable but not guaranteed accurate.