250 Highland Dr, Sutter Creek, CA 95685
Local realty services provided by:CENTURY 21 Epic
250 Highland Dr,Sutter Creek, CA 95685
$509,900
- 3 Beds
- 2 Baths
- 1,270 sq. ft.
- Single family
- Active
Listed by: dorina manga510-274-0000
Office: xhome real estate & services, corp
MLS#:41151799
Source:Bay East, CCAR, bridgeMLS
Price summary
- Price:$509,900
- Price per sq. ft.:$401.5
About this home
Move-in ready and beautifully refreshed! Welcome to 250 Highland Dr in charming Sutter Creek, a warm and inviting home offering a wonderful combination of comfort, style, and convenience. Step inside to a bright, welcoming interior featuring new cabinetry, beautifully updated bathrooms, new windows, new flooring, new lighting, and fresh interior paint. The updated kitchen offers crisp cabinetry, attractive countertops, stainless steel appliances, and plenty of storage, while the comfortable living area with fireplace provides a cozy setting for relaxing or entertaining. A bonus sunroom adds valuable flexible space—perfect for a home office, reading room, hobby area, or simply enjoying the natural light. Thoughtful updates throughout give the home a fresh, clean feel while maintaining its welcoming character. Outside, enjoy the covered front porch, established surroundings, and attached garage. Conveniently located just minutes from historic downtown Sutter Creek, with its charming shops, restaurants, and local amenities. Simply unpack and enjoy your new home! Seller will contribute up to $10,000 toward buyer’s closing costs with an acceptable offer, subject to applicable lender guidelines and terms of the purchase agreement....
Contact an agent
Home facts
- Year built:1963
- Subdivision & Development:Not Listed
- Listing ID #:41151799
- Added:3 day(s) ago
- Updated:October 24, 2026 at 01:26 PM
Rooms and interior
- Bedrooms:3
- Total bathrooms:2
- Full bathrooms:2
- Rooms Total:6
- Flooring:Laminate
- Kitchen Description:Dishwasher, Free Standing Range/Oven, Free-Standing Range, Solid Surface Counter
- Living area:1,270 sq. ft.
Heating and cooling
- Cooling:Central Air
- Heating:Gravity
- Central air:Yes
Structure and exterior
- Roof:Composition Shingles
- Year built:1963
- Building area:1,270 sq. ft.
- Lot area:0.18 Acres
- Lot Features:Irregular Lot, Level, Premium Lot, Secluded
- Architectural Style:Traditional
- Construction Materials:Wood Siding
- Exterior Features:Back Yard
Utilities
- Water:Public
Finances and disclosures
- Price:$509,900
- Price per sq. ft.:$401.5
Features and amenities
- Appliances:Dishwasher, Free Standing Range
- Laundry features:In Garage, Laundry Room
Parking
- Parking description:Attached
- Garage:Yes
- Garage spaces:2
 Bay East 2026. CCAR 2026 bridgeMLS 2026. Information Deemed Reliable But Not Guaranteed. This information is being provided by the Bay East MLS, or CCAR MLS, or bridgeMLS. The listings presented here may or may not be listed by the Broker/Agent operating this website. This information is intended for the personal use of consumers and may not be used for any purpose other than to identify prospective properties consumers may be interested in purchasing. Data last updated at October 24, 2026 CAMAXMLS Member Broker: Mike Southwick
New listings near 250 Highland Dr
 $489,000Active3 beds 2 baths1,968 sq. ft.
16000 Sutter Creek Road, Sutter Creek, CA 95685
MLS# 226124479Listed by: VISTA SOTHEBY'S INTERNATIONAL REALTY $525,000Active3 beds 1 baths1,462 sq. ft.
91 Broad Street, Sutter Creek, CA 95685
MLS# 226122608Listed by: DAVENPORT PROPERTIES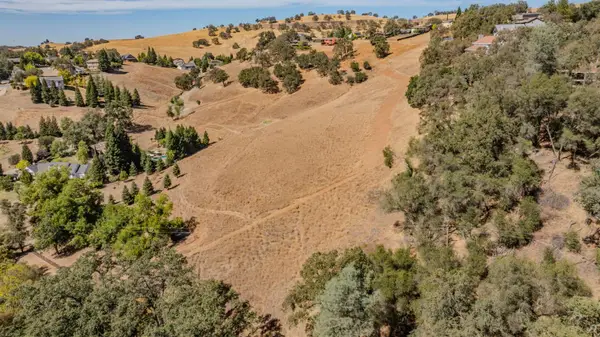 $325,000Active4 Acres
0 Eureka, Sutter Creek, CA 95685
MLS# 226121316Listed by: VISTA SOTHEBY'S INTERNATIONAL REALTY $395,000Active3 beds 3 baths1,344 sq. ft.
17000 Shake Ridge Road, Sutter Creek, CA 95685
MLS# 226121059Listed by: DAVENPORT PROPERTIES $459,900Active3 beds 2 baths1,508 sq. ft.
135 Mark Lane, Sutter Creek, CA 95685
MLS# 226112228Listed by: GOLD RUSH REALTY GROUP $385,000Pending2 beds 2 baths1,507 sq. ft.
180 Badger Street, Sutter Creek, CA 95685
MLS# 226119459Listed by: VISTA SOTHEBY'S INTERNATIONAL REALTY
 $535,000Active2 beds 1 baths1,128 sq. ft.
120 Hanford Street, Sutter Creek, CA 95685
MLS# ML82062337Listed by: CENTURY 21 SIERRA PROPERTIES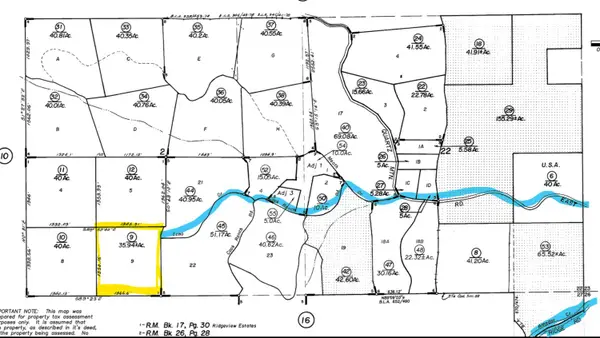 $325,000Active35.94 Acres
0 Ridge View Circle, Sutter Creek, CA 95685
MLS# 226119147Listed by: BLUE SKIES REALTY $465,000Active3 beds 2 baths1,274 sq. ft.
305 Patricia Lane, Sutter Creek, CA 95685
MLS# 226116666Listed by: VISTA SOTHEBY'S INTERNATIONAL REALTY


Protect your home and budget from life's surprises with an Assurant Home Warranty, backed by a partner that supports you through every step of homeownership. Explore Plans.
©2026 Century 21 Real Estate LLC. All rights reserved. CENTURY 21®, the CENTURY 21 Logo and C21® are service marks owned by Century 21 Real Estate LLC. Century 21 Real Estate LLC fully supports the principles of the Fair Housing Act and the Equal Opportunity Act. Each office is independently owned and operated. Listing information is deemed reliable but not guaranteed accurate.