
12800 N Watt Lane #D, Sylmar, CA 91342
Local realty services provided by:CENTURY 21 Masters
Listed by: leo bato, ganesh bharwani
Office: the one luxury properties
MLS#:SR26165872
Source:San Diego MLS via CRMLS
Price summary
- Price:$560,000
- Price per sq. ft.:$417.91
- Monthly HOA dues:$386
About this home
HUGE SAVINGS! SELLER WILL CONSIDER CONTRIBUTING TOWARD A 3-2-1 INTEREST RATE BUYDOWN! Take advantage of potentially lower monthly mortgage payments for the first three years. Subject to offer terms, lender approval, and applicable limits. Experience resort-style living at 12800 N. Watt Lane #D, Sylmar, a stunning tri-level end-unit townhome located in the highly desirable gated community of Tovara. Built in 2019, this beautifully designed home offers 2 spacious bedrooms, 3 bathrooms, and approximately 1,340 square feet of modern living space. Step inside to an open-concept floor plan filled with abundant natural light, creating the perfect setting for everyday living and entertaining. The upgraded kitchen is the heart of the home, featuring sleek countertops, stainless steel appliances, ample cabinetry, and seamless flow into the dining and living areas. High ceilings, recessed lighting, dual-pane windows, and luxury vinyl wood flooring throughout add to the home's contemporary elegance. Upstairs, you'll find two private bedroom suites, each with its own en-suite bathroom for maximum comfort and privacy. The spacious primary suite features a walk-in closet and a beautifully appointed bathroom with dual vanities. An upstairs laundry area provides added convenience. Additional features include a private attached two-car garage with direct access and a thoughtfully designed floor plan that perfectly balances style and functionality. Enjoy the exceptional lifestyle that Tovara has to offer with resort-style amenities including a sparkling pool, relaxing spa, playground, dog par...
Contact an agent
Home facts
- Year built:2019
- Listing ID #:SR26165872
- Added:45 day(s) ago
- Updated:September 13, 2026 at 08:06 AM
Rooms and interior
- Bedrooms:2
- Total bathrooms:3
- Full bathrooms:2
- Half bathrooms:1
- Flooring:Wood
- Kitchen Description:Gas & Electric Range, Gas Oven, Microwave, Refrigerator, Vented Exhaust Fan
- Living area:1,340 sq. ft.
Heating and cooling
- Cooling:Central Forced Air
- Heating:Forced Air Unit
Structure and exterior
- Year built:2019
- Building area:1,340 sq. ft.
- Architectural Style:Modern
- Construction Materials:Block, Concrete, Ducts Prof Air-Sealed, Glass, Wood
- Levels:3 Story
Utilities
- Water:Public, Water Connected
- Sewer:Public Sewer, Sewer Connected
Finances and disclosures
- Price:$560,000
- Price per sq. ft.:$417.91
Features and amenities
- Appliances:Gas & Electric Range, Gas Oven, Microwave, Refrigerator, Vented Exhaust Fan, Water Line to Refrigerator
- Laundry features:Gas & Electric Dryer HU, Washer Hookup
- Pool features:Association, Below Ground, Community/Common, Pool
Parking
- Total parking spaces:2
- Parking description:Direct Garage Access
- Garage spaces:2
 This information is deemed reliable but not guaranteed. You should rely on this information only to decide whether or not to further investigate a particular property. BEFORE MAKING ANY OTHER DECISION, YOU SHOULD PERSONALLY INVESTIGATE THE FACTS (e.g. square footage and lot size) with the assistance of an appropriate professional. You may use this information only to identify properties you may be interested in investigating further. All uses except for personal, non-commercial use in accordance with the foregoing purpose are prohibited. Redistribution or copying of this information, any photographs or video tours is strictly prohibited. This information is derived from the Internet Data Exchange (IDX) service provided by San Diego MLS®. Displayed property listings may be held by a brokerage firm other than the broker and/or agent responsible for this display. The information and any photographs and video tours and the compilation from which they are derived is protected by copyright. Compilation © 2020 San Diego MLS®, Inc. SANDICOR Member Broker: Randy Thompson
New listings near 12800 N Watt Lane #D
- Coming Soon
 $418,000Coming Soon3 beds 2 baths1,890 sq. ft.
15455 Glenoaks Boulevard #315, Sylmar, CA 91342
MLS# SR26200040Listed by: HOMESMART EVERGREEN REALTY - Coming Soon
 $888,000Coming Soon3 beds 3 baths1,600 sq. ft.
11707 Garrick Ave, Lakeview Terrace (los Angeles), CA 91342
MLS# 41147918Listed by: BRIDGES 8 REAL PROPERTY SALES & MANAGEMENT INC - Coming Soon
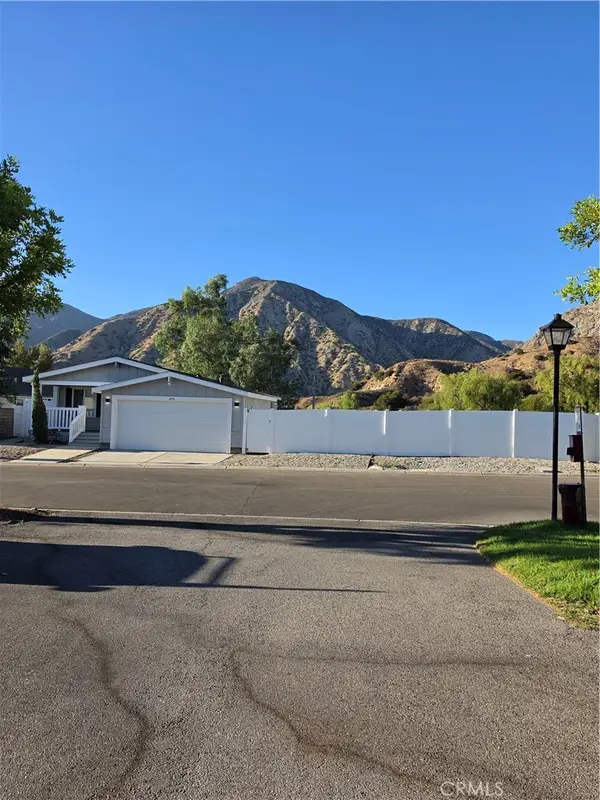 $319,900Coming Soon3 beds 2 baths1,400 sq. ft.
13691 Gavina Avenue #650, Sylmar, CA 91342
MLS# OC26194567Listed by: PELLEGO, INC. - Coming Soon
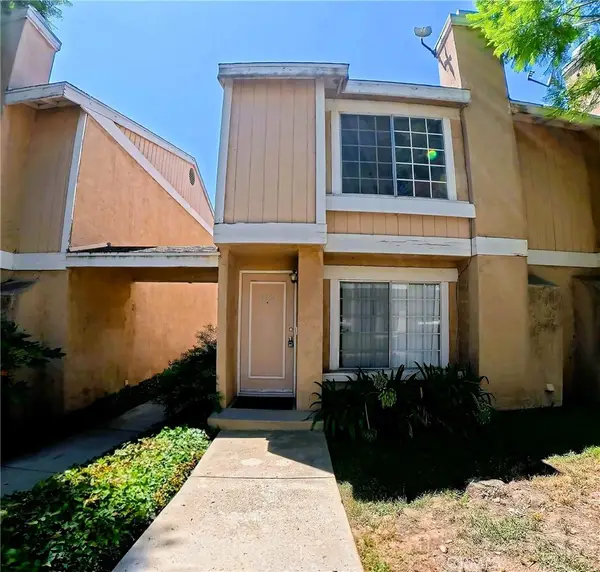 $475,000Coming Soon3 beds 3 baths1,188 sq. ft.
14344 Foothill Boulevard #1001, Sylmar, CA 91342
MLS# SR26191541Listed by: PINNACLE ESTATE PROPERTIES - Coming Soon
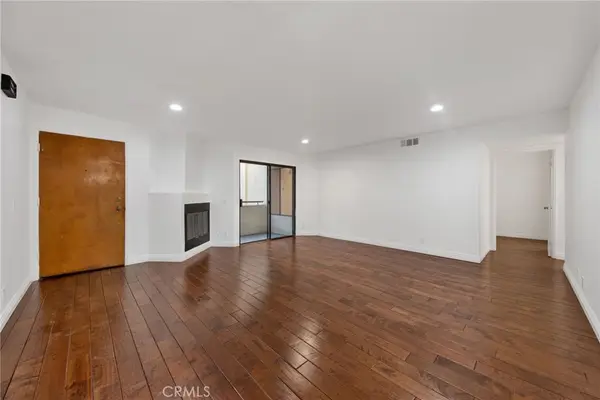 $500,000Coming Soon3 beds 2 baths1,146 sq. ft.
13825 Beaver Street #62, Sylmar, CA 91342
MLS# BB25037633Listed by: BUENA VISTA REALTY - New
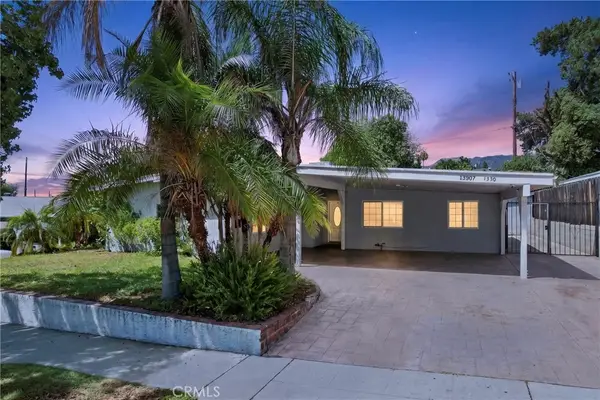 $1,100,000Active6 beds 5 baths1,766 sq. ft.
13307 Sayre, Sylmar, CA 91342
MLS# SR26157664Listed by: EXP REALTY OF GREATER LOS ANGELES, INC. - New
 $1,100,000Active6 beds 5 baths2,166 sq. ft.
13307 Sayre Street, Sylmar, CA 91342
MLS# 26007135Listed by: EXP REALTY OF GREATER LOS ANGELES, INC. - New
 $595,000Active3 beds 3 baths1,795 sq. ft.
13421 Hubbard St #103, Sylmar, CA 91342
MLS# DW26191509Listed by: CIRCA PROPERTIES INC. - New
 $859,000Active4 beds 2 baths1,728 sq. ft.
13905 Rex, Sylmar, CA 91342
MLS# SR26196960Listed by: EXP REALTY OF CALIFORNIA INC - New
 $1,000,000Active4 beds 3 baths2,050 sq. ft.
14004 Herron Street, Sylmar, CA 91342
MLS# SR26199376Listed by: JOHNHART REAL ESTATE


Protect your home and budget from life's surprises with an Assurant Home Warranty, backed by a partner that supports you through every step of homeownership. Explore Plans.
©2026 Century 21 Real Estate LLC. All rights reserved. CENTURY 21®, the CENTURY 21 Logo and C21® are service marks owned by Century 21 Real Estate LLC. Century 21 Real Estate LLC fully supports the principles of the Fair Housing Act and the Equal Opportunity Act. Each office is independently owned and operated. Listing information is deemed reliable but not guaranteed accurate.