
522 Garfield Avenue, Taft, CA 93268
Local realty services provided by:CENTURY 21 Select Real Estate, Inc.
522 Garfield Avenue,Taft, CA 93268
$199,200
- 4 Beds
- 2 Baths
- 1,605 sq. ft.
- Single family
- Active
Listed by: erika robles
Office: keller williams realty antelope properties
MLS#:226116308
Source:MFMLS
Price summary
- Price:$199,200
- Price per sq. ft.:$124.11
About this home
FHA Ready! Experience unbeatable value in Taft Heights. This updated 4-bed, 2-bath home features a light, airy floor plan with brand-new flooring and fresh interior/exterior paint throughout. Major big-ticket items are already complete, including a 2-year roof certificate and a clear Section 1 termite report. Enjoy stunning panoramic views and evening stargazing from the spacious second-floor deck. Turn-key, upgraded, and move-in ready!
Contact an agent
Home facts
- Year built:1964
- Listing ID #:226116308
- Added:1 day(s) ago
- Updated:September 16, 2026 at 03:14 PM
Rooms and interior
- Bedrooms:4
- Total bathrooms:2
- Full bathrooms:2
- Flooring:Carpet, Laminate, Tile Floor
- Living area:1,605 sq. ft.
Heating and cooling
- Cooling:Window Unit(s)
Structure and exterior
- Roof:Composition Shingle
- Year built:1964
- Building area:1,605 sq. ft.
- Lot area:0.11 Acres
- Construction Materials:Brick, Stucco
- Levels:2 Story
Utilities
- Sewer:Public Sewer
Finances and disclosures
- Price:$199,200
- Price per sq. ft.:$124.11
Features and amenities
- Laundry features:Inside Laundry Room
 MetroList MLS 2026. This information is being provided by MetroList MLS. All measurements and calculations of area are approximate. Information provided by Seller/Other sources, not verified by Broker. All interested persons should independently verify accuracy of information. Provided properties may or may not be listed by the office/agent presenting the information. Data Updated: September 16, 2026. Information being provided is for consumers' personal, non-commercial use and may not be used for any purpose other than to identify prospective properties consumers may be interested in purchasing. Information deemed reliable but not guaranteed. Any offer of compensation is made only to Participants of MLS where the subject listing is filed and in accordance with such MLS's regulations or rules. MFMLS Member Broker: Mike Southwick
New listings near 522 Garfield Avenue
- New
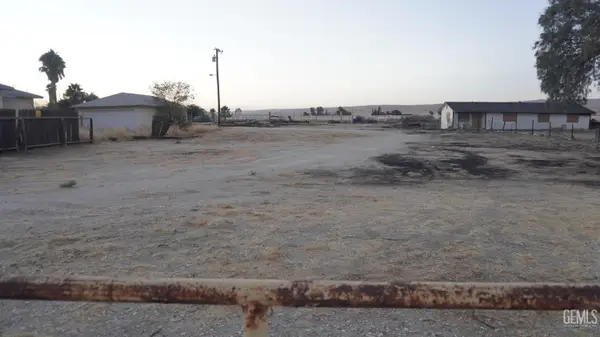 $90,000Active0.68 Acres
27562 TAFT HIGHWAY, Taft, CA 93268
MLS# 202609889Listed by: LPT REALTY. INC. - New
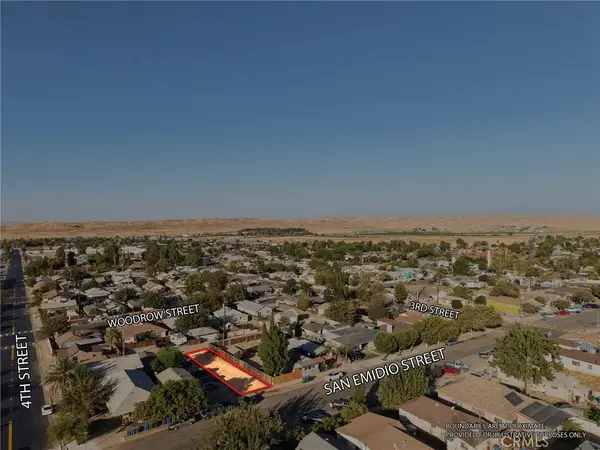 $19,900Active0 Acres
322 San Emidio, Taft, CA 93268
MLS# OC26200548Listed by: NEXUS COMMERCIAL - New
 $209,900Active2 beds 1 baths1,018 sq. ft.
114 WOODROW STREET, Taft, CA 93268
MLS# 202609806Listed by: KW KERN - New
 $375,000Active3 beds 2 baths1,895 sq. ft.
27509 PINE STREET, Taft, CA 93268
MLS# 202609774Listed by: KELLER WILLIAMS REALTY - New
 $210,000Active2 beds 1 baths720 sq. ft.
523 F STREET, Taft, CA 93268
MLS# 202609654Listed by: BERKSHIRE HATHAWAY HOMESERVICES ASSOCIATED REAL ESTATE - New
 $189,000Active3 beds 2 baths1,020 sq. ft.
301 D STREET, Taft, CA 93268
MLS# 202609701Listed by: REAL ESTATE SOURCE INC.  $219,990Active3 beds 1 baths1,436 sq. ft.
501 TYLER STREET, Taft, CA 93268
MLS# 202609504Listed by: EXP REALTY $518,000Active4 beds 3 baths2,161 sq. ft.
11322 Stroke Cutters, Taft, CA 93268
MLS# PI26192431Listed by: WEST VALLEY REAL ESTATE $348,000Active3 beds 2 baths1,594 sq. ft.
422 SHASTA STREET, Taft, CA 93268
MLS# 202609443Listed by: BEYCOME BROKERAGE REALTY INC.


Protect your home and budget from life's surprises with an Assurant Home Warranty, backed by a partner that supports you through every step of homeownership. Explore Plans.
©2026 Century 21 Real Estate LLC. All rights reserved. CENTURY 21®, the CENTURY 21 Logo and C21® are service marks owned by Century 21 Real Estate LLC. Century 21 Real Estate LLC fully supports the principles of the Fair Housing Act and the Equal Opportunity Act. Each office is independently owned and operated. Listing information is deemed reliable but not guaranteed accurate.